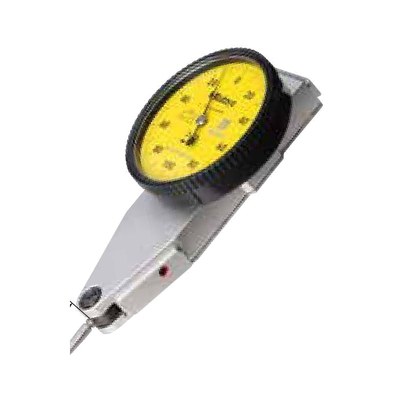
Product Overview
Mitutoyo 513-517-10E Measuring Tools (Model 513-517-10E) is a Mitutoyo Measuring Tools supplied by Guangzhou Yunke Electronics Co., Ltd. Mitutoyo 513-517-10E Measuring Tools — Mitutoyo Measuring Tools · Yunke Electronics. Request a quotation and datasheet.
Brand: Mitutoyo | Category: Mitutoyo Measuring Tools
Sales Inquiries: 15626018696 · 78403603@qq.com
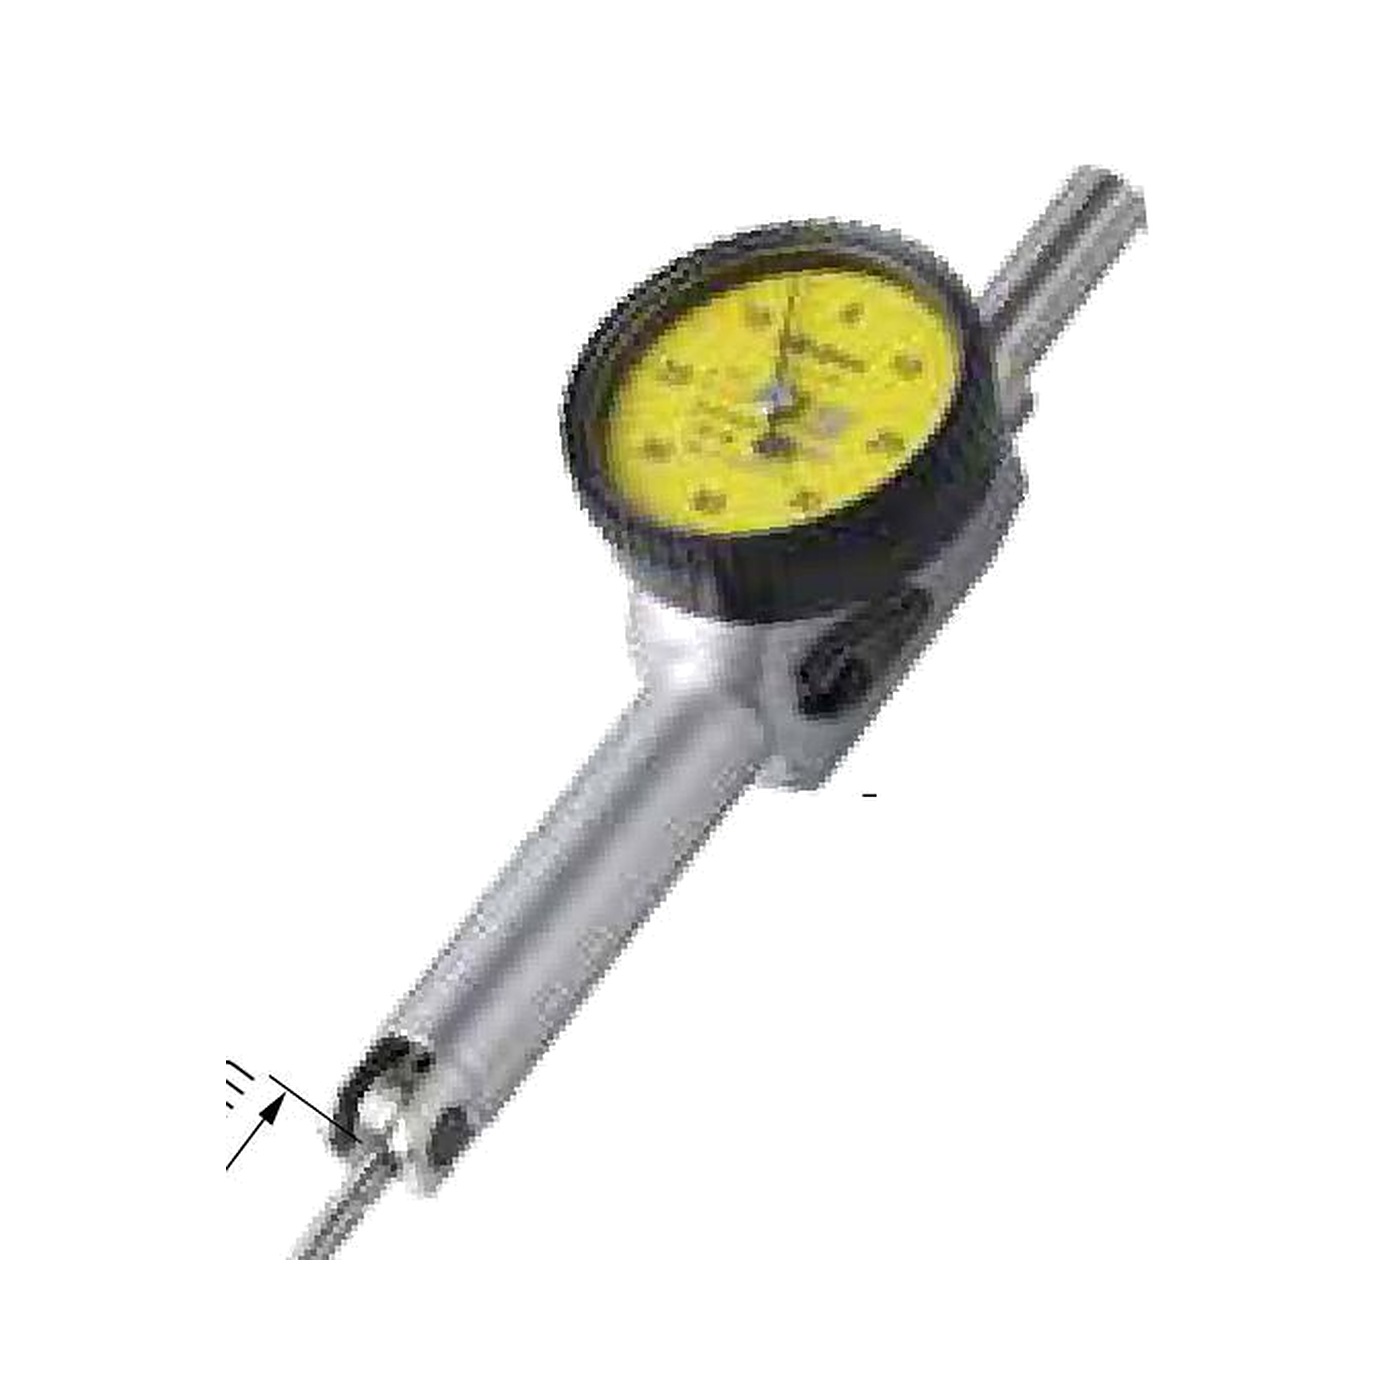
Mitutoyo 513-517-10E Measuring Tools
Technical Specifications
| Order No. | 513-517-10E |
|---|---|
| Series | Mitutoyo Mitutoyo 513 Series Rod Gauge (TI, Lever-Type Test Indicators / Rod Dial Indicator) |
| Structure Type | Type · Body |
| Catalogue Model | TI-613HX |
| Graduation | 0.01 mm |
| Measuring Range | 0.8 mm |
| Scale | 0-40-0 |
| Indication Error MPE (Full Measuring Range) | 9 µm |
| Indication Error MPE (1 Travel per Revolution) | Official not (—) |
| Indication Error MPE (1 / 10 Travel per Revolution) | 5 µm |
| Hysteresis | 4 µm |
| Repeatability | 3 µm |
| Measuring Force | 0.3 N or less |
| Body Mass | 50 g(excluding with Groove Shaft sets) |
| Product Features | Standard / Small Diameter Type |
| Standard Stylus | ø2 mm Hardness Stylus ( Stylus Unit Type with Head) |
| Standard Supplied Accessories | ø8 mm Shaft sets (with Groove), Clamp Ring, ø2 mm Hardness Stylus |
| Set Installed Configuration | sets Installed (E); optional Full sets sets Installed (T) |
| Bearing / Movement | Bearing, Non- Device Structure Measurement Direction Automatic Rotation |
| Crystal and Sealing | Flat Protection Crystal with Protection Coating; Gauge Revolution and Crystal a Body Structure + O Type Revolution, Control and Oil |
| Accuracy Standard | Compliant with JIS B 7533:2015; Horizontal Type / Type / Direct Type per Pointer Surface toward above Inspection, Flat Type per Pointer Surface Direct Inspection |
| Operating Notes | Replacement Stylus Rear Use Reference Device Calibration; Error Use Stylus Guide Measurement Error; Pointer and Hardness Stylus is Magnetic Property, Part Division internal Part Zero pcs incl. Magnetic Property Material |
| Specification Source | Mitutoyo Product Catalogue 2025-2026 No. 07-67 / 07-68 ; Mitutoyo in Official 513 Series Specifications PDF |
Some specification lines are quoted from the original manufacturer datasheet. Numbers, units and model codes are preserved verbatim; an English datasheet is available on request.
Product Description
Mitutoyo 513 Series TI is a mechanical lever-type test indicator (lever-type dial indicator) in which the swing of the contact point drives the dial pointer, designed for narrow, deep and concave positions that an ordinary plunger-type dial indicator cannot reach. This model 513-517-10E belongs to thePocket typeconstruction, graduation 0.01 mm, measuring range 0.8 mm, scale 0-40-0, MPE over the full measuring range 9 µm, measuring force 0.3 N or less. The slim body suits deep holes and confined spaces; contact point length icons printed on the dial help prevent fitting the wrong contact point.
For accuracy, the official catalog lists the error terms separately: MPE over 1 revolution is not specified (the pointer travels less than one full revolution at this range), MPE over 1/10 revolution 5 µm, hysteresis error 4 µm, repeatability 3 µm, and body mass 50 g (excluding the stem with dovetail). Pocket types are available in non-switchable and switchable versions; this order number is the basic set, and the dial is printed with 513-5XX-10 and the contact point length icons. The bezel and crystal are integrated and sealed with an O-ring to limit cutting fluid and oil ingress from the front of the dial and through gaps (not a waterproof specification).
This model is positioned asStandard / small-diameter type. The commonly used 0.8 mm range and slim body suit deep-hole measurement. For selection, first choose the accuracy class by graduation (0.01 / 0.002 / 0.001 mm), then choose the order number by measuring range and body type. The pocket group contains 5 models; differences are concentrated in measuring range, graduation, contact point length and contact point material. The comparison table below lists every order number in the group for on-site comparison. The photograph shows the same series and the same external form from the official Mitutoyo catalog; contact point length and accessories are as stated in the technical specifications and the official dimensional drawing on this page.
I. Technical Specifications
| Order No. | 513-517-10E |
| Series | Mitutoyo 513 Series Lever-Type Test Indicators (TI, lever-type dial indicators) |
| Body type | Pocket type · slim body |
| Catalog order number | TI-613HX |
| Graduation | 0.01 mm |
| Measuring range | 0.8 mm |
| Scale specification | 0-40-0 |
| Indication error MPE (full measuring range) | 9 µm |
| Indication error MPE (1 revolution travel) | Not specified by the manufacturer (—) |
| Indication error MPE (1/10 revolution travel) | 5 µm |
| Hysteresis error | 4 µm |
| Repeatability | 3 µm |
| Measuring force | 0.3 N or less |
| Body mass | 50 g (excluding the stem with dovetail) |
| Product features | Standard / small-diameter type |
| Standard contact point | ø2 mm carbide contact point (ruby ball tip on ruby contact point models) |
| Standard accessories | ø8 mm stem (with dovetail), knurled clamp ring, ø2 mm carbide contact point |
| Set configuration | Basic set (E); a complete set (T) is also available |
| Bearings / movement | Jeweled bearings; clutchless mechanism reverses the measuring direction automatically |
| Crystal and sealing | Flat anti-glare crystal with a scratch-resistant coating; integrated bezel and crystal with an O-ring limits cutting fluid and oil ingress |
| Accuracy standard | Conforms to JIS B 7533:2015; horizontal / tilted / vertical types are inspected with the dial facing up, and parallel types with the dial vertical |
| Handling precautions | Recalibrate against a reference standard after changing the contact point; using the wrong contact point causes measurement errors; the pointer and carbide contact point are weakly magnetic, while some internal parts still contain magnetic materials |
II. 513 Series Pocket-Type Lever Indicator Specification Comparison
| Order No. | Graduation (mm) | Measuring range (mm) | Scale specification | Full-range MPE (µm) | Hysteresis error (µm) | Repeatability (µm) | Measuring force |
|---|---|---|---|---|---|---|---|
| 513-517-10E | 0.01 | 0.8 | 0-40-0 | 9 | 4 | 3 | 0.3 N or less |
| 513-514-10E | 0.01 | 0.5 | 0-25-0 | 10 | 5 | 3 | 0.3 N or less |
| 513-515-10E | 0.01 | 1.0 | 0-50-0 | 10 | 5 | 3 | 0.3 N or less |
| 513-503-10E | 0.002 | 0.2 | 0-100-0 | 4 | 3 | 1 | 0.4 N or less |
| 513-501-10E | 0.001 | 0.14 | 0-70-0 | 4 | 3 | 1 | 0.5 N or less |
Note: MPE is the maximum permissible error, guaranteed in the inspection orientation specified by the manufacturer (dial facing up for horizontal / tilted / vertical types, dial vertical for parallel types); "—" means the pointer travels less than one full revolution at this range and the manufacturer does not specify this item. Mass excludes the stem with dovetail. The pocket type 513-5XX-10 marking appears on the dial face; set order numbers supplied together with the stem and other accessories carry a suffix E (basic set) or T (complete set). The official catalog photographs additionally mark switchable bodies with -10H.
III. Key Product Advantages
- Designed for narrow and deep positions: the swinging contact point reaches grooves, bores and steps that an ordinary plunger-type indicator cannot.
- Jeweled bearings + clutchless mechanism: high sensitivity and fast response, with automatic reversal of the measuring direction and no switching operation.
- Integrated bezel and crystal: the O-ring seal limits cutting fluid and oil ingress, and the flat anti-glare crystal with scratch-resistant coating keeps readings clear.
- Weakly magnetic contact point: the pointer and carbide contact point are weakly magnetic and are less affected in magnetic environments; ruby contact point models are insulating and more wear-resistant, and can be used on EDM equipment.
- Three dovetails: the body has 3 dovetails for fitting the ø8 stem (standard) in different mounting positions to suit different stands.
- Conforms to JIS B 7533:2015: inspected in the orientation specified by the standard and supplied with a factory inspection certificate.
IV. Industries and Typical Applications
- Typical pocket-type applications: measurement inside deep holes, alignment in confined spaces, small fixtures and precision assembly.
- Machining and mould making: machine table alignment, spindle and tool runout checks, mould parting-face steps, electrode positioning.
- Metrology and quality inspection: flatness / parallelism comparison on surface plates, gauge datum verification, incoming dimensional sampling.
- Assembly and maintenance: shaft-face runout, fit clearance and equipment levelling.
V. Sets and Selection Notes
- Set supplied with this model: basic set (E); a complete set (T) is also available.
- Basic set (E): indicator body, ø2 mm carbide contact point, ø8 mm stem (with dovetail), knurled clamp ring.
- Accessory set (A): adds spare ø1 / ø3 mm carbide contact points, a ø4 mm stem and a metric fixing rod (L: 100 mm) to the basic set.
- Complete set (T): adds a rotating clamp (No. 900321, for ø4 / ø8 mm stems with dovetail) to the accessory set.
- Special sets: No. 513-908-10E is a combination of the 513-404-10E lever-type test indicator and the 7014-10 small-diameter magnetic stand.
- Recalibrate against a reference standard after changing the contact point; the contact point length icons printed on the dial indicate which contact point to fit, and using the wrong one causes measurement errors.
VI. Specification Sources
Specifications on this page are taken from the Mitutoyo Product Catalog 2025-2026, pages 07-67 / 07-68, cross-checked against the official Mitutoyo China specification PDFs "513 Series — Horizontal Type TI" and "513 Series — Tilted / Vertical / Parallel Types" and the Mitutoyo Product Catalog 2020-2021, page F-65. This is a quotation-only catalogue; no prices are listed.
For a quotation, lead time, an English datasheet or an optional calibration certificate, please contact our engineers.
Related Products
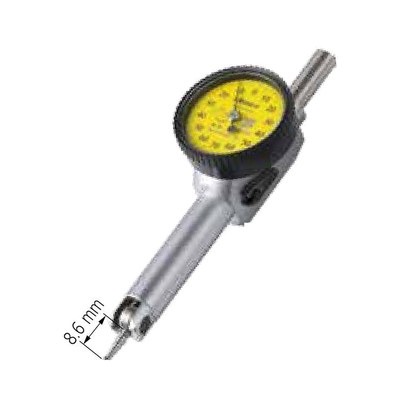
Mitutoyo 513-501-10E Measuring Tools
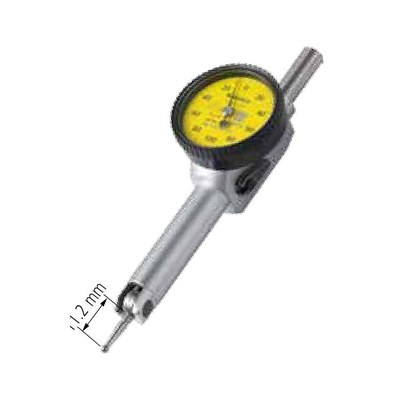
Mitutoyo 513-503-10E Measuring Tools
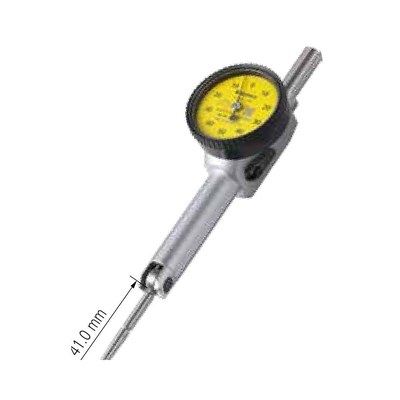
Mitutoyo 513-515-10E Measuring Tools
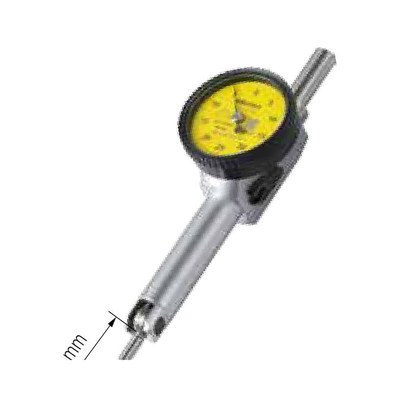
Mitutoyo 513-514-10E Measuring Tools
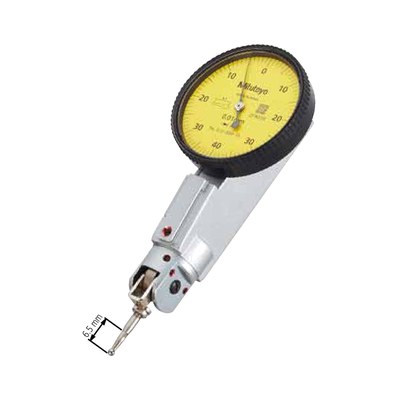
Mitutoyo 513-304-10E Measuring Tools