Product Overview
IMADA HTGS-2N Torque Testers (Model HTGS-2N) is a Torque Testers supplied by Guangzhou Yunke Electronics Co., Ltd. IMADA HTGS-2N Torque Testers — Torque Testers · Yunke Electronics. Request a quotation and datasheet.
Brand: IMADA | Category: Torque Testers
Sales Inquiries: 15626018696 · 78403603@qq.com
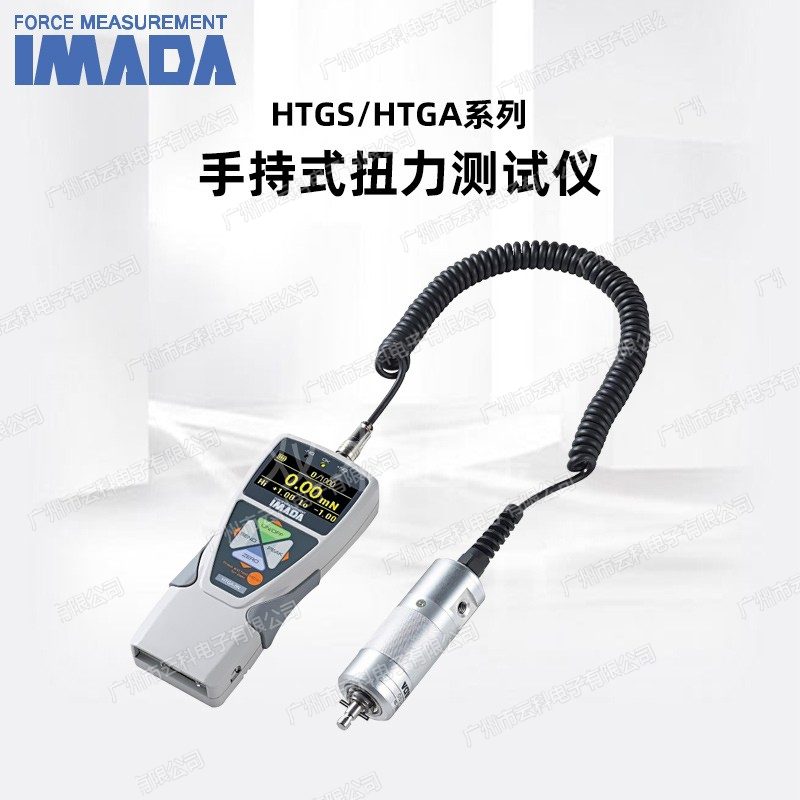
IMADA HTGS-2N Torque Testers
Technical Specifications
| Model | HTGS-2N |
|---|---|
| Rated Capacity | 2 N·m(200 N·cm) |
| Displayed Value | 2.000 N·m(200.0 N·cm) |
| Resolution | 0.001 N·m(0.1 N·cm) |
| Kgf · Cm Level | 20.00 kgf·cm × 0.01 |
| Level | 18 lbf·in × 0.01 |
| Accuracy | ±0.5% F.S. ±1 digit |
| Measurement Type | Rotatable Torque Measurement, when Needle () and when Needle () Dual toward can Measure |
| Measuring Unit | N · m, N · cm, kgf · m, kgf · cm, lbf · in, ozf · in(six Type Unit switchable; 0.5N · m levels only N · cm, kgf · cm, lbf · in, ozf · in Available) |
| Sampling Rate | Maximum 2000 Data / s (can Output Continuous Data, Non- only Peak) |
| Display Screen | 4 digits with Unit EL(OLED) Display, Environment and Light Same Sample , supports Customisable / Display |
| Display Update Rate | 16 times / s |
| Measurement mode | Real-time Mode / Peak Hold Mode optional ( when Needle Peak, when Needle Peak Division Hold) |
| Judgment Function | Comparison Device OK / NG Judgment, +NG Alarm; Display can Rotation, No. can Rotation, Method not Same Direction Reading |
| Built-in Memory | 1000 points Measurement Data |
| When Functions | Zero Setting Setting when Device, Auto Power-off Setting when Device (Power Saving), Time Display |
| Other functions | (Dumping) Setting, Setting Setting, 8 Type Language Single (, , , in Text, , Large , , Day ) |
| Safe Overload | Approx. 200% F.S. |
| Overload Warning | Over Over Full Scale Approx. 110% F.S. when Indication and Alarm |
| Signal Output | USB, RS232C, Mitutoyo Digimatic, ±2VDC Analog Output (D / A), three class Comparison Output (-NG / OK / +NG), Overload Alarm |
| External Connection | SEND(Connection points Hold), Zero Setting digits, Peak ON / OFF Setting |
| Power Supply | built-in NiMH Rechargeable Battery + AC Adapter; Continuous operation Approx. 8 hours, Full Approx. 2 hours |
| Operating Environment | Temperature 0~40℃, Humidity 20~80% RH(non-condensing) |
| Dimensions | Display Part Approx. W75 × D34 × H187 mm; Sensor Approx. ø38 mm(0.5N / 2N / 5N Type Body Length 100 mm; 10N Type with ø24 mm , Total Height Approx. 190 mm); Test Shaft ø5.5 mm |
| Body Weight | Display Part (Main unit) Approx. 490 g |
| Standard Accessories | AC Adapter, Check Gauge, Driver Light Disk (incl. Force Logger Data Recording Software), USB Data Cable, Case, L Type Wrench, (only 10N · m Range with) |
| Notes | Main unit excluding Test Fixture (Accessories requires optional); two only 10N · m Range Supplied Included |
Some specification lines are quoted from the original manufacturer datasheet. Numbers, units and model codes are preserved verbatim; an English datasheet is available on request.
Product Description
HTGS Standard Type. 4-track overview
| Model | Rated capacity | Displayed Value | Resolution |
|---|---|---|---|
| HTGS-0.5N | 0.5 N·m(50 N·cm) | 50.00 N·cm | 0.01 N·cm |
| HTGS-2N | 2 N·m(200 N·cm) | 2.000 N·m | 0.001 N·m |
| HTGS-5N | 5 N·m(500 N·cm) | 5.000 N·m | 0.001 N·m |
| HTGS-10N | 10 N·m(1000 N·cm) | 10.00 N·m | 0.01 N·m |
A comparison of the HTGS series
| Model | Rated capacity | N.C.C. Test | Displayed Value | Resolution | kgf cmcm | British |
|---|---|---|---|---|---|---|
| HTGS-0.5N | 0.5 N·m | 50 N·cm | 50.00 N·cm(0.500 N·m) | 0.01 N·cm(0.001 N·m) | 5.000 kgf·cm × 0.001 | 70 ozf·in × 0.01 |
| HTGS-2N | 2 N·m | 200 N·cm | 2.000 N·m(200.0 N·cm) | 0.001 N·m(0.1 N·cm) | 20.00 kgf·cm × 0.01 | 18 lbf·in × 0.01 |
| HTGS-5N | 5 N·m | 500 N·cm | 5.000 N·m(500.0 N·cm) | 0.001 N·m(0.1 N·cm) | 50.00 kgf·cm × 0.01 | 44 lbf·in × 0.01 |
| HTGS-10N | 10 N·m | 1000 N·cm | 10.00 N·m(1000 N·cm) | 0.01 N·m(1 N·cm) | 100.0 kgf·cm × 0.1 | 88 lbf·in × 0.01 |
Attachment
| Category | Optional |
|---|---|
| Test the clamp | TA-00 small lock-locking clamp (AA-00, 0.5 ~ 6.5mm), TA-01 quadrupled hands, TA-02 sprained heads, XOX Q X ZX Twirl A-03 large folder; non-fixed custom clips are also accepted |
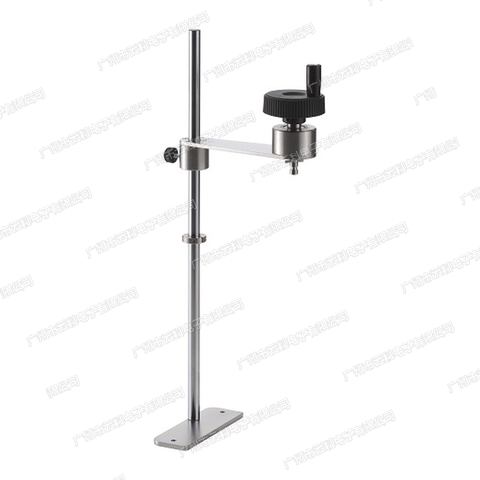
| Sensor stationing | SHT-5N sensor frame, capable of fixed sensors horizontally or vertically, increasing repetition (10N·m mass not applicable) |
| Small workstation | DT-ST small workstation (for 2 / 5 N·m), DT-STL light workstation, small workstations (for 2 / 5 N·m), DT-STL light workstations, workstations (for )/Stight workstations,/Stight workstations, etc.)/Stand shop DT-STLW light-broad-form working table (0.5 / 2 N·m for ZQ8 100mm). Reference: 10 |
| Other accessories | HT-9. 5 SQ cylinder holder, HT-DC series pin clip, HT-DBH/ HT-DBH-P torque, M10 to switch, XZ , M10 to ZX, P-308 replacement battery. Reference values: 9.5. |
| Software and Transfer | *The following are the most recent: Cable extensions (CB-108 / 208 / 308 / 808 / 908) / 908) /S / 908 / 908. Reference: DP-1VA, WL01, 2000Hz |
| Calibration | Additional calibration certificates (other fees) |
Key Advantages
- Handheld Fracture Design%The display is separated from the sensor and is connected in the middle by a spring line (with a working length of approximately 183mm), with a sensor front end clip that can be reached inside the equipment, production point or small space measurements, much more flexible than desktop instruments
- 2000Hz High-speed samplingcaptures the torque peak of the snapping/wiping moment, the ordinary sampling rate instrument leaves out the instant amount, the peak is more repetitive and suitable for setting the stint standards or for destructive testing
- Double bearing structure%2%2The sensor uses a double bearing that significantly reduces the bending force, the tilt force, and the read-in effect, and also ensures accuracy by slightly different angles when carrying measurements.?
- Changeable clampThe front end clip is replaced with an L-shaped wrench, with samples in different forms, such as screws, bolts, knobs, spin axes, etc., with multiple machines and a customized alien sample
- The clockwise/ counterclockwise double-tick measurements, real-time mode and peak-maintenance mode switch, and both the forces of the twist and the forces of the twist are detectable
- OK / NG compared to the alarm + +NG to show a reverse with the symbol (the readings in different cuddle directions are straight), and the line check does not look at the number. + + NG
- The 4 bit OLED organic EL screen, 8 language menu, with the dark environment as clear as the high-light workshop readings
- USB / RS232C / 2 VDC simulations for four outputs, with access to computers, PLC, printers, and the use of the computer. 2 VDC The randomly attached ut Lo. q. export CSV and store it in the 1000 pointer
- Metals are strong and durable and safely overloaded about 200% F.S. The mainframe is only about 490g and the one-hand hold is not tired of measuring for a long period
Applied industry & test project
- Industry: Consumer electronics and precision assembly, auto parts and interiors, household appliances, medical devices, packaging and hardware manufacturing, third-party testing institutions, scientific institutions
- Test: screw/ bolt stung and twisted torque, knob and switch to work torque (hand-sense test), surface shell and lens loop torque, spin axis and chain torque, bottle cap to small container cap torque, torque to the torque, torque to the torque, torque to the torque, torque to the torque, to the torque, to the torque to the torque, to the torque to the torque, Tightened tortile destructive test, plastic assembly and line board screwr control%
FAQ
Q: What's the difference between HTGS and HTGA? Q: Q: Q
A: The accuracy of the measurements (0.5%F.S. 1 digit), resolution, 2000Hz sampling rate, displays fully consistent with the airframe structureHTGS as standardCompareSpHTGA high function.%2%2%2%2%2Four are missing: 1 1st/ 2nd double peak test; 2 torque peak angle test; 3 specify zero angle for torque; 4 U disks are stored directly and entered (spaced) output._ If only hand-held screws, bolts, knobs, switches are stunned / or a curve is collected with USB, HTGS is fully functional; to do torque-angle analysis, is fully effective; to do tort-angle analysis, torangles, tort to do Do not receive a computer to store directly on the U Disk, then choose HTGA
Q: What about the four-point process?!
A: Best selected for routine test tox-falling at full capacity 20%80%. Precision screws, glasses screws, shell screws, laptop screwsHTGS-0.5N(0.5 N·m); mobile phone screws, mini-house screws, spin button switches, spin button hand-scan testHTGS-2N(2 N·m, most commonly); conventional bolts, large knobs, valve handlesHTGS-5N(5 N·m); industrial bolts, toggler set-value verification, when larger surplus is requiredHTGS-10N(10 N·m). A small torque is a lot of ways to lose the sense of difference. Don't be too big
Q: Is the test clip a label?
A:No, it's notThe official and specified host of IMADA does not contain test clips and is to be selected separately in sample form: TA-00 small lock-tightfold (with AA-00 clamp), (a) The holding of 0.5 — 6.5mm) is suitable for screws and axes; TA-01 for square heads at four corners; TA-02 for torque head interfaces; The size of the TA-03 folder is suitable for larger samples. The alien sample can be contacted to make non-codile devices.. It is recommended that the fixed SHT-5N sensor seat (10N·m not applicable) or the homemade clip be used
Q: What difference does it make to the Twisted Bottle Q?. Reference: HTGS, DTXS
A: DTXS YesDesktop_Funct_BAR__FuncInstrument, with a ping-and-doo table, special test for caps, container openings/ closed bolt torque, sample on the platform; HTGS YesHandhelddisplays are separated from the sensor (intermediately connected by a spiral spring line), the sensor has a front end clip that can be reached inside the device or at the production line level, and the screws, bolts, knobs, switches, rotor stubble and twisting. The accuracy of the two is the same as the sampling rate. The choice depends on the sample form and the test location.!
Q: How do you export data to computers?!??
A: Marked USB data lines, connected to the computer as a virtual COM port, attached to the Lo. data recording software, capture rate 10 data/sec, The maximum, minimum, average value is automatically counted for CSV stored; there is also a 1000 point stored on the machine that can be downloaded after the fact._ Requires real-time torque curves (up to 2000Hz) to be extra-suited to the ulazer software;_ Also you can export RS232C/ kimimatic/ analogue output to PLC or printer. Note: HTGS does not support U-disposal, Select HTGA for offline high capacity records.!
All model codes, numbers and units are preserved verbatim from the original manufacturer datasheet. An English datasheet is available on request.
For a quotation, lead time or an optional calibration certificate, please contact our engineers.
Related Products
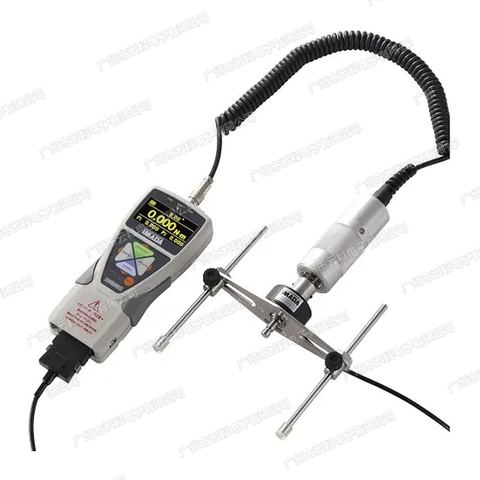
IMADA TAA-HTG-10N Torque Testers
IMADA TAA-HTG-5N Torque Testers
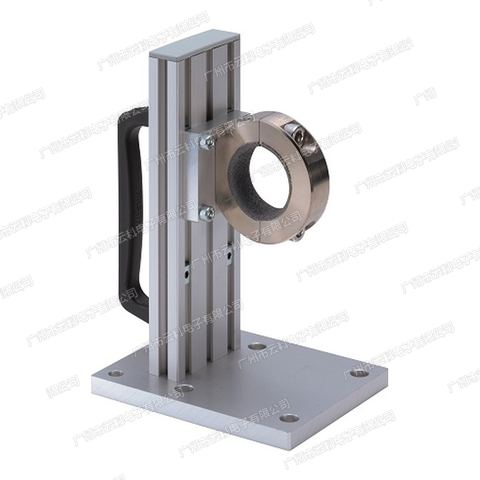
IMADA SHT-5N Torque Testers
IMADA SDT-5N-L Torque Testers
IMADA SDT-5N Torque Testers