Product Overview
Mitutoyo 368-167 Measuring Tools (Model 368-167) is a Mitutoyo Measuring Tools supplied by Guangzhou Yunke Electronics Co., Ltd. Mitutoyo 368-167 Measuring Tools — Mitutoyo Measuring Tools · Yunke Electronics. Request a quotation and datasheet.
Brand: Mitutoyo | Category: Mitutoyo Measuring Tools
Sales Inquiries: 15626018696 · 78403603@qq.com
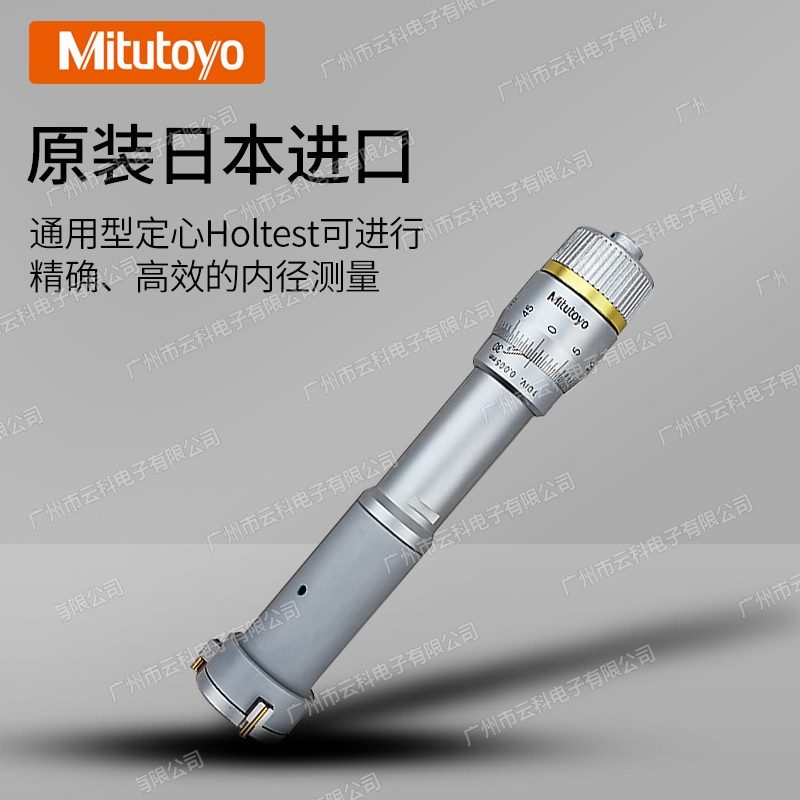
Mitutoyo 368-167 Measuring Tools
Technical Specifications
| Order No. | 368-167 |
|---|---|
| Series Models | HT-30R |
| Measuring Range | 25 - 30 mm |
| Graduation | 0.005 mm |
| Maximum Permissible Error | ±3 µm(Maximum Difference Value 3 µm) |
| Extension Rod (Optional) | 952622(150mm) |
| Measuring Method | three Type (three points Type) Setting Measurement, three Measure per 120° , Automatic Correction Hole Diameter Shaft Wire, Direct Reading Output Internal Diameter Value |
| Measure Material | 12mm or less Model (368-161~163) Use Hardness Measure , Use; 12mm or more Model Measure Surface TiN Layer, , Service Life Length |
| Measuring Force Device | Ratchet Setting Device (Ratchet Device), Hold Setting Measuring Force, minus Operation Difference with Error |
| Blind Hole Measuring | can Blind Hole Bottom Terminal Measurement (6~12mm Type Measure Reference Surface Approx. 2mm, 12~100mm Type Approx. 0.3mm) |
| Depth Hole Measuring | 6mm or more Model can plus Installed Extension Rod (Optional) Measurement Depth Hole |
| Point Setting | Calibration Ring Gauge (Optional) Use at points Setting and Day Normal Zero digits Calibration |
| Packaging | 100mm or less (incl.) with Box; 100mm or more with Box |
| Supplied Accessories | Check Certificate (Factory Inspected Pass / Fail ) |
| Accuracy Description | Maximum Permissible Error is pcs Measurement Surface All Contact Measured pcs when Measure Value, excl. Error; No. internal is Same a Range internal Allowable Maximum Difference Value |
Some specification lines are quoted from the original manufacturer datasheet. Numbers, units and model codes are preserved verbatim; an English datasheet is available on request.
Product Description
The Mitutoyo Mitutoyo 368 series, 2001r 3-point aperture kw, used forsDirect measurements of the inner diameter (aperture)Three of the measured americium are all-rounded and self-constrained by 120°, capable of automatically finding the orthodoxy axis, with a steady-sequential sharp-locking device, and the measurements are stable and repeated. Efficient programme for accurate aperture detection in the I.V. percentage table
Tri-Paw Single-Standar 21 Pluto-Standard (6~300mm) Stamp S
| Order No. | Series Models | Measuring range | Graduation | Maximum Permissible Error | Extension Rod (Optional) |
|---|---|---|---|---|---|
| 368-161 | HT-8R | 6 - 8 mm | 0.001 mm | ±2 µm | 952322 |
| 368-162 | HT-10R | 8 - 10 mm | 0.001 mm | ±2 µm | 952322 |
| 368-163 | HT-12R | 10 - 12 mm | 0.001 mm | ±2 µm | 952322 |
| 368-164 | HT-16R | 12 - 16 mm | 0.005 mm | ±3 µm | 952621 |
| 368-165 | HT-20R | 16 - 20 mm | 0.005 mm | ±3 µm | 952621 |
| 368-166 | HT-25R | 20 - 25 mm | 0.005 mm | ±3 µm | 952622 |
| 368-167 | HT-30R | 25 - 30 mm | 0.005 mm | ±3 µm | 952622 |
| 368-168 | HT-40R | 30 - 40 mm | 0.005 mm | ±3 µm | 952622 |
| 368-169 | HT-50R | 40 - 50 mm | 0.005 mm | ±3 µm | 952622 |
| 368-170 | HT-63R | 50 - 63 mm | 0.005 mm | ±3 µm | 952623 |
| 368-171 | HT-75R | 62 - 75 mm | 0.005 mm | ±4 µm | 952623 |
| 368-172 | HT-88R | 75 - 88 mm | 0.005 mm | ±4 µm | 952623 |
| 368-173 | HT-100R | 87 - 100 mm | 0.005 mm | ±4 µm | 952623 |
| 368-174 | HT-125R | 100 - 125 mm | 0.005 mm | ±5 µm | 952623 |
| 368-175 | HT-150R | 125 - 150 mm | 0.005 mm | ±5 µm | 952623 |
| 368-176 | HT-175R | 150 - 175 mm | 0.005 mm | ±5 µm | 952623 |
| 368-177 | HT-200R | 175 - 200 mm | 0.005 mm | ±5 µm | 952623 |
| 368-178 | HT-225R | 200 - 225 mm | 0.005 mm | ±6 µm | 952623 |
| 368-179 | HT-250R | 225 - 250 mm | 0.005 mm | ±6 µm | 952623 |
| 368-180 | HT-275R | 250 - 275 mm | 0.005 mm | ±6 µm | 952623 |
| 368-181 | HT-300R | 275 - 300 mm | 0.005 mm | ±6 µm | 952623 |
Key Advantages
- Three claws, take your time. Read itThree 120° alloys automatically search for the orthodox axis, operator method differences are eliminated, hand-held slightly tilt is accurate and the barometer (only for equivalency determination) can read the specific values
- Rough wheel constantThe ratchet locking device maintains constant constant monitoring, avoiding the dispersion of readings due to the different sizes of the pressure and consistency in multi-player shifts. : of multiple shift measurements
- Close to the bottom of the blind eyeThe thorium is close to the base and the blind eye is able to detect the position near the bottom of the perimeter, which is not possible by the normal I.V. percentage table. : of the base range,. of the base
- Good foreclosure12mm with hard alloys for the detection of americium, the TIN plating layer of the antithermal surface of 12mm and above, is resistant to grinding, shock resistance and suitable for high frequency of production lines. : Q
- Aerobic bathymetry holeAll models above 6mm may be fitted with long poles (selection, maximum 150mm) measuring the depth hole
- Calibrable, retrospectiveThe selection of the calibration to the Qualified Rules for original and zero calibration, randomly accompanied by inspection certificates; additional Mitutoyo calibration certificates are available to meet measurement traceability and system review requirements
- Descriptive value 0.001mm (6~12mm)/ 0.005mm (above 12mm) Maximum permissible error 2~6µm by measure, accuracy matched to measurement, budget not wasted
Applied industry & test project
- Industry: Automobile parts and engines, hydraulic and aerodynamic components, bearings, molding and precision mechanical processing, aerospace, electronic and precision hardware, metrology calibration institutions, scientific institutions
- Test: inner tank / tank perforated diameter, bearing hole, hydraulic valve and oil pump mouthhole, inner diameter of the cylinder and liner, module guide column hole, inner hole of the gear, tube to flannel diameter, blind and deep inner diameter, perforated circle to cone, A aperture check for unreadable values by the plugging rule
Package 5 paragraph comparison table (6~200mm)
| Order No. | Series Models | Measuring range | Graduation | Maximum Permissible Error |
|---|---|---|---|---|
| 368-911 | HT-12RST | 6 - 12 mm | 0.001 mm | ±2 µm |
| 368-912 | HT-20RST | 12 - 20 mm | 0.005 mm | ±3 µm |
| 368-913 | HT-50RST | 20 - 50 mm | 0.005 mm | ±3 µm |
| 368-914 | HT-100RST | 50 - 100 mm | 0.005 mm | ±3 / 4 µm |
| 368-915 | HT-200RST | 100 - 200 mm | 0.005 mm | ±5 µm |
A 368-911~368-915 suit in the same seriesSerbsServices(6-12 / 12-20 / 20-50 / 50-100 / XX X X -200mm, (a) A set of multiple body elements, calibrated rules and long poles, suitable for situations with a large range of measurements or requiring field calibration; There are also two-claw 368-001~368-005 (2~6mm) for very small aperture. X 2. X-Cystrate X-X-X-X-X-X-X-X-X-X-X-X-X Note: The size of the measurements cannot be changed using a survey beyond the mark, and Mitutoyo does not guarantee the accuracy of the measurements.?. Reference values: 100.
FAQ
Q: What is the difference between the three-point and the two-point, and how?
A:Tricaw333333333333333(a) The instrument is automatically focussed on the triple 120°, which automatically locates the orthopaedic axis, so that the instrument is slightly tilted in the measurements without affecting the readings, and is more repeatable, and is the dominant choice for the aperture above 6mmTwo-cawOnly two are measured for the very small apertures (e.g. oil pump gas piping, clockwork parts) of 2~6mm, which is not capable of making three points of contact. This is a three-caw-shaped station. Volume 25 - 30 mm
Q: Why are there 0.001mm fractions, and 0.005mm?
A: This is related to the design of the micro-scree. The 6~12mm small aperture screws are short in duration and can be used for compositional values 0.001mm, maximum permissible error 2µm; Sp.Sp.S.s.Sc.S.S.S.S.S.S.S.A.s.sS.S.S.S.S The above-slot 12mm covers a larger process, the length of the screw, the fractional value 0.005mm, The error by volume is divided into four tranches 3 / 4 / 5 / 6µm. 3 ZThe fraction value of 368-167 is 0.005 mmthe selection is not based on a fractional value, but on whether the measure matches your margin requirement
Q: Can you detect blind and deep holes?
A: Both. The distance between the detection of the americium and the base is very small (6~12mm about 2mm, 12~100mm about 0.3mm) It can be measured close to the bottom of the blind hole; the model 6mm or more can be fitted with a long pole (selection) bathymetric hole, and the number of the target is not as high as the number of the target. (a) The scale of the scale of 952322 (100mm) or 952621/ 952622/952623 (150mm). X (150mm).SSS
Q: Is the alignment of the rules a label? Why does it need it?
A:The correction of the single body type is a selection(Set 368-911~368-915 is randomly attached to the post. Of which 368-911 with 8/ 10, 368-912 with 16, ZX with 16, ZX with with 368-913 with 25/40, 368-914 with 62/87, Z ZZX XVZ Q, Z XZ XZ XV 368-915 with 125/175. The regulations are used to set the origin and daily zero calibration, are necessary to ensure accuracy and are recommended to be equipped by frequency of measurements; The instrumentation is accompanied by an inspection certificate.!
Q: How do you choose the process?!
A:368-164~368-173(12~100mm)The most common general-purpose solution, with a fraction value of 0.005mm, covers most mechanical processing aperture detections such as hydraulic cylinders, axis coils, engine tank holes, inner diameter of cylinders, etc. The principle of the selection is to keep the measured aperture within the chosen range and as close to the middle as possible, while at the same time keeping in mind that the target is not only a person who has a choice but also a person who has a choiceThe instrument does not allow for an expansion of the scale with a non-marked headThe use of Mitutoyo for excess ranges is not guaranteed. If you often switch over multiple scales, it is more cost-effective to buy the corresponding package (368-911~368-915). The law is not only correcting the rules, but also the rules.!
Q: What should be the focus of measurement?!?
A: Once the tricaw head is placed in the hole, the rash locking device is readable to the constant force without the need to twist it; the arcium and the hole wall are kept clean and the puncture, oil pollution or temperature and temperature deviations from the standard temperature are mostly caused by errors; The large aperture recommendation measures on the staircase to avoid hand-held self-reflection readings
All model codes, numbers and units are preserved verbatim from the original manufacturer datasheet. An English datasheet is available on request.
For a quotation, lead time or an optional calibration certificate, please contact our engineers.
Related Products
Mitutoyo 468-181 Measuring Tools
Mitutoyo 468-180 Measuring Tools
Mitutoyo 468-179 Measuring Tools
Mitutoyo 468-178 Measuring Tools
Mitutoyo 468-177 Measuring Tools