Product Overview
Mitutoyo 293-240-30 Measuring Tools (Model 293-240-30) is a Mitutoyo Measuring Tools supplied by Guangzhou Yunke Electronics Co., Ltd. Mitutoyo 293-240-30 Measuring Tools — Mitutoyo Measuring Tools · Yunke Electronics. Request a quotation and datasheet.
Brand: Mitutoyo | Category: Mitutoyo Measuring Tools
Sales Inquiries: 15626018696 · 78403603@qq.com
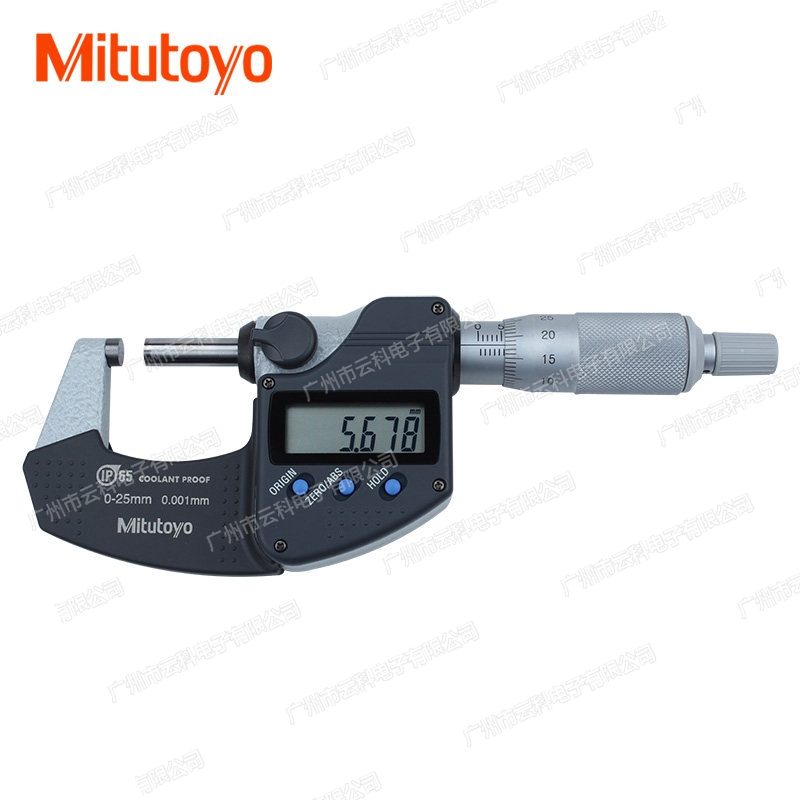
Mitutoyo 293-240-30 Measuring Tools
Technical Specifications
| Order No. | 293-240-30 |
|---|---|
| Series Models | MDC-25PX |
| Measuring Range | 0 - 25 mm |
| Resolution | 0.001 mm |
| Maximum Permissible Error J MPE | ±1 µm |
| Parallelism | 1 µm |
| Measuring Force Device | Ratchet (Measuring Force 5 ~ 10 N) |
| Dust / Water IP Rating | IP65(IEC 60529) |
| Data output | No |
| Total Weight | Approx. 270 g |
Some specification lines are quoted from the original manufacturer datasheet. Numbers, units and model codes are preserved verbatim; an English datasheet is available on request.
Product Description
The number of coolant fluids in the Mitutoyo Mitutoyo 293 series (MDC-MX / MXT / PX / PXT) is thousands of feet out, and the number of coolant fluids is not as high as the number of coolant fluids in the Mitutoyo / MXT / PXT / It's MitutoyoWorkshop siteDesigned to be a thousand-degree range. It has a level of protection of IP65 dust/water, which can be measured directly in the environment of cutting fluids, cooling fluids, heat insulation, skating-shaped flask panels and rigid alloys. There is both laboratory-level precision and daily use by the machine bed.!
| Order No. | Series Models | Measuring range | Accuracy J MPESplit | Constant-calculation devices | Data Output | Weight |
|---|---|---|---|---|---|---|
| 293-230-30 | MDC-25MX | 0 - 25 mm | ±1 µm | Ratchet Lock | Yes | 270 g |
| 293-231-30 | MDC-50MX | 25 - 50 mm | ±1 µm | Ratchet Lock | Yes | 330 g |
| 293-232-30 | MDC-75MX | 50 - 75 mm | ±2 µm | Ratchet Lock | Yes | 470 g |
| 293-233-30 | MDC-100MX | 75 - 100 mm | ±2 µm | Ratchet Lock | Yes | 625 g |
| 293-250-30 | MDC-125MX | 100 - 125 mm | ±2 µm | Ratchet Lock | Yes | 600 g |
| 293-251-30 | MDC-150MX | 125 - 150 mm | ±2 µm | Ratchet Lock | Yes | 740 g |
| 293-252-30 | MDC-175MX | 150 - 175 mm | ±3 µm | Ratchet Lock | Yes | 800 g |
| 293-253-30 | MDC-200MX | 175 - 200 mm | ±3 µm | Ratchet Lock | Yes | 970 g |
| 293-254-30 | MDC-225MX | 200 - 225 mm | ±3 µm | Ratchet Lock | Yes | 1110 g |
| 293-255-30 | MDC-250MX | 225 - 250 mm | ±4 µm | Ratchet Lock | Yes | 1270 g |
| 293-256-30 | MDC-275MX | 250 - 275 mm | ±4 µm | Ratchet Lock | Yes | 1370 g |
| 293-257-30 | MDC-300MX | 275 - 300 mm | ±4 µm | Ratchet Lock | Yes | 1590 g |
| 293-234-30 | MDC-25MXT | 0 - 25 mm | ±1 µm | Ratchet tubes | Yes | 280 g |
| 293-235-30 | MDC-50MXT | 25 - 50 mm | ±1 µm | Ratchet tubes | Yes | 340 g |
| 293-236-30 | MDC-75MXT | 50 - 75 mm | ±2 µm | Ratchet tubes | Yes | 480 g |
| 293-237-30 | MDC-100MXT | 75 - 100 mm | ±2 µm | Ratchet tubes | Yes | 635 g |
| 293-240-30 | MDC-25PX | 0 - 25 mm | ±1 µm | Ratchet Lock | No | 270 g |
| 293-241-30 | MDC-50PX | 25 - 50 mm | ±1 µm | Ratchet Lock | No | 330 g |
| 293-242-30 | MDC-75PX | 50 - 75 mm | ±2 µm | Ratchet Lock | No | 470 g |
| 293-243-30 | MDC-100PX | 75 - 100 mm | ±2 µm | Ratchet Lock | No | 625 g |
| 293-244-30 | MDC-25PXT | 0 - 25 mm | ±1 µm | Ratchet tubes | No | 280 g |
| 293-245-30 | MDC-50PXT | 25 - 50 mm | ±1 µm | Ratchet tubes | No | 340 g |
| 293-246-30 | MDC-75PXT | 50 - 75 mm | ±2 µm | Ratchet tubes | No | 480 g |
| 293-247-30 | MDC-100PXT | 75 - 100 mm | ±2 µm | Ratchet tubes | No | 635 g |
III. Key Product Advantages
- No data output, higher value%%%Remove the output end and associated circuits at a price more affordable than the same amount of MX/ MXT system, which is suitable for a batch configuration of only live readings
- IP65 Dust/water protection, direct measurements by machine bedIP65 level IP65, dustproof and water sprayable in any direction, exposed to cutting oil and cooling fluid, and working normally without drying up the work, and saving a process. Reference: IEC 60529
- Batteries life approximately 2.4 years (large size approximately 1.2 years)significantly reduce the trouble of power outages, especially when configured
- Insulation device + slide-proof shapeThe surface shield of the flask is partly skew-proof and has a heat insulation device, which is not easily transmitted to the flask for long periods of hand-held measurements and has a more stable reading
- Hard alloy measures%2The gauge is hard-formed alloy and is used for micro-lap precision, is resistant to grinding, is not easy to scratch, and is well maintained in long-term use
- The ratchet locks hold the constant force of the constantThe constant-calculation effect stops, avoiding reading deviations due to differences in the methods of different people, and consistent readings are available for multiple measurements
- Electromagnetic sensor rotation, response speed unlimitedUnlike the length of the frame, which is limited by the speed of progress, the rapid movement of micro-snails is not to be lost
IV. Industries and Typical Applications
- Mechanical processing%Inter-drill detection and final inspection of axle type externals, steps, and cutting/flashing of axle.SpunnersStights
- Automobile parts and componentsexternal and circular examination of the axis neck, cam axis, piston sale, conveyor axis.ScretsS
- Axes and hydraulicsprecision measurements of the inner and internal collars of the bearings, hydraulic pistons, and the outside diameter of the cylinder
- Modular manufacturinggrinding and acceptance of guidance posts, pins, cylindrical diameters
- The food and metering roomOutsourcing steel, pipe, and standard items for external inspection and measurement
- Line-on-line testingIP65 protects it from being placed directly by the machine bed, and the data output model allows for border narration, process capability analysis
V. FAQ
Q: What is the scope and accuracy of the measurements of 293-240-30 (MDC-25PX)? Q: What are the measurements of 293-240-30
A: Survey range 0 - 25 mm, Discreet 0.001 mm, Maximum Allowable Error (J MPE) 1 µm, Parallel 1 µm.Stamps of the A-RampStamps of the A-Standards, 0 - 25 mm, . Values are those measured at the time of the entire surface exposure test, and do not contain quantitative errors
Q: PX / PXT and MX / MXT
A: The range of measurements, accuracy, level of protection are exactly the same, with the only difference being thatPX / PXT no measurement data output appleScretsScreaksOnly the selection of PX/PXT for on-site reading is more affordable; the selection MX/MXT for statistical process control requires the entry of measurements into the system
Q: What difference does it make between PX and PXT? Q: Q: Q-ZX-Z-X-Q and PXT-X-X-X-X-X-X-X-X-X-X
A: Different constant-calculatorsPX is a rattling ring(detection 50). Reference: 10 N. Reference values: 5.PXT is a ratchet(Secure 7~12 N, more smooth single-hand operation)
Q: What exactly can IP65 protect against? Q
A: Ash protection (no dust seeps) according to IEC 60529, level 5, level , anti-jet (water ejected directly from any direction does not have a negative impact). This can be used directly next to a machine bed with cutting fluids and cooling fluids. Be careful that it requires rustproofing and IP65 does not mean it can be immersed in water for long periods._.Scope_Screech_Treaks.Screts. Reference: 6
Q: How long can the battery be used? How?
A: approximately 2.4 (normally used). Using the button type silver oxide battery SR44 (No. 938882) 1, randomly attached 1, The caps are simply open when replaced, and no tools are required for repair
Q: What do you bring randomly? Is the bar a label?
A: Randomly Attached Wrench (No. 301336) 1, SR44 Batteries 1, heck the accomplishment book (0 - 25 mm specification starting from zero, randomly free pole). The bar is used to match readings to the volume starting point: the distance by thousands of minutes is by 25 mm.Screen_Treats:Scope by 1000-Screen-Screaks.Scope:ScreaksssssScresssss Except for the 0 - 25 mm specification (with a zero-range starting point, without a pole), the remaining specifications are randomly attached to 1 poles
Q: How do you choose the process?!
A: The range of thousands by 25 mm is selected so that the measured size is within the range (this model is 0 - 25 mm). It is recommended that the usual dimensions be as close as possible to the intermediate length of the process. Do not measure at the end of the quantum process at the end of the limit for long periods; if multiple processes are to be covered, 0-25 / 25-50 / 50-75 / 75-100 mm 4 Permanent XQ X XV XSQ Q XS 4 With specifications
Q: What should be the focus of measurement?!?
A: The surface of the measurement is kept clean, with a hairline, a scratch or oil stain causing errors; the flow of the enter to the thorn wheel lock is a tight slide (several steady force) reading, without forced tightening; the work is first warm when the temperature is wide from a thousand feet;: the surface of the work is a very good thing, and the temperature is higher than the temperature of the work is higher than the temperature of the work. Precision measurements are recommended in or around the metering room 20 °C; clean and rustproof after use, long-term without the battery
All model codes, numbers and units are preserved verbatim from the original manufacturer datasheet. An English datasheet is available on request.
For a quotation, lead time or an optional calibration certificate, please contact our engineers.
Related Products
Mitutoyo 293-247-30 Measuring Tools
Mitutoyo 293-246-30 Measuring Tools
Mitutoyo 293-245-30 Measuring Tools
Mitutoyo 293-244-30 Measuring Tools
Mitutoyo 293-243-30 Measuring Tools