Product Overview
ACI-WE-100N.m Torque Testers (Model ACI-WE-100N.m) is a Torque Testers supplied by Guangzhou Yunke Electronics Co., Ltd. ACI-WE-100N.m Torque Testers — Torque Testers · Yunke Electronics. Request a quotation and datasheet.
Brand: See datasheet | Category: Torque Testers
Sales Inquiries: 15626018696 · 78403603@qq.com
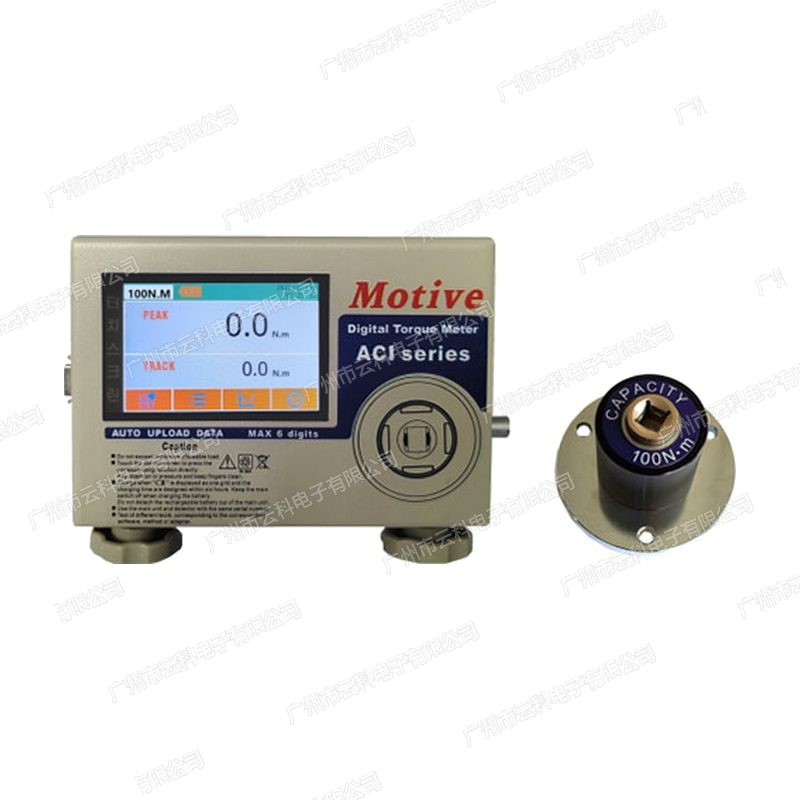
ACI-WE-100N.m Torque Testers
Technical Specifications
| Model | ACI-WE-100N.m |
|---|---|
| Series | ACI-WE Series Precision Torque Testers(units MOTIVE MOTIVE)—— external Sensor |
| Peak When Measuring Range | 100.0~10.0 N · m(external QLS Sensor, Official Sample This the Series only Series Output N · m Unit) |
| Accuracy | ±1% |
| Display | 3.5 Display Display |
| Measurement mode | TRACK(, Use at Calibration and Display Over Range), +PEAK(Correction Peak), -PEAK( Peak), F.PEAK(No. a Peak FIRST PEAK) |
| Judgment and Statistics | can above Lower Limit, Range internal Automatic Judgment LO / OK / HI; Automatic Meter Calculation Measurement Total Times, Correction Accuracy Times, Maximum, Minimum, Average, CM Value, CMK Value |
| Memory Capacity | 999 pcs Data |
| Real-time Output | Measurement Data Real-time Automatic Output |
| Auto Clear Time | can Setting 0.5 / 1 / 2 / 3 / 5 / 8 / 10 s Automatic Clear Measured values |
| Data output | with Wire USB; Wireless WIFI(optional) |
| Battery | Ni-MH NiMH 1.2V × 6 can Rechargeable Battery groups (2500 mAh), can Charging 500 times or more |
| Charging / Continuous Operating | 5 hours or less Full, Fully charged Continuous Operating Approx. 10 hours or more |
| Power Supply | AC Adapter (9V 1.3A) / Ni-MH Battery groups |
| Management Management Functions | Provided Management Management, Protection more Setting Conditions and Test |
| Optional Accessories | Data Automatic Electric can Source MES Management Management; Display Electric Test Over Range Torque Wire |
Some specification lines are quoted from the original manufacturer datasheet. Numbers, units and model codes are preserved verbatim; an English datasheet is available on request.
Product Description
Key Advantages
- Fragmentation design: The sensor is separated from the mainframe and it can be fixed to the work, clip or liner equipment for on-line detection, and the host is read in hand-held position
- Big tox overlay: 100.0, one block, over which the built-in cannot be achieved medium torque. torque torque
- Four measurement models: TRACK Tracking for calibration and process observation, +PEAK/-PEAK retaining the positive-reverse maximum value, F.PEAK capturing the first peak of the tight moment
- Process Capability Index: In addition to MAX/ MIN/ AVE, the value CM and CMK are directly calculated,Scope X / MIN / AVEScreak / AVE Enables the capacity assessment of the SPC process.!
- Automation of determination: A floor and a floor limit can be set and the measurement results automatically determine LO/ OK/ HI
- Retroactivity: USB wired and WIFI wireless (selection) upload computers with data automatically entering MES and displaying a twisting curve in the batch test process
- Password management: Prevent unauthorized personnel from changing the set-up conditions or modifying the test results to fit the controlled production line..Secrets.Secrets.Secrets.Scret
Applied trade & test object
For the car as a whole and parts assembly, motorcycles and engineering machinery, home and hardware manufacturing, wind and heavy machinery, the test is for the hard torque and break torque connected to large-scale torque wrench, oil-pressure pulse wrench, large-scale bolts, etc. And online monitoring of the output torque of the device on the assembly table.!
FAQ
Q: Why is the outer precision 1 per cent instead of 0.5 per cent?
A: Internal (0.2 ~ 10 N·m) Accuracy 0.5 per cent, Extra (20 ~ 2000 N·m) Accuracy 1 per cent, an indicator given in the official sample. ZX ZX. The outer mode is measured by the separation of the QLS sensor from the host and the links are greater; and the absolute error of the big torque segment is already greater._ 1% for 2000 N·m is still within 20 N·m to meet assembly check requirements
Q: What are the interface specifications for the QLS sensor?
A: Tortuous paragraph with different interfaces: QLS 10 30 N·m for 9.5Sq (3/8 in) QLS 50 N·m for 9.5sq (3/ 8 in) QLS 100 200 N·m for 12.7sq (1/2 in) QLS 500 / 1000 N·m for 19Sq (3/4 in) QLS 1500 2000 N·m for 25.4Sq (1 in). Check the size of the side size of the measure tool when selecting the model
Q: Can sensors be installed on the production line?
A: Yes, this is the core value of the outer formula. Sensor size is compact, with flange installed holes, which can be fixed to the industrial packaging or to the compact axis for online testing, and the host is placed in a position where the reading and operation is easy by cable connection
Q: How many slots are available?!
A: Outgoing total 8: 20 / 50 / 100 / 200 / 500 / 1000 / / / / / / ZX / Q / 9 / 2000 N·m; / Also built-in 5: 0.2/ 1/ 2/ 5/ 10 N·m. XI / 10 N·m . XV.. XXZ X / ZX The selection is best placed between the quantum of 20% ~ 80% on a daily torque basis. Reference: 1500
All model codes, numbers and units are preserved verbatim from the original manufacturer datasheet. An English datasheet is available on request.
For a quotation, lead time or an optional calibration certificate, please contact our engineers.
Related Products
HMS18V-2.5 Torque Testers
HMS18V-6 Torque Testers
HMS18V-8 Torque Testers
HMS18V-12 Torque Testers
FGM-400N.m Torque Testers