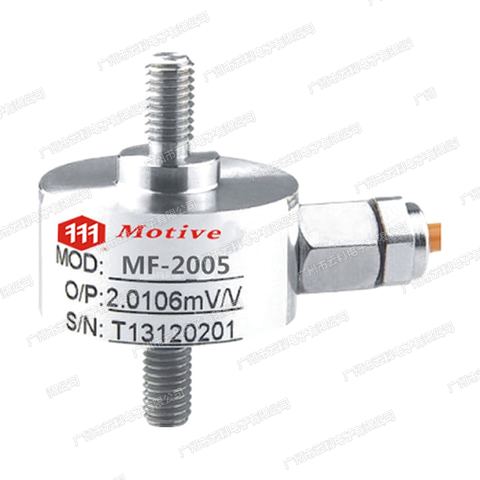
Product Overview
QLS-0104-50N.m Force & Material Testing (Model QLS-0104-50N.m) is a Force & Material Testing supplied by Guangzhou Yunke Electronics Co., Ltd. QLS-0104-50N.m Force & Material Testing — Force & Material Testing · Yunke Electronics. Request a quotation and datasheet.
Brand: See datasheet | Category: Force & Material Testing
Sales Inquiries: 15626018696 · 78403603@qq.com
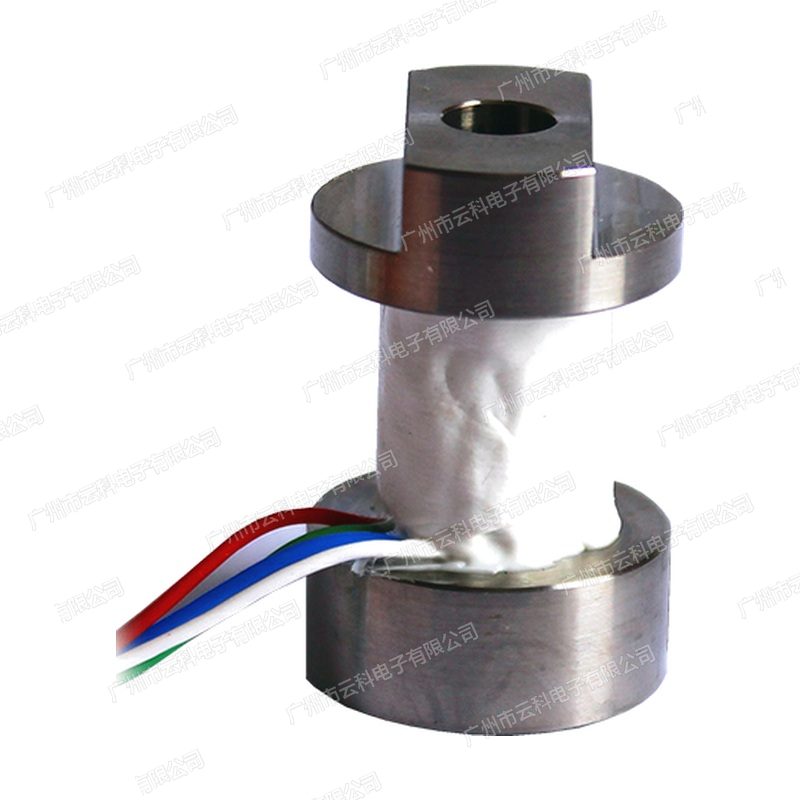
QLS-0104-50N.m Force & Material Testing
Technical Specifications
| Model | QLS-0104-50N.m |
|---|---|
| Series | QLS-0104 Series — Head (Groove Head) Torque Sensor (units MOTIVE MOTIVE) |
| Measuring Range Maximum Value | 50N.m(500kgf.cm) |
| Measuring Range Minimum Value | 0.5N.m(5kgf.cm) |
| Interface Type | — Head (Groove Head) |
| Measurement Type | Torque Measurement (with MOTIVETorque Testers or Reading Instrument Gauge Operating) |
Some specification lines are quoted from the original manufacturer datasheet. Numbers, units and model codes are preserved verbatim; an English datasheet is available on request.
Product Description
Key Advantages
- Volume breakdown: 0.2 N·m to 50 N·m in 9, and a small torque section can find the appropriate specification
- Minimum is clear: the minimum value for the measurement range is given officially simultaneously with the maximum value (the lower resolution limit can be quantified when the lowest 0.5N.m (5kgf.cm) is selected
- Conduit: The two ends are directly connected to the feed, without additional coaxes, and the chain is short and rigid.!
- Microtangle application: 0.2 N·m test for small screws, mini-electrics and sophisticated torque verification
- A set of MOTIVE instruments: directly fitted to the MOTIVE torque test..SpunctionsSpunnersS
Applied trade & test object
Static verification for small screw locks, block torque measurements for mini-electrics and slows, and calibration and verification of torque and small-scale torque tools
FAQ
Q: What about the QLS-0104 series and the other QLS series?
A: QLS-0104 over 0.2 — 50 N·m for small to medium to medium to torque; QLS-0100 / 0101 / 0103 over 0.2 ~ 5000 N·m for a larger torque; QLS-0102 for a keyed distribution, , ZX Z Overwrites 1-100 N·m. Selects by tox size and interface form (clan/ denture, flannel, key market)
Q: What is the significance of the minimum measure?
A: The minimum measure (0.5N.m in this file (5kgf.cm)) determines the minimum torque that the sensor can distinguish. If the torque is below that value, the error in reading becomes significantly larger, and a smaller amount should be selected
Q: Can sensors show straight toes?
A: No. QLS-0104 is the torque sensor. The MOTIVE torque test (e.g. MDP/MTG2/ MCI929-QLS/ AOP series) or the top reading instrument display is required. series.Sp.SpSSSSSSS
All model codes, numbers and units are preserved verbatim from the original manufacturer datasheet. An English datasheet is available on request.
For a quotation, lead time or an optional calibration certificate, please contact our engineers.
Related Products
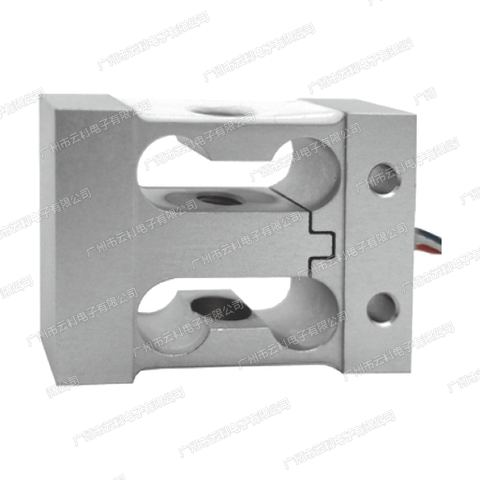
MF-4819 Force & Material Testing
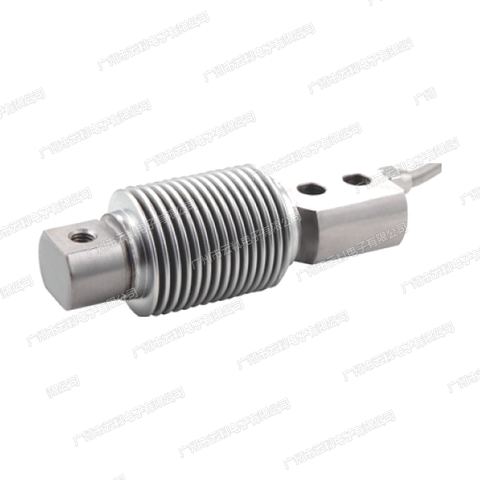
MF-3933 Force & Material Testing
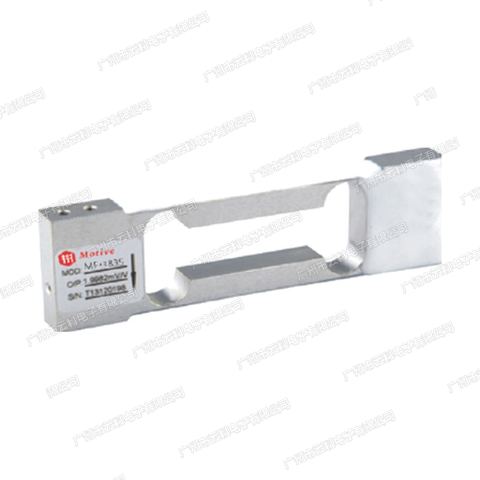
MF-3835 Force & Material Testing
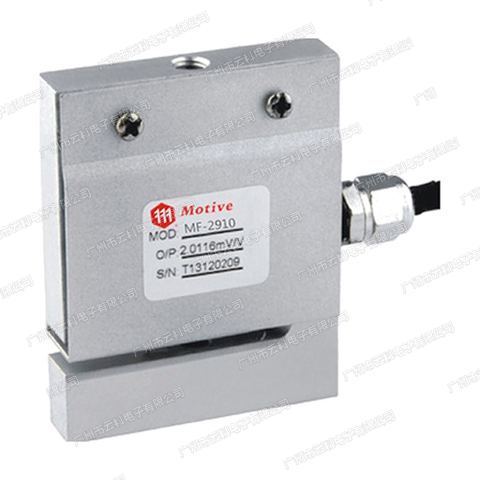
MF-2910 Force & Material Testing
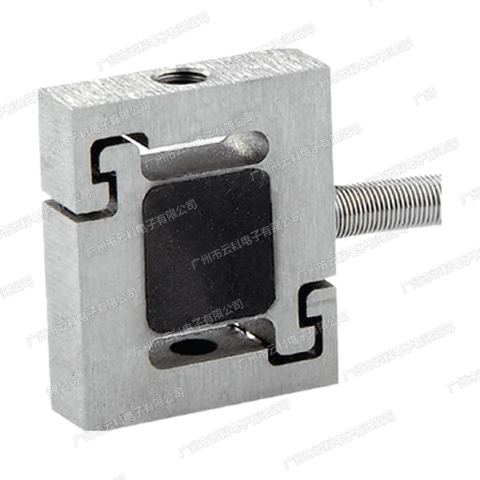
MF-2908 Force & Material Testing