Product Overview
Mitutoyo 192-153 Measuring Tools (Model 192-153) is a Mitutoyo Measuring Tools supplied by Guangzhou Yunke Electronics Co., Ltd. Mitutoyo 192-153 Measuring Tools — Mitutoyo Measuring Tools · Yunke Electronics. Request a quotation and datasheet.
Brand: Mitutoyo | Category: Mitutoyo Measuring Tools
Sales Inquiries: 15626018696 · 78403603@qq.com
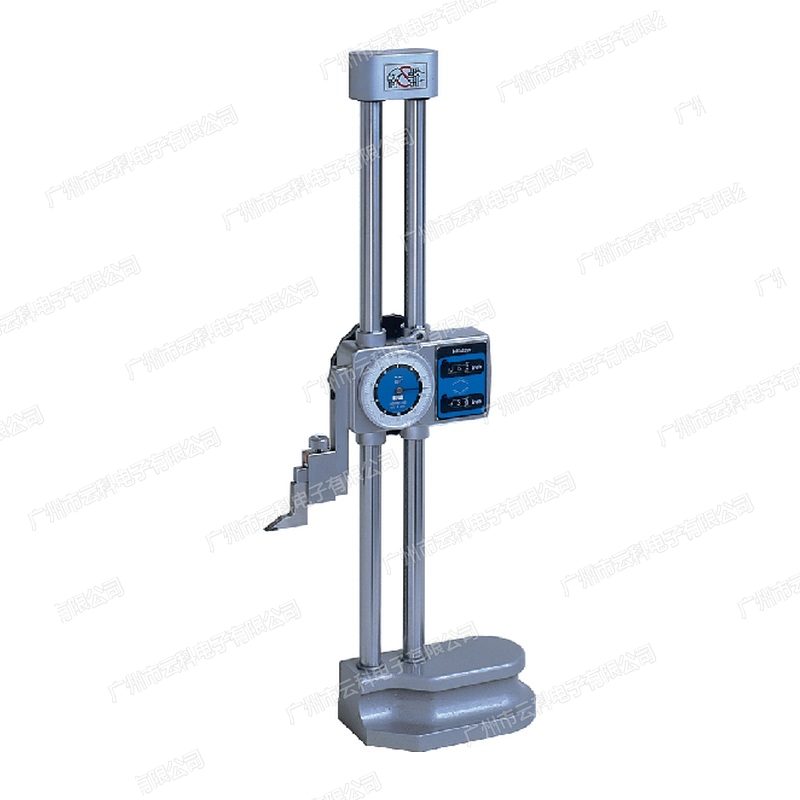
Mitutoyo 192-153 Measuring Tools
Technical Specifications
| Order No. | 192-153 |
|---|---|
| Series | Mitutoyo 192 Series with Gauge Height Gauges(Dial Height Gage with Digital Counter) |
| Product Type | with Gauge Height Gauges(Dual Type, Mechanical Dial + above under Number digits Counting Device) |
| Measuring Range | 0-40″ |
| Graduation | 0.001″ |
| Maximum Permissible Error E MPE | ±0.003″ |
| Type Height | 1220 mm |
| Total Mass | 17.0 kg |
| Structure | Dual Structure, Base Type Meter, can Flat Flat units and |
| Wire Device (Standard Accessories) | Hardness Head Wire Device 900258 |
| Wire Device Clamp (Standard Accessories) | Wire Device Clamp Clamp 901385 |
| Reading Method | Mechanical Dial Indication digits Small Number, above / under two pcs Number digits Counting Device Division Display two pcs Direction Number Part Division |
| Zero | Dial and Number digits Counting Device can at Position Zero |
| Height Adjustment Cell | Large Type Adjustment cells with , , Setting |
| Power Supply | No requires Power Supply ( Mechanical Reading Unit ) |
Some specification lines are quoted from the original manufacturer datasheet. Numbers, units and model codes are preserved verbatim; an English datasheet is available on request.
Product Description
Mitutoyo192-153It's a 192 series.%1%2%2%With watch heightSpwww(Dair Height Gage with pero-60) Two-pillar structures, with two digital counters added to the traditional mechanical dashboard, — This paragraph shall be used to measure and delineate the height of the work on the granite flats.A-B-B-B-B-B-B0-40″fraction value 0.001, maximum permissible error (E MPE)±0.003″a square altitude 1220 mm, full machine mass 17.0 kg. Readers are the last decimal places indicated by the disk, the upper and lower two digital counters show the integer parts of the two measurement directions, and the two counters are free to set zero. So you can read the whole segment up and down, and then read the decimals from the tab, and you can make no mistakes more than you can look at the circle of the disk alone. The whole machine is a purely mechanical reading body.!No battery, no power outagessuitable for long-term use at the workshop site. The underlined and underlined clamp is a standard attachment, which can be underlined in the open box
192 series of band heights comparison of the heights of the scale (Dair Heights with zoza-60, with 8)
| Order No. | Measuring range | Graduation | Maximum permissible error EMPE_Backgrounds_Backgrounds | Mass |
|---|---|---|---|---|
| 192-130 | 0-300 mm | 0.01 mm | ±0.03 mm | 4.2 kg |
| 192-131 | 0-450 mm | 0.01 mm | ±0.05 mm | 9.2 kg |
| 192-132 | 0-600 mm | 0.01 mm | ±0.05 mm | 9.7 kg |
| 192-133 | 0-1000 mm | 0.01 mm | ±0.07 mm | 17.0 kg |
| 192-150 | 0-12″ | 0.001″ | ±0.0015″ | 4.2 kg |
| 192-151 | 0-18″ | 0.001″ | ±0.002″ | 9.2 kg |
| 192-152 | 0-24″ | 0.001″ | ±0.002″ | 9.7 kg |
| 192-153 | 0-40″ | 0.001″ | ±0.003″ | 17.0 kg |
The above table is a 192 seriesWith watch heightSpwwwAll cargo numbers, including public 4 and British 4. Public type readings in mm (synchronous 0.01 mm) and English reading in in inch (synchronous 0.001') The tablet readings are used in conjunction with the top-down digital counter, in whole segments, and in decimals.ScreechScene_TelegraphScene_FileS Market channels customarily refer to the public type as HW-30 / HW-45 / HW-60 / HW-100, which is not listed in the official product information and the price and request are subject to the purchase number. / HW-45 / HW-60 / HW-100 / / / XX /, which is not listed in the official product
III. Key Product Advantages
- Table + Up and Down Number Counter Double ReadInteger segments are shown by two-direction digital counters, decimals are indicated by mechanical dashboards, readings are intuitive and not easily mislayed; two counters can be set at zero independently and are measured as well as up and down
- No battery is needed. Power outages do not affect useThe pure mechanical reading agency has a digital counter, which is not dependent on the power source, is not afraid of sudden power outages and is more efficient in the long term in the workshop site. —
- Zero in any location%1%2a relative height is measured against a particular side of the work or step, and manual conversion is avoided; locking the handles will securely lock slide blocks and draw lines without running
- Large-scale reconciliation wheel_Funct_w_wThe wheels are large in diameter, they are less efficient, and the large specification type (e.g. 0-1000 mm) can easily move the slider to the target height
- Rigid alloy head underlinedr taggingThe public model with the 07 GZA 000 liner and 05 GZA 033 clamp, The British model 900258 and 901385 are standard attachments, open and underlined
- Employable Leveraging Indicatorby leveraging table fixers (953638 long 50 mm, 900209 long 100 mm) and spinning clampers (900321), Or 902053 with a tusk can be used to place a lever table on the height scale for the height differential and parallel measurements of the step surface, with a multi-purpose machine
- Base tablet platform, hold handsBases are designed to be solidly sorbent flattened on granite flats, to hold the movement with a steady core and to be more accurately lined
- Precision and measurement are separated0-300 mm 0.03 mm, 0-450 / 0-600 mm 0.05 mm, 0-1000 mm 0.07 mm, which is based on the highest actual grade of the project, is sufficient to ensure accuracy without having to pay for large and inappropriate amounts of volume. 0.07 mm, —
IV. Industries and Typical Applications
- Modular and curing devicestype cavity depth, template heights and altitude differences in positioning surfaces, measurements and acceptancesC%2%2%2%
- Mechanical processing and goldInter-process detection of work height, step and plane (used without battery)
- Automobile parts and componentsChecking of shell, scaffold, surface height and shapes%
- Electronics and precision hardwareAltitude and segment of shell, connector, impermeables confirmed
- The Quantum Room and the foodAltitude benchmark matching with granite flats : Altitude benchmark matching with engineering
- Workshop site and teachingpowerless dependence, read-in-diametric, suitable for field-lined positioning and technical field trainingStight-lined position and TSC hands-on training
V. FAQ
Q: What about the scales (this paragraph) and the heights (the 192-613-10 series)?
A: Both are two-column heights of the 192 series, the measure corresponds to the accuracy of the grade, distinguishing between the reading agency and the data capability.Screech —Show%(b) Use a combination reading of mechanical dashboards plus digital counters, without batteries, without fear of power outages, long-term use of stable, in situ viewing, suitable for workshop line-and-line positioning and routine testingNumbers%1%The LCD displays values directly with SPC data output, which allows data recording and process analysis of the collection device, and is appropriate for the situation where a retention or process capability analysis is required
Q: How do you read the disk and the top and bottom two digital counters?
A: The display is on the boardLast decimal places(0.01 mm or 0.001') The top and bottom two digital counters are designed to show the integer parts in the direction of the top and down, respectively, and the two counters are set up independently. The whole segment can be read at once, and the decimals can be read by the dashboard, which is less likely to be wrong than the number of circles on the single disk
Q: What is the exact accuracy of the watch?
A: in quantum ranges: common 0-300 mm for 0.03 mm, 0-450 mm and 0-600 mm for 0.05 mm, 0-1000 mm for 0.07 mm, 0.07 mm The fractions are 0.01 mm; the British type 0-12 is 0.0015, 0-18 and 019 are 0.002, , s: of the XX X , of the of the XZ XZX 0-40 is 0.003, with a fraction value of 0.001. 0.003 The above is the maximum permissible error under the marking JIS B 7517: 2018 EMPE. Reference: 24. Reference values: 0.
Q: Does the 192-130 series have a market-type name?
A: Official product information is only listed as a cargo number, not a series of models; markets and distribution channels customarily refer to the public type as HW-30 (0-300 mm), HW-45 (0-450 mm), HW-60 (0-600 mm), HW-100 (0-1000 mm). X-600 mm ZX . X XZ XZ he name is channel caliber, and the price and the orderPlease refer to the cargo number 192-130/ 192-131/ 192-132/ 192-133Screaks Xin order to avoid misapplications due to inconsistent understanding of the model name
Q: Can you set zero anywhere?
A: Yes. Both the table and the digital counter are availableReset Zero Any Locationwhich facilitates the relative height measurement by reference to a side of the work or step; is accompanied by large adjustment wheels, with ease of lift and lift, and locking the handles to secure the slide position and to draw down the line without running._._??
Q: Is the underlined machine a label? What are the other options?
A: Both hard-core alloy head underlinedrs and underlined-liners clampsStandard Accessoriesrandomly attached: public type 07 GZA 000 and 05 GZA 033, The British type is 900258 and 901385. The usual selection is a lever table fixed rod (953638 long 50 mm, 900209 long 100 mm), The spin-and-drop pliers with which 900321 (congrect) and the pliers with the tuxedos 902053 (6 and 8 hole), Z hole A backup liner 07 GZA 700 to be used to leverage the table to the height to measure the steps and parallels
Q: What about British (192-150 series) and public (192-130 series)?
A: M-mm fixed readings for the common type 0-300 / 0-450 / 0-600 / 0-1000 mm-450 X-1000 mm0ZX-1000 mm00 X-ZX-X- ; All English readings are in inches (0-12' / 0-18' / 0-24' / 0') / 0 - What? - What?. The fraction 0.001' is suitable for long-term English-printing paper readings. If only occasionally you look at inches, you should prefer the public model, so that both units are not co-existed into confusion._. Reference: 40
Q: Do you want to use the flatboard?
Specifications: 300 mm 4.2 kg 450 mm 9.2 kg 600 mm 9.7 kg 1000 mm 17.0 kg 0. Please contact our engineers for the full technical wording. Reference values: 0.
All model codes, numbers and units are preserved verbatim from the original manufacturer datasheet. An English datasheet is available on request.
For a quotation, lead time or an optional calibration certificate, please contact our engineers.
Related Products
Mitutoyo 192-152 Measuring Tools
Mitutoyo 192-151 Measuring Tools
Mitutoyo 192-150 Measuring Tools
Mitutoyo 192-133 Measuring Tools
Mitutoyo 192-132 Measuring Tools