Product Overview
Mitutoyo 178-582-01 Measuring Tools (Model 178-582-01) is a Mitutoyo Measuring Tools supplied by Guangzhou Yunke Electronics Co., Ltd. Mitutoyo 178-582-01 Measuring Tools — Mitutoyo Measuring Tools · Yunke Electronics. Request a quotation and datasheet.
Brand: Mitutoyo | Category: Mitutoyo Measuring Tools
Sales Inquiries: 15626018696 · 78403603@qq.com
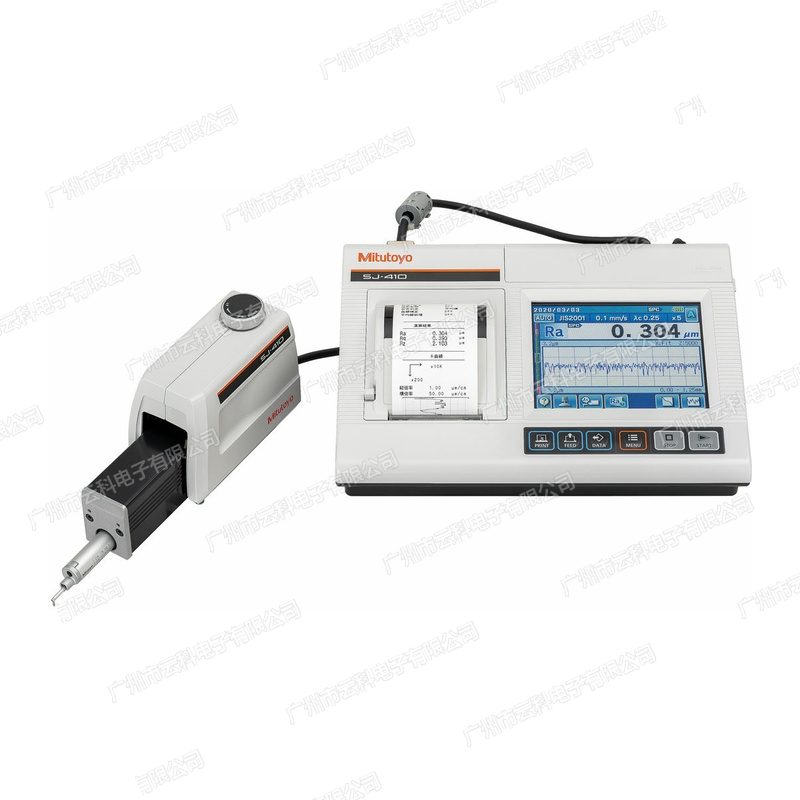
Mitutoyo 178-582-01 Measuring Tools
Technical Specifications
| Order No. | 178-582-01 |
|---|---|
| Series | Mitutoyo SJ-410 Series Surface degrees Measurement Instrument (Surftest SJ-410, SJ-411 / SJ-412) |
| Complete Unit Model | SJ-412 |
| Measuring Force | 0.75 mN(Order No. suffix -01) |
| Stylus Tip | 60° / 2 µmR( Stylus) |
| Detection Method | Difference Inductive Type |
| Detector Range / Resolution | 800 µm / 0.01 µm, 80 µm / 0.001 µm, 8 µm / 0.0001 µm(optional Stylus when Maximum Measuring Range can up to 2400 µm) |
| Detection | No Type (skidless) / with Type Measurement, can at Surface Plate above Switching |
| Head Rate Radius | 40 mm |
| X Shaft Stroke | 50 mm(SJ-412) |
| Driver Part Measuring Speed | 0.05 / 0.1 / 0.2 / 0.5 / 1.0 mm/s |
| Driver Part Speed | 0.5 / 1 / 2 / 5 mm/s |
| Driver Part Wire Degree | 0.5 µm / 50 mm |
| Upper Lower Single | above under Shift Quantity 10 mm; Angle ±1.5° |
| Applicable Standard | JIS1982、JIS1994、JIS2001、ISO1997、ANSI、VDA |
| Evaluation Profile | Profile P, degrees Wire R, DF Wire, Wave degrees Wire W, degrees MOTIF, Wave MOTIF |
| Filtering Method | 2CR, PC75, Gaussian(Height ) |
| Length λc / λs | λc 0.08 / 0.25 / 0.8 / 2.5 / 8 mm;λs 2.5 / 8 / 25 µm |
| Sampling Length | 0.08 / 0.25 / 0.8 / 2.5 / 8 / 25 mm |
| Number of Samples | ×1 ~ ×20, or Length (0.1 ~ 50 mm) |
| Wire Compensation | Wire, Dual Wire, , , two times Wire, Compensation, No Compensation |
| Calculation Display Part | 5.7"(14.5 cm) Display; built-in Thermal Printing Unit; Display Language 16 Type |
| Instrument Functions | Customisable Parameter, Profile Analysis ( Difference / Difference Quantity / Surface Area / Difference), GO / NG Judgment, Automatic Calibration, Multi Functions Protection |
| Data output | USB, Digimatic Output, RS-232C, Open Interface |
| Memory | This unit: Measurement Conditions 10 groups; SD Caliper (optional): Measurement Conditions 500 groups, Measurement Profile 10000 groups |
| Power Supply | AC Adapter or can Charging NiMH Battery; Charging Approx. 4 hours; Fully charged Approx. 1000 times Measurement (without Printing) |
| Dimensions | Calculation Display Part 275 × 109 × 198 mm; Height - Angle Adjustment Device 131 × 63 × 99 mm; Driver Part 128 × 36 × 47 mm(SJ-411) / 155 × 36 × 47 mm(SJ-412) |
| Mass | Calculation Display Part Approx. 1.7 kg; Height - Angle Adjustment Device Approx. 0.4 kg; Driver Part Approx. 0.6 kg(SJ-411) / Approx. 0.7 kg(SJ-412) |
| Optional | Automatic Setting Single Element 178-010, X Shaft Micro Adjustment Single Element 178-020, Adjustment Single Element 178-030, three Shaft Adjustment units 178-047, Horizontal units 178-048, Digimatic XY Horizontal units 178-042-1, Detector 178-396-2(0.75 mN) / 178-397-2(4 mN) |
Some specification lines are quoted from the original manufacturer datasheet. Numbers, units and model codes are preserved verbatim; an English datasheet is available on request.
Product Description
Mitutoyo178-582-01It's a SJ-410 series.%1%2%2%Surface roughness meterCharlie(Surfr SJ-410, full-time SJ-412, consisting of the calculation display, the high-end-inverted adjustment device and the drive with the built-in printer, which can be fixed in the detection room, You can also move to the production site for a higher degree of accuracy. This paragraph is designed to measure the 0.75 mN with 60°/ 2 μmR diamond gauges; x Axis tripScreen_Screen_StandardsStampsStightssssStights50 mmdrive a straight line.%.%1%20.5 µm / 50 mmThe detector is a differential sensor with a mass range of 800 µm/ 80 µm/ 8 µm in three stages, corresponding to the resolution0.01 µm / 0.001 µm / 0.0001 µm(The maximum range of measurements can be 2400 µm at the time of the selection of the needles) is high-specific in both the medium-scale and the resolution of the same type of machineIncoherent (skidless) and trackable toggleSpecifications: JIS1982 ISO1997 10 mm 5.7 1994 2001 1.5 1000 DF MOTIF ANSI VDA AC. Please contact our engineers for the full technical wording.
All the loading numbers in the SJ-410 series (total 4 cargo numbers: SJ-411/ SJ-412, each 2)
| Order No. | Complete Unit Model | X Axis | Driving Line.%1%2%2%2% | Measurement / Point of the needle |
|---|---|---|---|---|
| 178-580-01 | SJ-411 | 25 mm | 0.3 µm / 25 mm | 0.75 mN / 60° / 2 µmR |
| 178-580-02 | SJ-411 | 25 mm | 0.3 µm / 25 mm | 4 mN / 90° / 5 µmR |
| 178-582-01 | SJ-412 | 50 mm | 0.5 µm / 50 mm | 0.75 mN / 60° / 2 µmR |
| 178-582-02 | SJ-412 | 50 mm | 0.5 µm / 50 mm | 4 mN / 90° / 5 µmR |
The above table is the full cargo number (publicized 4) on board in the SJ-410 series. SJ-411 and SJ-412 each have 0.75 mN (end of cargo - 01) and 4 mN (end of cargo - 02)sSpunners of the World Trade Organization of the World's own of the World's own of the World's Liam.! Differentiated in the checkout; the X-axis of the two are different from the direct line of the drive, SJ-411 for 25 mm/ 0.3 µm, /S /0.3 µm, SJ-412 is 50 mm / 0.5 µm. The same series is in the English/public type 178-581 and 178-583 series. f you need another order. to distinguish between the exchange power cables, the official adds a new voltage after the number ()DC suitable for China 220 VThe entire cargo in mainland China is therefore written as 178-580-01 DC
III. Key Product Advantages
- 800 µm Massive process, 0.0001 µm differentialScreEx postercise processor score 800 µm / 80 µm / 8 µm 3 The corresponding resolution 0.01 µm / 0.001 µm / 0.0001 µm (the maximum range of the chosen needles can be reached in 2400 µm) is in a high-specific configuration in the same machine type. / 0.001 µm / 0.0001 µm (the maximum range of the range of the probes available in 2400 µm)
- No Track / Track measure to switch.%1%22-0-0-0Inorbiting is based on a direct line steering track with a comb, twirl and fine scale; orbiting allows the detector to follow the lead with the larger wave shape of the work, and to respond to the larger shape. One machine covers two types of measurement requirements.!??
- Driver Line 0.3 µm / 25 mmScreakSJ-411 drive line is 0.3 µm / 25 mm, SJ-412 is 0.5 µm / 50 mm; the straighter the line is, the better, the better : 0.5 µm / 50 mm: / / 50 mm / 50 mm The more true the measurements at the length of the sampling are
- 5.7 Inch Touch screen + built-in printerLarge screens with direct reading and evaluation curves, airframes with thermal-sensitive printers, measurements of field paper records, without external printing equipment
- Height - Tilt of an Inclination adjustment deviceUp and down by 10 mm, tilt angle 1.5°, matching curve compensation (parabolic, hyperbolic, cone, circle, conic, conic, tilted, non-compensated) You can handle shape works such as cylinder surfaces and tilted surfaces
- Simple contour resolutionIn addition to roughness assessment, the collected point group data can be used to interpret the scale, the scale, the size and coordinates of the difference, and conclusions can be drawn on the fine shape that the contour shape measure is not easily covered by
- Encryptable, easily shared by manymultiple functions can be used separately to create password protections to prevent miso-changed parameters and to fit the scenes used by multiple users in the testing room on a rotating basis.Screaks
- Extending selection richAuto-set units (178-010), x Axis Fine-tuning (178-020), Tilt Adjustment Unit (178-030), : XQZQ4-030, 3-axis adjustment platform (178-047), Water platform (178-048) and pilieq XY water platform (178-042-1) may be selected for small holes, X-1 XVSV X XVSVS XV XV Specially designed needles for small holes, for teeth, for baths, etc
IV. Industries and Typical Applications
- Metrology and testing centreWhen a surface roughness and twirling is assessed at a high accuracy and long sampling length.ScreamsScreechsScretsSc
- Automobiles and spare partsCrudeness of key surfaces such as cavity holes, arctic necks, cavity axes and valves, unorbited means of obtaining twirling information simultaneously :According to the twi
- Axes and precisionsSuper-produced surfaces of rollways, rollers and precision-guided tracks are rated, and the resolution 0.0001 µm meets the reading requirements of the mirror level surface :Scope-level surfaces
- Hydraulic and aerodynamicsurface quality control of the side of the column, cylinder and valve core
- Modular and opticalsurface rating of mirror, optical and precision presses
- Research and collegessurface-shaped studies, process parameter comparison experiments and teaching demonstrations
V. FAQ
Q: SJ-411 and SJ-412
A: Main differences inDriver Process & Line:SJ-411(178-580 series)X Axis programme 25 mm, drive line 0.3 µm/ 25 mm; XX / ;Stamp /SJ-412The line size is directly related to the measurement authenticity at the length of the large sample. X axis he shorter the process is the better. SJ-411 when you are seeking greater accuracy in the small size of the work; you need to cover a longer sample._ or select SJ-412 when multiple times are evaluated by the length of the 8 mm or even 25 mm sampling..ScretsScreaksss. Reference: 50 mm, 0.5 µm, 178, 582. Reference values: 50.
Q: What are the differences between inorbit and in-orbit measurements?
A: Both are capabilities of SJ-410, and X-raysSwitchable on panelCharlie。Incoherent (skidless) measurements_BAR_BAR(a) A moving detector based on the driver's own straight-line guidance track, where the pointer is a top-down shift of the surface, which is accompanied by a roughness, a glitter of the wavelength and a fine order, appropriate for the context in which the trajectories or original contour are to be assessedTracked measurementsCharlieLets the detector carry the lead to the surface of the work, follow the wave-shaped ups and downs of the work, and extract the blisters from the lead, which is the basis for the flaps and flaps of the surface. the roughness of the day is given priority in the incoherent way
Q: How are the two measures of 0.75 mN and 4 mN selected?
A: corresponds to end of the consignment numberEnd - 01 for 0.75 mNSpunnersSpuncutsSpunnersStampsS(with 60°/ 2 μmR) / 2 μmRsEnd - 02 for 4 mNSpunnersSpuncutsSpunnersStampsS0.75 mN suitable for aluminium, copper, plastic, thin wall and refined surfaces, which are not easy to cut; / 5 μmR 4 mN is suitable for steel, casting and a more rough machine-processed surface. The two measures of the same type are different only for the detector, and the rest are identical in specification..ScreechStres. Reference: 90
Q: What is the resolution and measure of SJ-410?
A: The detector is a differential sensor, with three stages:!800 µm / 80 µm / 8 µmcorresponds to the resolution0.01 µm / 0.001 µm / 0.0001 µm(The maximum range of measurements can be taken at 2400 µm at the time of the needle selection.) The number of checkers at SJ-410 is much larger than the usual portable machines, so that the larger surface ups and downs can be measured once. No intermediate zero or repeated high-level needles are required.!?
Q: Can you measure the steps and the shape of the contour?
A: Yes. SJ-410 is available in addition to roughnessSimple contour resolution functionusing the collected data of the point group to interpret the order, the amount of the scale, the size and the coordinates. the height-inverted adjustment device (up and down, 10 mm, ) which matches the mark. An inclined angle 1.5°) and a curve compensation function (parabolic, hyperclan, cones, circles, conic, tilt compensation, no compensation) can handle roughness assessment on the shape worksheets of the cylinder, tilted surface, etc. 1.5°) and curve compensatory function (parabolic, hyperclan, conic, tilt compensation, no compensation)
Q: How do measurements output? Can paper records be produced?
A: Calculations and displaysInternal thermal printer%print the measurement conditions and results directly; external interface isUSB, Ddimatic Output, RS-232C interface with foot-sliding switchStampStanceThe computer can be accessed with USB or RS-232C; wireless is selected for the Mitutoyo U-WAVE-R/ U-WAVE-T combination or UW-BTIN-D Bluetooth units; or RS-232C Also use pilimatic minivedor DP-1VR to enter a value into. The machine can save the measurement conditions of the 10 group, and the value can be used to record the values. Inserts the selected SD card to save the measurements of the 500 group and the contour of the 10000 group
Q: What are the most commonly selected options for SJ-410?
A: Common selections include: 3-axis adjustment platform (178-047), water platform (178-048), PIX X-X-X-X-X-X-X-X-X-X-X-X-X-X-X-X-X-X-X-X-X-X-X-X-X-X-X-X-X-X-X-X-X-X-X-X-X-X-X-X-X-X-X-X-X-X-X-X-X-X-X-X-X-X-X-X-X-X-X-X-X-X Automatically set modules (178-010), X Axis Fine-tuning Unit (178-020) and Tilt Adjustment Unit (178-030) etc. X-030. X-X-X-X-X-X-X-X.. X-ZQ13ZX Checkers can be ordered separately (0.75 mN 178-396-2, 4 mN 178-397-2, with additional uniquely designed needles for small holes, very small holes, teeth, baths, etc. When the same type of work is frequently measured, the addition of automatic set-up units and adjustment tables can significantly increase duplication and efficiency. Reference: 25 mm, 25, 178, 042, 1, XY
Q: What are the battery's continued sailing and shape sizes?!??
A: Power can be used in AC adapters or built-in chargeable nickel hydrogen cells, filled with approximation1000(without printing) charge about 4 hours. The size of the show is 275 x 109 x 198 mm with mass approximately 1.7 kg; High-level-inflexion adjustment devices 131 x 63 x 99 mm, approximately 0.4 kg;. Driver SJ-411 is 128 x 36 x 47 mm, approximately 0.6 kg,. SJ-412 is 155 x 36 x 47 mm or about 0.7 kg. The whole body is fixed in the laboratory or may be moved to the production site. Type of machine that is dual-use in the laboratory and workshop.!
All model codes, numbers and units are preserved verbatim from the original manufacturer datasheet. An English datasheet is available on request.
For a quotation, lead time or an optional calibration certificate, please contact our engineers.
Related Products
Mitutoyo 178-582-02 Measuring Tools
Mitutoyo 178-580-02 Measuring Tools
Mitutoyo 178-580-01 Measuring Tools
Mitutoyo 178-575-02 Measuring Tools
Mitutoyo 178-575-01 Measuring Tools