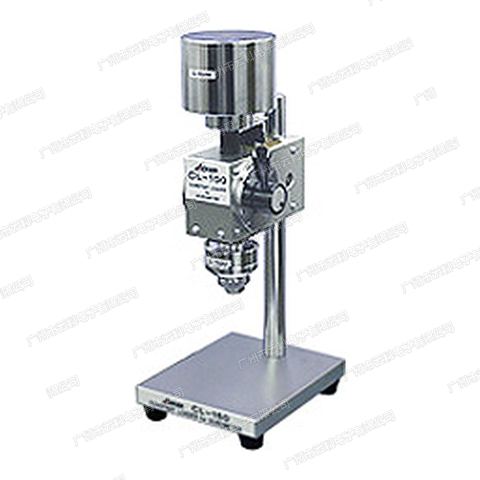
Product Overview
ASKER P2-A Hardness Testers (Model P2-A) is a Hardness Testers supplied by Guangzhou Yunke Electronics Co., Ltd. ASKER P2-A Hardness Testers — Hardness Testers · Yunke Electronics. Request a quotation and datasheet.
Brand: ASKER | Category: Hardness Testers
Sales Inquiries: 15626018696 · 78403603@qq.com
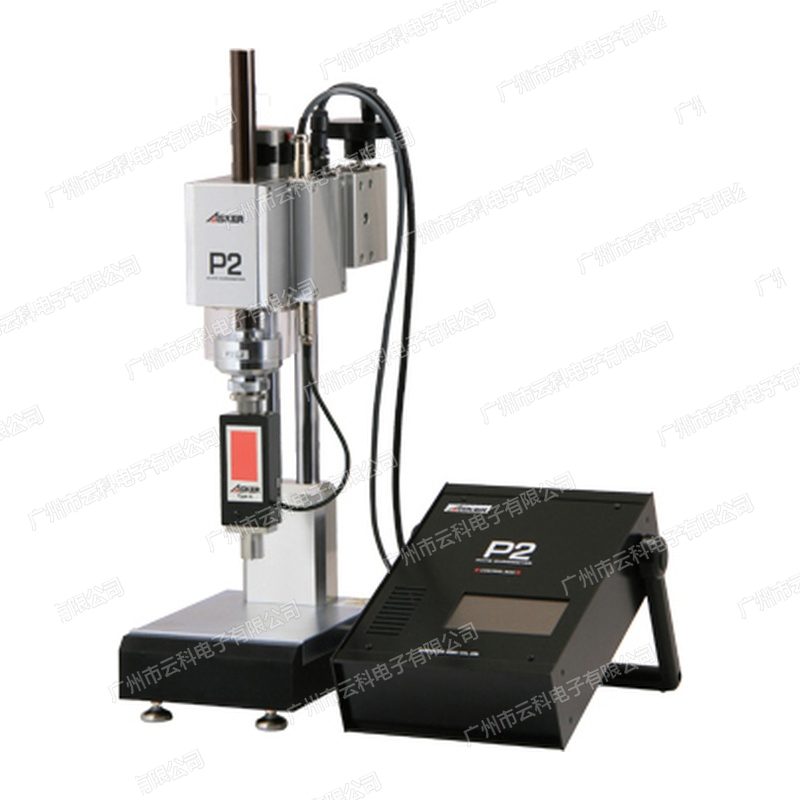
ASKER P2-A Hardness Testers
Technical Specifications
| Model | P2-A |
|---|---|
| Type | Automatic Rubber Hardness Testers(デュロメータ) |
| Series | ASKER P2 Series |
| Applicable Standard | JIS K 6253-3、JIS K 7215、ASTM D 2240、ISO 48-4、ISO 868、DIN 53505 |
| Measurement Range | 0 ~ 100 points |
| Minimum Reading | 0.1 points |
| Indenter Shape | Height 2.50mm, 35° units , Terminal Surface φ0.79mm |
| Spring Load | 0 points = 550mN(56g)/100 points = 8050mN(821g) |
| Plus Pressure Surface | Outer Diameter 18.0mm / Internal Diameter 3.0mm |
| Lower Speed Control | Electric Unit (ステッピングモータ) |
| Height Adjustment Range | 0 ~ 80mm |
| Multi Data Functions | Peak Hold Value / Setting when Hold Value (0 ~ 60 s can 2 ) / Real-time Value |
| External Output | Ethernet Interface |
| Power Supply | AC 100 ~ 240V |
| Weight | Approx. 24kg |
| Primary Applications | a Rubber, |
| Origin | Japan Control (MADE IN JAPAN) |
Some specification lines are quoted from the original manufacturer datasheet. Numbers, units and model codes are preserved verbatim; an English datasheet is available on request.
Product Description
| Model | Yes, the rules | Pump shape% | Spring weightSpunner%1S |
|---|---|---|---|
| P2-A | JIS K 6253-3、JIS K 7215、ASTM D 2240、ISO 48-4、ISO 868、DIN 53505 | Specifications: 2.50mm 0.79mm 35. Please contact our engineers for the full technical wording. | 0 point = 550mN (56g) / 100 point = 8050mN (821g) |
| P2-C | JIS K 7312、JIS S 6050 | High 2.54mm, 5.08mm Hemispheric | 0 point = 539mN (55g) / 100 point = 8379mN (855g) |
| P2-D | JIS K 6253-3、JIS K 7215、ASTM D 2240、ISO 48-4、ISO 868、DIN 53505 | High 2.50mm, 30° conical, front-end R0.1mmSpwxSpS | 0 point = 0mN (0g) / 100 point = 44500mN (4538g) |
| P2-E | JIS K 6253-3、ISO 48-4 | High 2.50mm, 5.00mm Hemispheric | 0 point = 550mN (56g) / 100 point = 8050mN (821g) |
Key Advantages
- Electric constant speed drops, eliminates human error.%The speed of the pressure needles is controlled by the step-by-step electric powerer, the pressure speed, the weight of the charge and the duration of the stay are controlled entirely by the instrument, the deviations caused by the inconsistent strength and speed of the hand-held pressure are eliminated and the measurement of repetition is far better than the hand-held mode
- Height automatically adjusts 0 ~ 80mmSplitThe specimen table is capable of electrical adjustment within the 0 — 80mm, adapting to different thickness samples without a massing
- 0.1 Point Number Display + Multi-Data FunctionMinimum reading 0.1 point, with peaks, time-keeping (0 ~ 60 seconds to set 2 in real time) A single measurement provides a reading of multiple points of time, allowing for observation of hardness over time (scaling properties).?
- Ethernet Network InterfaceMeasurement data can be exported via the Tainet interface, facilitating access to production line systems, upper-position machines or databases, and automated detection and data traceability
- Yes, it's all set.!JIS K 6253-3, JIS K 7215, ASTM D 2240, ISO 48-4, ISO 868, DIN 53505, which directly corresponds to the customer testing specifications and third party testing requirements. : QQ, Q, Q, Q, Q, Q, Q, Q, Q, Q, Q, Q, Q, Q, Q, Q
- Compatible with handheld pressure from ASKER.%%2The pressure needle and spring-dumped weighting extension ASKER series, consistent with the same type of handheld measurement conditions, to facilitate matching and replacement
Applied industry & test project
- Industry: Rubber products, auto parts, polyurethane foams and sponges, footwear, glues, plastics and engineering plastics, third-party testing institutions, scientific institutions and materials laboratories
- Testing: rubber hardness (standardly specified weight), soft foam hardness, plastic hardness, glue hardness, laxity properties with a rigidity over time, feed and out-of-work pumping, automated production line online testing
FAQ
Q: Why do you need automatic rather than handheld?!?
A: Rubber hardness is sensitive to both "heavy" and "reading time". The handheld measurements are based on the operator, pressure, pressure, and time of stay, with limited repeatness; the automatic system is controlled by the foot-in-step generator. The weight is guaranteed by the instrument and the measurement conditions are fully consistent, so that repetition and re-recurrence are significantly better suited as standard, arbitration or line-on-line testing equipment. —
Q: P2-A / P2-C / P2-D / P2-E
A: Selected from sample materials, consistent with handheld - general rubber and soft plastics — — — — — — — — — — — — — — — — — — — — — — — —P2-Asoft rubber, polyurethane foam, sponges, curls, film sheets, clay, footwearP2-Chard rubber and plasticsP2-Dextreme soft materials_._._FuP2-EThe selection also recommends that the sample be hardened in the 20 ~ 90 point
Q: What does the time-keeping value mean when 2 is available?
A: P2 can be set between 0 ~ 60 secondsSpSpSpTwoTimepoints, such as setting 3 seconds with 15 seconds, which can be recorded at one time by pressure at the hard values of two points at the same time, with readings that meet the requirements of JIS,Standing the number of times that are required to be used for the operation of the system,Stamps, and the number of times that are required to be used to be used to record the values of the two points of time.sStights, and the number It is also useful to see the downward trend in the length of time when the material is loosely characterised
Q: How do you export the data?!!?
A: P2 provides an Ethernet interface that allows easy access to laboratory information management systems (LIMS), production line uploaders or databases through web-based output measurements;_ Specific communications protocols and software support are subject to official instructions, and pre-procurement proposals are made to confirm the on-site network and interface programme
Q: Landing and installation requirements?
A: P2 is a desktop device weighing about 24kg, which is suitable for placement on a solid platform in a laboratory or for testing the position using a AC 100 — 240V power source. Q1 Q1 Q1 his page does not include official shape size data, and the size and space requirements are based on official drawings
Q: Why is the same picture of the product?
A: ASKER Officially uses a uniform image of the four models in the P2 series, as reflected in the difference in the modelPumper and pressurized noodlesThe station records official pictures, and no replacements are made.d the table or caller.ShowsScres
Official Positioning Note: This modelP2-Ais ASKER P2 series of automatic rubber hardometers, pressured needle shape 2.50mm, 35° cone, port 0.79mm, Spring weight 0 point = 550mN (56g) / 100 point = 8050mN (821g) = 821g = ZXV = = ZXV = Z = Z XV = Z = Z = Z X X = = = Pressure surfaces External diameter 18.0mm/ IED 3.0mm, speed of descent controlled by a step-by-step electric powerer, highly adjusted range 0 ~ 80mm, Quest QuestStamps QuestStanceSpunction Quest Query Q Q QS 80mm Minimum reading 0.1 point, external output of the Ethernet interface, mainly for rubber and soft plastics., rules JIS K 6253-3, JIS K 7215, ASTM D 2240, , ASTM D 2240, ASTM D 2240StightS ISO 48-4, ISO 868, DIN 53505
Option hint: Automatically fit for a high normative and repetitive requirement (standard testing, arbitration, online production line testing); hand-held more easily if only a rapid on-site screening. Guangzhou Yunke Electronics supply, welcoming call advice option..Screech_Treat_Tree_Tree_Tree_Tree_Tree_Tree_Tree_Tree_T_Tree_T_T_T_T_T_T_T
All model codes, numbers and units are preserved verbatim from the original manufacturer datasheet. An English datasheet is available on request.
For a quotation, lead time or an optional calibration certificate, please contact our engineers.
Related Products
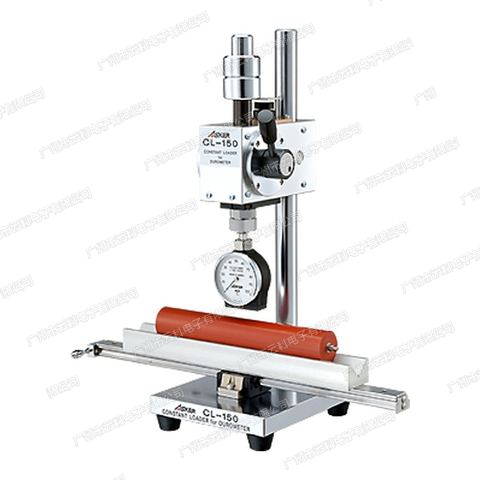
ASKER CL-150RC2 Hardness Testers
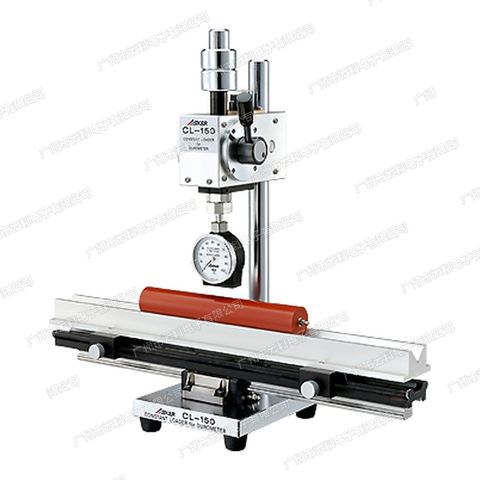
ASKER CL-150R2 Hardness Testers
ASKER CL-150RC1 Hardness Testers
ASKER CL-150R1 Hardness Testers
ASKER CL-150SL Hardness Testers