Product Overview
Peacock 107Z Precision Measuring Tools (Model 107Z) is a Precision Measuring Tools supplied by Guangzhou Yunke Electronics Co., Ltd. Peacock 107Z Precision Measuring Tools — Precision Measuring Tools · Yunke Electronics. Request a quotation and datasheet.
Brand: Peacock | Category: Precision Measuring Tools
Sales Inquiries: 15626018696 · 78403603@qq.com
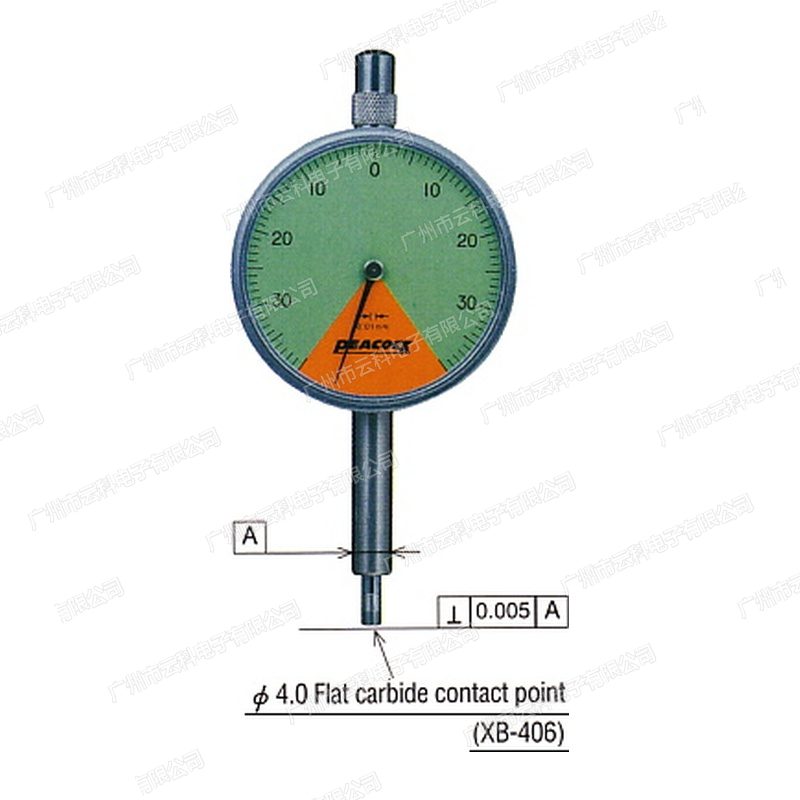
Peacock 107Z Precision Measuring Tools
Technical Specifications
| Model | 107Z |
|---|---|
| Brand | PEACOCK JapanPeacock( Type OZAKI MFG.CO.,LTD.) |
| Series | PEACOCK Single Rotation Type Z Series |
| Product Type | Mechanical Dial Indicators(Single Rotation Type) |
| Graduation | 0.01 mm |
| Measuring Range | 0.8 mm(Free Travel 7.0 mm) |
| Scale Reading | 40 - 0 - 40 |
| Indication Error MPE (1 / 10 Rotation) | 5 µm |
| Indication Error MPE (1 / 2 Rotation) | N / A (Single Rotation Type Pointer Stroke not a Rotation, Official not ) |
| Indication Error MPE (1 Rotation) | N / A (Single Rotation Type Pointer Stroke not a Rotation, Official not ) |
| Indication Error MPE (Full Range) | 8 µm |
| Hysteresis Error (Hysteresis) | 3 µm |
| Repeatability | 3 µm |
| Measuring Force | 1.4 N or less |
| Official Features | plus Length Main Shaft (not Steel); Flat back cover |
| Applicable Standard | JIS B 7503: 2017(Japan Standard Indicator) |
| Single Rotation Type Description | Pointer Stroke not a Rotation, 1 / 2 Rotation and 1 Rotation Indication Error Official not |
| Origin | Japan( OZAKI MFG.CO.,LTD.) |
Some specification lines are quoted from the original manufacturer datasheet. Numbers, units and model codes are preserved verbatim; an English datasheet is available on request.
Product Description
PEACOCK PEACOCKZ Series Single-Change Indicator Table.%1%2(a) Officially defined as a " high precision table of indications with less than one round of the needle process" that can withstand severe continuous measurements; long main axis is covered with stainless steel material, which is strong and tight and does not fail; With the exception of No. 18 and 17B, the dashboard is marked with a green and orange subsector (enium) and the reading is more visual107ZMinute value 0.01 mm, range of measurements 0.8 mm (free process 7.0 mm) Officially marked indicator error (MPE) 1/10 to 5 µm, full range 8 µm, delayed error 3 µm, Repeated 3 µm, detector 1.4 N, as follows: Official features: longer main axis (spoilless steel); flat back cover..ScreamssScreams PEACOCK (PEACOCK, Japan) is a brand of equipment for the company's end-of-stage production (OZAKI MFG.CO., LTD.) and is a brand of equipment for the company's end-of-life production. . ., LTD.. of the company 'St.'. The percentage table and the thousands table are marked with an accuracy of JIS B 7503: 2017, with model suffix directly indicating structural differences, and within the same range, the fast-tracking pattern is based on the need for the backcap, oil resistance, low-caliber, lift poles, etc. Q. Queue
PEACOCK single-transform Z series specification comparison (official HPs extract, 18 models)A-ZX model-H-R-R-R-R-R-R-R-E-E-E-E-L-E-E-E-E-E-E-E-E-E-E-E-E
| Model | Graduation | Measuring range | Indicator error 1/10 transferSplit | Indicator error full process | Hysteresis | Repeatability | Force Measurement |
|---|---|---|---|---|---|---|---|
| 15Z | 0.001 mm | 0.16 mm (free travel 3.0 mm) | 2 µm | 5 µm | 2 µm | 0.5 µm | 1.5 N |
| 15Z-SWF | 0.001 mm | 0.16 mm (free travel 3.0 mm) | 2 µm | 5 µm | 2 µm | 0.5 µm | 1.5 N |
| 5Z | 0.001 mm | 0.14 mm (free travel 3.0 mm) | 2 µm | 5 µm | 2 µm | 0.5 µm | 1.5 N |
| 5Z-XB | 0.001 mm | 0.14 mm (free travel 3.0 mm) | 2 µm | 5 µm | 2 µm | 0.5 µm | 1.5 N |
| 15DZ | 0.001 mm | 0.16 mm (free travel 3.0 mm) | 2 µm | 5 µm | 2 µm | 0.5 µm | 1.5 N |
| 18 | 0.001 mm | 0.16 mm (free travel 3.0 mm) | 2 µm | 5 µm | 2 µm | 0.5 µm | 1.5 N |
| 36Z | 0.005 mm | 0.4 mm (free travel 3.0 mm) | 5 µm | 12 µm | 3 µm | 3 µm | 1.4 N |
| 117Z | 0.01 mm | 1.0 mm (free travel 7.0 mm) | 5 µm | 8 µm | 3 µm | 3 µm | 1.4 N |
| 17Z | 0.01 mm | 0.8 mm (free travel 7.0 mm) | 5 µm | 8 µm | 3 µm | 3 µm | 1.4 N |
| 17Z-SWA | 0.01 mm | 0.8 mm (free travel 7.0 mm) | 5 µm | 8 µm | 3 µm | 3 µm | 1.4 N |
| 107Z | 0.01 mm | 0.8 mm (free travel 7.0 mm) | 5 µm | 8 µm | 3 µm | 3 µm | 1.4 N |
| 107Z-XB | 0.01 mm | 0.8 mm (free travel 7.0 mm) | 5 µm | 8 µm | 3 µm | 3 µm | 1.4 N |
| 17B | 0.01 mm | 0.8 mm (free travel 10 mm) | 5 µm | 8 µm | 3 µm | 3 µm | 1.4 N |
| 47SZ | 0.01 mm | 0.8 mm (free travel 4.0 mm) | 8 µm | 15 µm | 4 µm | 3 µm | 1.4 N |
| 196Z | 0.01 mm | 0.8 mm (free travel 4.0 mm) | 8 µm | 15 µm | 4 µm | 3 µm | 1.4 N |
| 147Z | 0.01 mm | 1.0 mm (free travel 4.0 mm) | 8 µm | 15 µm | 4 µm | 3 µm | 1.4 N |
| 47Z | 0.01 mm | 0.8 mm (free travel 4.0 mm) | 8 µm | 15 µm | 4 µm | 3 µm | 1.4 N |
| 47Z-XB | 0.01 mm | 0.8 mm (free travel 4.0 mm) | 8 µm | 15 µm | 4 µm | 3 µm | 1.4 N |
The above table is an extract of the official specifications of all 18 models in the Z-Swipe Z series, which are quoted directly from the official HPs table, The lateral comparison is facilitated by the selection of the selected type: the default area is determined by the range of measurements and the fractional values, and the indicator error slot meets the accuracy of the position, and the specific model is determined by the hierarchies of the back cover, oil resistance, low-calculation, lifting poles, etc._. Reference: PEACOCK
III. Key Product Advantages
- Official accuracy data transparencyminutes 0.01 mm, range 0.8 mm (free process 7.0 mm) officially given 1/10 transfer, 1/2 transfer, 1 transfer to full-scale four-stage instruction error (MPE) Delayed 3 µm, repeatable 3 µm,StampXXC,Step X-X-X-X-X-X-X-X-X-X-X-X-X-X-X-X-X-X-X-X-X-X- The selection can be directly checked against the accuracy of the job, without having to be empirically estimated
- The main axis is SK Q Pyrotechnic SteelSpunThe main axis (dial) is a SK twilight steel with high strength, which is not skating after tightness and which is more stable in the repetition of long-term loading on the scaffold
- Single-conversion structure, high durability%less than one round of the compass, shorter gear coiling, official indications of a severe continuous measurement; long main axis is stainless steel. —
- Green/Orange partition dashboardExcept for No. 18 and 17B, the dashboard is marked with a green and orange partition, and it is clear when it falls between eligible areas, without having to be tectonic
- Flat Recap%1%2The plane is a plane, suitable for the traps on the shelf or for the special positioning plate, and the multi-watch is installed without interference
- Match JIS B 7503: 2017%1%222Officially expressly implemented Japanese industrial standards JIS B 7503: 2017, which defines error, delay and repetition in a way that is consistent with the way the labels are displayed and that allows for alignment with the specific quantity already in place
- The original plant was manufactured and the suffix was clearmanufactured by Japanese tailsaki Institute (OZAKI MFG.CO., LTD.) with model suffix directly indicating structural and use differences (e.g. HG high accuracy, DX durability, SWA/SWF oil durability, F- level back, W double center pointer, B-balance scale, T-reverse scale, E-lowness, LL lift pole, QF, 7 Tight, X-T-T-T-T-T-T-T-T-T-T-T-T-T RE pulls up and releases, and is positioned by a suffix to quickly locate the type of machine required.SS
IV. Industries and Typical Applications
- Mechanical processing and precision manufacturingInter-procession detection of axle-class steps height, thickness, plane, parallel, jump and coaxialApprogramsSpSprenchment
- Modular and clamptype cavity depth, assembly gap, grinding and acceptance of the high altitude of the positioning surface
- Automobile parts and componentsHigh-level differentials in engine and gear spare parts, bearings, gears and tectonics confirmed%AVsSsSsS
- Electronics and semiconductorsAltitude and size confirmation for connectors, endors, microparts
- Inspection and jetsOnline cross-checking in a special checker, matchboard or platform
- The Quantum Room and the foodQuantities transfer, match measurement and engineering calibration as workshop standard
V. FAQ
Q: Is 107 a percentage table or a thousand scale? What are the fractions and the range of measurements?
A: Officially marked fraction value 0.01 mm, range of measurements (RaA20) 0.8 mm (free travel 7.0 mm), known as percentage table according to national custom. The fraction value is the amount represented by the small cells on the dashboard, the range of which is the effective process of the pole, which cannot be mixed: the fraction value determines which readings can be fined and the range of measurements determines how far and how far the differential can be measured
Q: Why is the "indicator error MPE" in the argument table in four?
A: Officially given 1/10 rotation, 1/2 rotation,. 1 transition to full-scale maximum permissible error in four: this model 5 µm/ Not applicable (one transition pointer is less than one turn, not officially marked) / not applicable (one transition pointer is less than one turn). The more the number of circles the needles turn, the more the accumulated error, the greater the value of the full sequence. When used, if only a small trip is done, the more the number of the steps are taken. Reference to the error in the Slotting of 1/10 is more meaningful. Reference: 8 µm
Q: What is the difference between the Z series (single transformation) and the standard type?
A: The single conversion process is less than a single pointer, so the official only indicates the error in the instructions for the conversion of 1/10 to the full range. 1/2 is transferred to 1 without marking. The gear rink is short, official indicates that it can withstand a severe continuous measurement; the long main axis is stainless steel. The disadvantage is that the measurement range is very small (this model 0.8 mm (free travel 7.0 mm) which is not a large scale and is suitable for the high accuracy of small journeys
Q: What's the measure? Do the software pieces press on deformation?
A: Officially marked measures 1.4 N below. When you are concerned about the pressure transformation, you should select the official low-calculation type (subfixed to E, initial pressure 0.4 N) when you are looking at film, sheet, plastic, rubber or a very delicate component
Q: Can you use it in workshops with cutting fluids and dust? Q
A: The official description frame reverses are sealed by the O-ring and the back by fillings, which are used for waterproofing the dust structure in the general workshop environment. It is recommended that the official oil-resistant type (suffix SWA/SWF) be selected. Note that the structure is not capable of soaking or high-pressure flushing and that the connection and back caps are removed with reduced protection
Q: Can the head and the holster be changed? How are the accessories matched?!?
A: Yes. The type of header (e.g., the " Official Characteristics " column of the list of parameters for this type) is officially marked in the parameter and is reusable and can be replaced with a sphere, plane, needle, etc. by the shape of the work;_ The cartridges are fitted with different types of diameter (commonly 6.35 mm, 8 mm, 10 mm). The racks, magnetic tablets, and first-class accessories Guangzhou Yunke Electronics can be matched together and the order type can be made. 6.35 mm, 8 mm, 10 mm
Q: What support can Guangzhou Yunke Electronics provide?
A: The full series of percentage tables for PEACOCK PEACOCK, the selection of the 1,000 scale, the support set with magnetic tablets, the first-class vulnerability measures and daily usage and maintenance advice are available and invited for quotations
All model codes, numbers and units are preserved verbatim from the original manufacturer datasheet. An English datasheet is available on request.
For a quotation, lead time or an optional calibration certificate, please contact our engineers.
Related Products
Peacock LH-2 Precision Measuring Tools
Peacock LB-14 Precision Measuring Tools
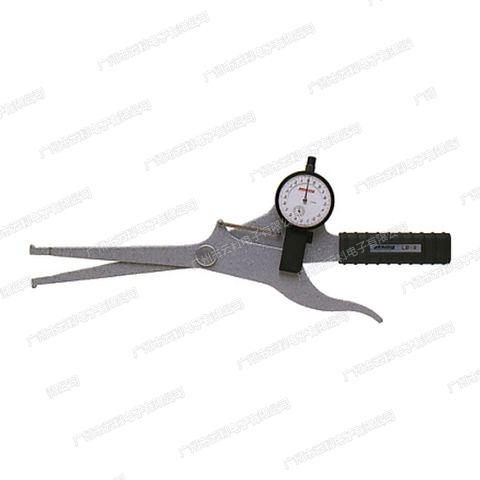
Peacock LB-9 Precision Measuring Tools
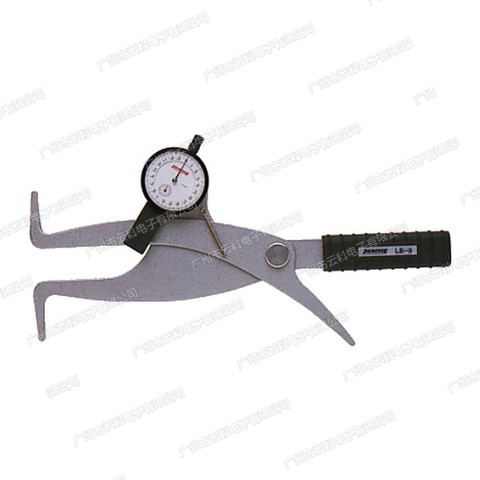
Peacock LB-8 Precision Measuring Tools
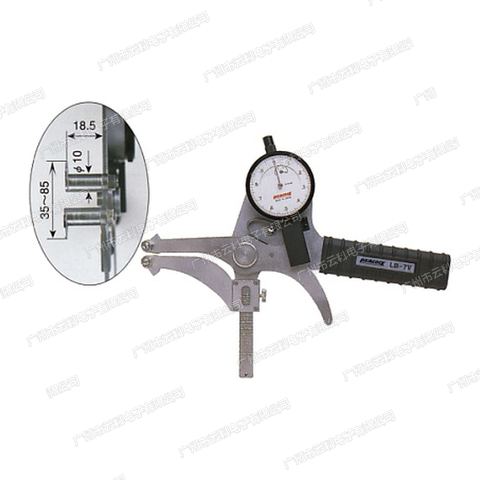
Peacock LB-7V Precision Measuring Tools