Product Overview
Peacock D-50S Precision Measuring Tools (Model D-50S) is a Precision Measuring Tools supplied by Guangzhou Yunke Electronics Co., Ltd. Peacock D-50S Precision Measuring Tools — Precision Measuring Tools · Yunke Electronics. Request a quotation and datasheet.
Brand: Peacock | Category: Precision Measuring Tools
Sales Inquiries: 15626018696 · 78403603@qq.com
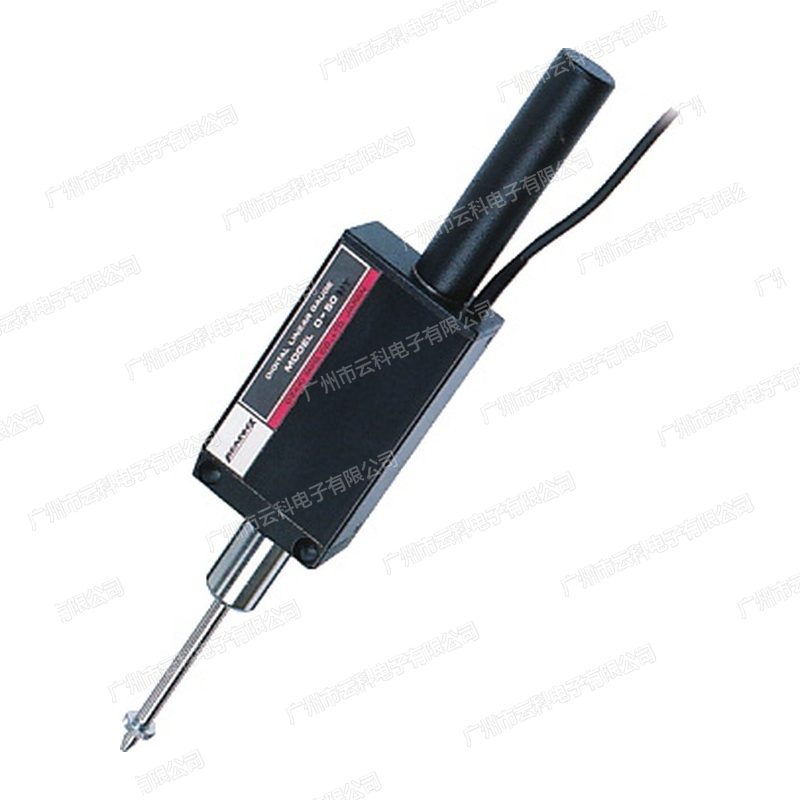
Peacock D-50S Precision Measuring Tools
Technical Specifications
| Model | D-50S |
|---|---|
| Brand | PEACOCK JapanPeacock( Type OZAKI MFG.CO.,LTD.) |
| Series | PEACOCK Linearity Measure Micro Instrument (50mm / 100mm Range) |
| Product Type | Linearity Measure Micro Instrument (Large Range Displacement Sensor) |
| Measuring Range | 50mm |
| Resolution | 0.001mm |
| Accuracy (Excluding Quantisation Error) | 0.004mm |
| Measuring Force | 3.0N or less |
| Weight | 450g |
| Features | except Main Shaft built-in Spring Rear, Measuring Force i.e. is Main Shaft Weight (only Correction Effective): D-50 / D-50S Approx. 1.0N, D-100 / D-100S Approx. 1.1N; Official Featured with Measure units PDS-2 |
| Cable Length | 2m |
| Installation Method (Mounting Method) | Ø20mm Rod Clamping, or Use two M4 Fixed |
| Contact Point | M2.5 × 0.45 SØ2.4mm Steel |
| Operating Temperature | 0 - 40℃ |
| Output Signal | 90° Phase digits Difference, 20µm cells (R03-PB8M Connection Device) |
| with Counting Device | C-500 / C-700 / CM-5B |
| Standard Accessories | Main Shaft Use Indicator Rod 1 pcs |
| Optional Accessories | Horizontal Installation Clamp No.GB-50 |
Some specification lines are quoted from the original manufacturer datasheet. Numbers, units and model codes are preserved verbatim; an English datasheet is available on request.
Product Description
PEACOCK PEACOCKPEACOCK linear micrometer (50mm/ 100mm process)ScreaksScre50mm and 100mm with a large number of linear microbots using a very strong 20mm pole, officially recommended to accompany the special station PDS-2 for super-high accuracy; : and 100mm with a large number of linear microbometers, using a very strong 20mm poles, and an official recommendation to coordinate with the special station If the springs are removed from the main axis, the detector is self-weighted (only in a stand-alone position)D-50SThe official parameters are: range of measurements (RaA) 50mm; resolution ( ) 0.001mm; accuracy (excluding quantitative error) 0.004mm;;. The measurements (Measuringenten) are below 3.0N
Use very strong 20mm poles;Official reminder: Reverse post-calculation monitoring changes if re-loaded and stated when ordered。
I. Product Specifications
The following are officially published parameters of the Japanese Obsaki Institute (OZAKI MFG.CO., LTD.), which are reproduced in the original language of the Japanese company without any conversion or speculation
II. Model Comparison
Key differences in the same series of models are shown below, which facilitate the matching of selected models
| Model | Resolution | Measuring range | Accuracy (Excluding Quantisation Error) |
|---|---|---|---|
| D-50 | 0.01mm | 50mm | 0.01mm |
| D-50S | 0.001mm | 50mm | 0.004mm |
| D-100 | 0.01mm | 100mm | 0.01mm |
| D-100S | 0.001mm | 100mm | 0.005mm |
III. Key Product Advantages
- 20mm solid poles, suitable for a large range of measurements
- Available with 20mm poles, and also with two M4 screwsScreaksSpunction
- Co-ordinated with a dedicated station PDS-2 for ultra-high accuracy
- The self-weighting of the main axis after the removal of springs in the main axis is appropriate for soft materials
- Marked lift main axis with finger-leveraging 1Scre
IV. Industries and Typical Applications
- Large-scale work-shifting and deformation measurements
- Relocation of material test machines
- Significant time-position feedback on automation equipment
- Low-calculation measurements for soft materials, variable-forming works%
- High accuracy ratio for the station PDS-2%2
V. FAQ
Q: The difference between D-50 and D-50S?
A: The same process as 50mm: D-50 resolution 0.01mm, Accuracy 0.01mm; D-50S resolution 0.001mm, Accuracy 0.004mm. ; 0.004mm. of the United Nations Secretariat of the United Nations Secretariat of the United Nations Secretariat of the United Nations Secretariat of the United Nations of the
Q: Can you lower the force of measurement?
A: Yes. Officially, after the main axis is removed from the spring, the detector is self-weighted (only in a stand-alone position): D-50/D-50S about 1.0N, D-100 / D-100S about 1.1N
Q: What should be the attention of the reloading?!??
A: Official reminder: Reverse post-calculation monitoring changes if reloaded must be stated at the order; optional level installable to GB-50
This page is marked by the official published value PEACOCK (PEACOCK, Japan), which is distributed for selection; call or correspondence for spot, delivery and price. Reference: Guangzhou Yunke Electronics Co., Ltd
All model codes, numbers and units are preserved verbatim from the original manufacturer datasheet. An English datasheet is available on request.
For a quotation, lead time or an optional calibration certificate, please contact our engineers.
Related Products
Peacock LH-2 Precision Measuring Tools
Peacock LB-14 Precision Measuring Tools
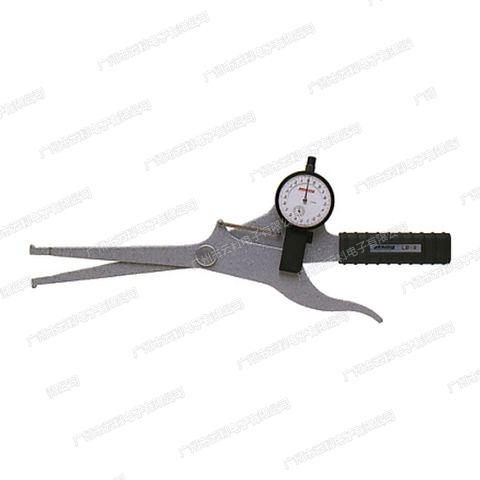
Peacock LB-9 Precision Measuring Tools
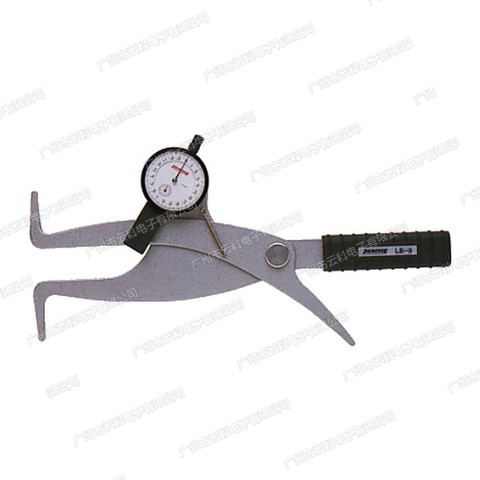
Peacock LB-8 Precision Measuring Tools
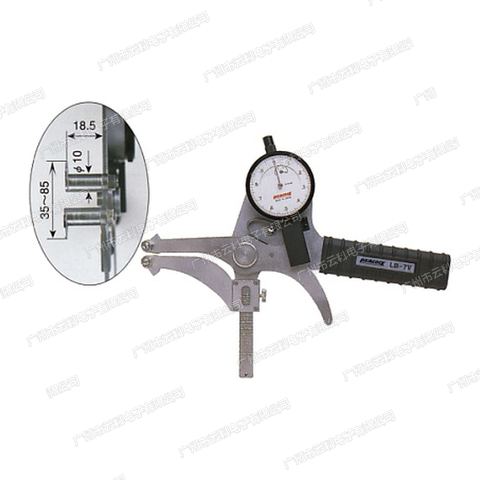
Peacock LB-7V Precision Measuring Tools