Product Overview
KROEPLIN D8100 Precision Measuring Tools (Model D8100) is a Precision Measuring Tools supplied by Guangzhou Yunke Electronics Co., Ltd. KROEPLIN D8100 Precision Measuring Tools — Precision Measuring Tools · Yunke Electronics. Request a quotation and datasheet.
Brand: KROEPLIN | Category: Precision Measuring Tools
Sales Inquiries: 15626018696 · 78403603@qq.com
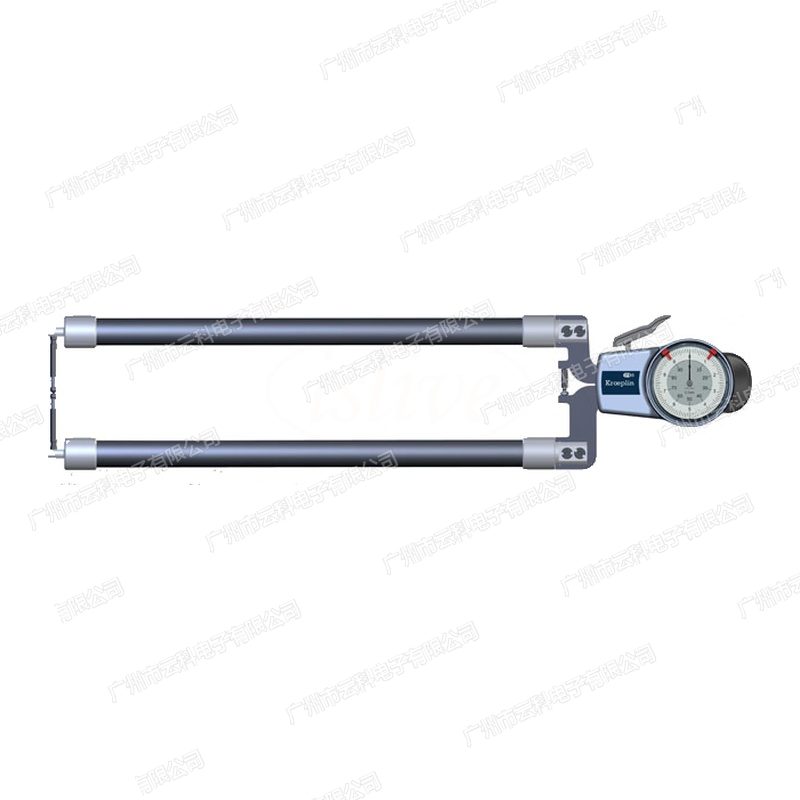
KROEPLIN D8100 Precision Measuring Tools
Technical Specifications
| Model | D8100 |
|---|---|
| Brand | Germany KROEPLIN(Kroeplin GmbH, Germany) |
| Series | KROEPLIN Outer Diameter Caliper Gauges(external Caliper Gauges · Outer Diameter Measurement) |
| Product Type | Outer Diameter Caliper Gauges(Outer Diameter Measurement Type) |
| Origin | Germany |
| Alias / Alternative Name | Pointer Outer Diameter Caliper Gauges, with Gauge external Caliper Clamp |
| Measuring Range | 0.00 mm ~ 100.00 mm |
| Contact Point Stroke | 100.00 mm |
| Indication Range | 0.00-100.00 mm |
| Indication Accuracy | 0.1 mm |
| Permissible Error | 0.15 mm |
| Repeatability | 0.1 mm |
| Measuring Force | 0.8(Min) - 1.8 N |
| Contact Point Type | Φ5 |
| Fixed Anvil | 33 mm |
| Movable Spindle | 33 mm |
| Measuring Depth L Max | 375 mm |
| Indication Method | Pointer Type / Mechanical |
| IP Rating | IP65 |
| Weight | 600 g |
| Packaging | HK |
Some specification lines are quoted from the original manufacturer datasheet. Numbers, units and model codes are preserved verbatim; an English datasheet is available on request.
Product Description
KROEPLIN Krauplin, Germany (Kroeplin GmbH)KROEPLIN External Cartel Rule (Extracard Rule. Extraterrestrial measure)Officially classified as "Extracard Rule-Extra-Track Rules", corresponding to German Aučenensung (Extra-trect Measurement), for use in rapid field matching measurements of axials, cylinders and various outer dimensions. China Official Network lists three main series: D series with pointers / mechanical (indicator accuracy 0.005 - 0.1mm) K series number-cum-digital/electronic (indicator accuracy 0.005-0.01mm) and C series high accuracy number-cum-speculation (indicator accuracy 0.001mm).Scres-AccessivitySSS Measurement range 0 - 10mm to 0 - 100mm, depth 35 - 375mm,sScopeStan , XX, XZX There are also derivatives of different point forms under the same scale (S-type for clycer and B-/F for large diameter spherical measurements). —D8100Official parameters are: measurement range 0.00 mm ~ 100.00 mm; head starter process 100.00 mm; measurement depth L max 375 mm; instructional mode pointer/mechanical; Indicator accuracy 0.1 mm.!
I. Product Specifications
The following are the official parameters published by the Chinese Official Network (CNN) of KROEPLIN, which, without any conversion or speculation, is reproduced in the official language of the unit and the expression; items not officially published are not included in the table
II. Model Comparison
Key differences in the same series of models are shown below, which facilitate the matching of selected models
| Model | Measuring range | Contact Point Stroke | Indication Accuracy | Measurement depth L ax | Indication Method |
|---|---|---|---|---|---|
| C015 | 0.00 mm ~ 15.00 mm | 15.00 mm | 0.001 mm | 45 mm | Digital / Electronic |
| C015S | 0.00 mm ~ 15.00 mm | 15.00 mm | 0.001 mm | 45 mm | Digital / Electronic |
| D110 | 0.00 mm ~ 10.00 mm | 10.00 mm | 0.005 mm | 35 mm | Analog / Mechanical |
| D110S | 0.00 mm ~ 10.00 mm | 10.00 mm | 0.005 mm | 35 mm | Analog / Mechanical |
| D220 | 0.00 mm ~ 20.00 mm | 20.00 mm | 0.01 mm | 85 mm | Analog / Mechanical |
| D220S | 0.00 mm ~ 20.00 mm | 20.00 mm | 0.01 mm | 85 mm | Analog / Mechanical |
| D450 | 0.00 mm ~ 50.00 mm | 50.00 mm | 0.05 mm | 167 mm | Analog / Mechanical |
| D450B | 0.00 mm ~ 50.00 mm | 50.00 mm | 0.05 mm | 167 mm | Analog / Mechanical |
| D450F | 0.00 mm ~ 50.00 mm | 50.00 mm | 0.05 mm | 167 mm | Analog / Mechanical |
| D450S | 0.00 mm ~ 50.00 mm | 50.00 mm | 0.05 mm | 167 mm | Analog / Mechanical |
| D8100 | 0.00 mm ~ 100.00 mm | 100.00 mm | 0.1 mm | 375 mm | Analog / Mechanical |
| K110 | 0.00 mm ~ 10.00 mm | 10.00 mm | 0.005 mm | 35 mm | Digital / Electronic |
| K110S | 0.00 mm ~ 10.00 mm | 10.00 mm | 0.005 mm | 35 mm | Digital / Electronic |
| K220 | 0.00 mm ~ 20.00 mm | 20.00 mm | 0.01 mm | 85 mm | Digital / Electronic |
| K220S | 0.00 mm ~ 20.00 mm | 20.00 mm | 0.01 mm | 85 mm | Digital / Electronic |
| K330 | 0.00 mm ~ 30.00 mm | 30.00 mm | 0.01 mm | 116 mm | Digital / Electronic |
| K330S | 0.00 mm ~ 30.00 mm | 30.00 mm | 0.01 mm | 116 mm | Digital / Electronic |
| K450 | 0.00 mm ~ 50.00 mm | 50.00 mm | 0.01 mm | 167 mm | Digital / Electronic |
III. Key Product Advantages
- Germany KROEPLIN original plant manufactured in parallel with two major technical routes, mechanical and electronic, which can be selected according to field demand
- Card structure, with a single hand holding readable, is more suited to fast match the batch of the specification workout than the cursor's foot
- Specifications: 10mm 100mm 375mm 0 35. Please contact our engineers for the full technical wording. Reference values: 0.
- Indicator accuracy 0.005 - 0.1mm (C series to 0.001mm), official model-by-type marking allowing error and repetition
- Multiple point forms (S-shaped scaffolding, B-F-type large diameter spherical) can be provided, including spherical and culverted forms, which fit different surfaces
- Digital display type support ~/ inch unit switching with maximum protection level IP67 suitable for field use in workshops
IV. Industries and Typical Applications
- Cars for axle, sales parts and external examination of the grinding process
- Axle path, outer diameter in the manufacture of automobiles and auto parts
- Measurement of the outside diameter of the rods and tubes at metalworking sites
- Extra-size test of material for aircraft and metal production
- Irregular extra-dimensional measurements using cursor card scale or thousands of feet of outer diameter are not easy to measure
- Rapid determination of the outer path of the feed and the delivery inspection stations
V. FAQ
Q: What's the difference between the D, K, C?!?
A:D series is pointer/mechanical (no battery required, indicator accuracy 0.005 - 0.1mm); K series number-cum-digital/electronic (indicative accuracy 0.005-0.01mm); C series is a number-specific but the instruction accuracy is 0.001mm and is appropriate for higher accuracy requirements
Q: Model tails S, B, F what does it stand for? Q
A: No official suffix naming rule note, with differences in the official parameter tables concentrated in the form of a point: for example, D110 for spherical, 1.5 for culverted R0.4; for the for spherical purposes; for XEXX for spherical purposes; for XEX for XE; for XE for XE for XEX D450 is spherical, 3, D450B and D450F are spherical, 5. The selection is based on the points of the matrix of parameters of each type. . Reference: D110S
Q: What does L max mean by measuring depth?
A: The " measured depth " of L ax in the official parameter table refers to the maximum distance at which the card gauge can reach the work, e.g. D110 for 35mm and D8100 for 375mm. The selection is made with a guarantee that the value is greater than the actual depth of penetration.!
Q: What about mechanical and digital?
A: Mechanical (D series) without power and battery, simple structure, low maintenance cost; digital (K/C series) read intuitive, transferable units, easy to record, protective level of IP67. Select by field reading habits and accuracy requirements.!?
Q: What materials can be measured?
A: Officially stated that KROEPLIN measuring equipment can be used for all measurements of internal diameter, dent diameter, thickness, material intensity, etc., and that customers cover the mechanical manufacturing, automobiles and spare parts, aircraft manufacturing and metal production industries; — Soft materials may be selected for the low-caliber type (e.g. POCO2T force 0.3 - 1.3N)
This page parameter is the official German KROEPLIN (Kroeplin GmbH) published for selection; call or correspondence is requested for spot, delivery and price. Reference: Guangzhou Yunke Electronics Co., Ltd
All model codes, numbers and units are preserved verbatim from the original manufacturer datasheet. An English datasheet is available on request.
For a quotation, lead time or an optional calibration certificate, please contact our engineers.
Related Products
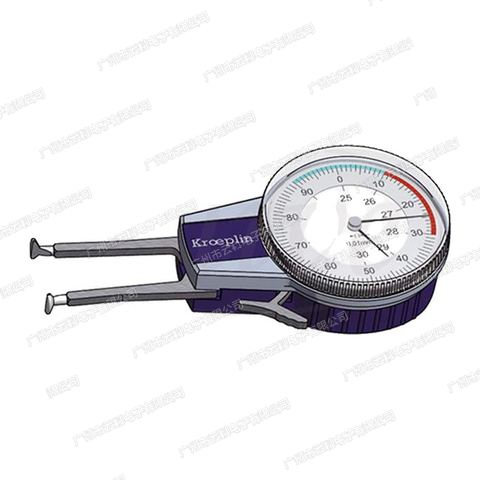
KROEPLIN A2100 Precision Measuring Tools
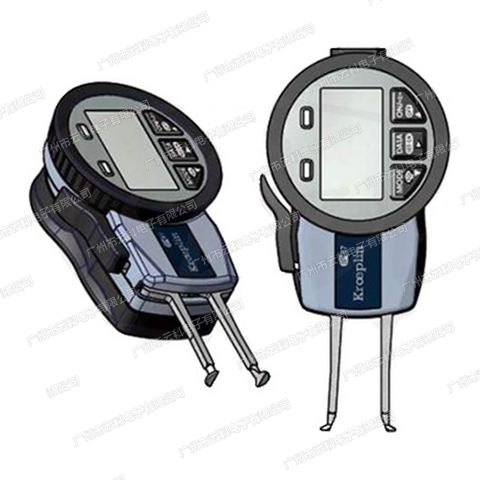
KROEPLIN AE2100 Precision Measuring Tools
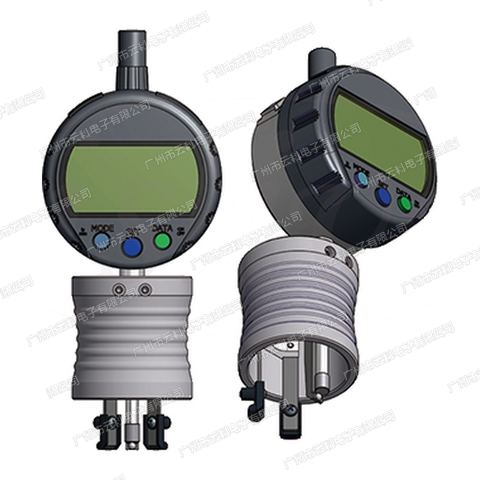
KROEPLIN AE2105 Precision Measuring Tools
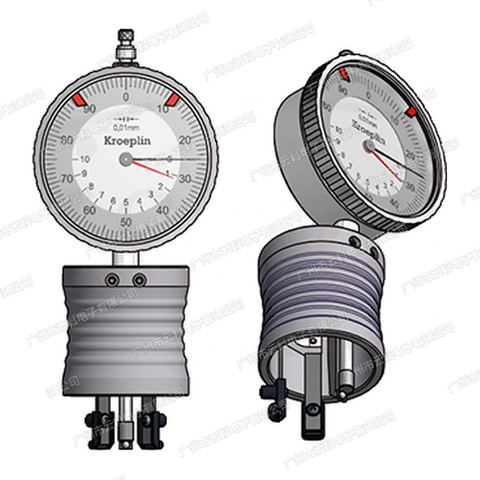
KROEPLIN A2105 Precision Measuring Tools
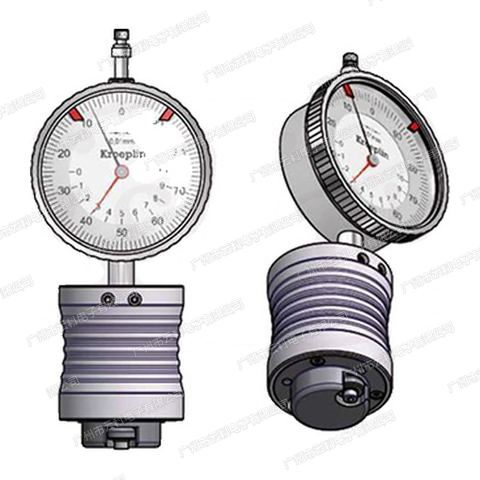
KROEPLIN A2130 Precision Measuring Tools