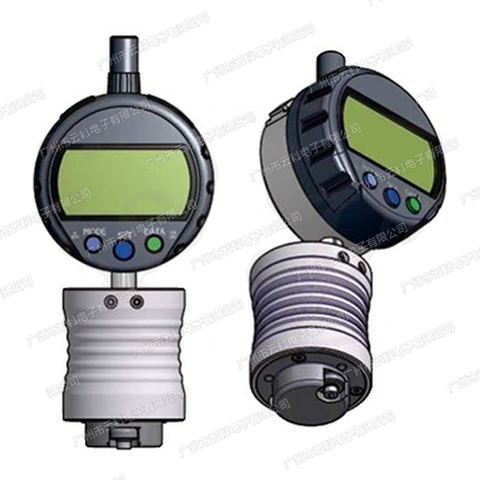
Product Overview
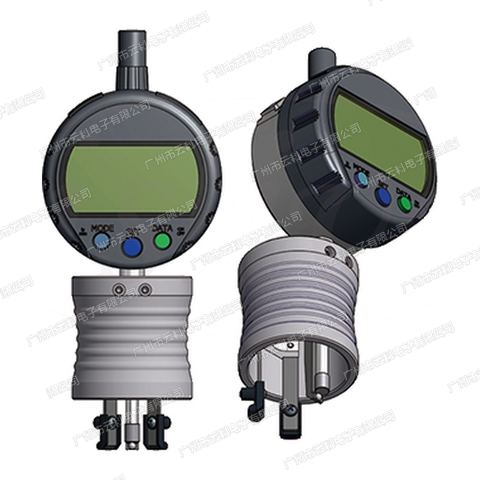
KROEPLIN K4R50S Precision Measuring Tools (Model K4R50S) is a Precision Measuring Tools supplied by Guangzhou Yunke Electronics Co., Ltd. KROEPLIN K4R50S Precision Measuring Tools — Precision Measuring Tools · Yunke Electronics. Request a quotation and datasheet.
Brand: KROEPLIN | Category: Precision Measuring Tools
Sales Inquiries: 15626018696 · 78403603@qq.com
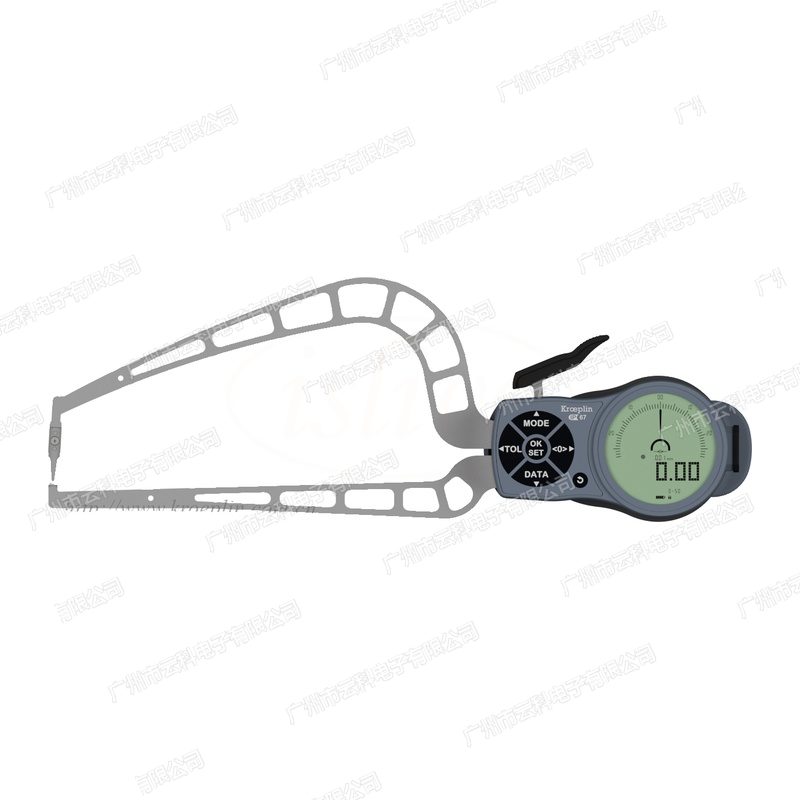
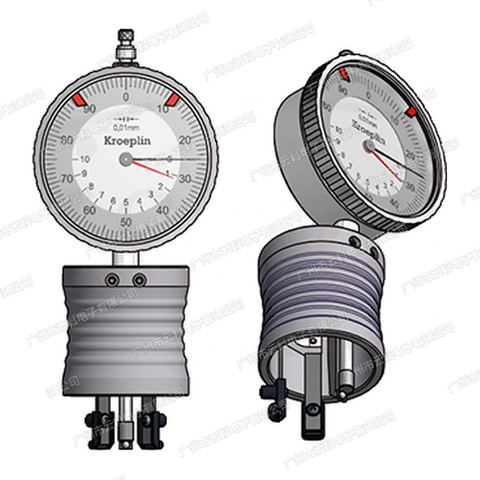
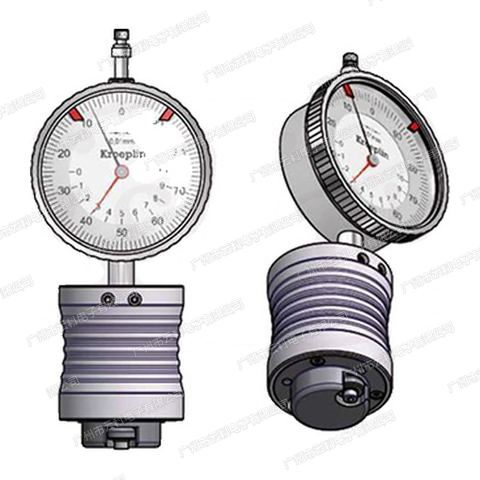
KROEPLIN K4R50S Precision Measuring Tools
Technical Specifications
| Model | K4R50S |
|---|---|
| Brand | Germany KROEPLIN(Kroeplin GmbH, Germany) |
| Series | KROEPLIN Management Measurement Caliper Gauges(external Caliper Gauges · Management / Thickness Measurement) |
| Product Type | Management Measurement Caliper Gauges( Thickness Measurement Type) |
| Origin | Germany |
| Alias / Alternative Name | Type Thickness Measurement Instrument, with Gauge Caliper Clamp |
| Measuring Range | 0.00 mm ~ 50.00 mm |
| Contact Point Stroke | 50.00 mm |
| Indication Range | 0.00-50.00 mm |
| Indication Accuracy | 0.01 mm |
| Permissible Error | 0.05 mm |
| Repeatability | 0.03 mm |
| Measuring Force | 0.8(Min) - 1.7 N |
| Fixed Anvil | 4.3 mm |
| Movable Spindle | 30 mm |
| Fixed Terminal Type | Ball Ø 3 mm |
| Minimum Hole | 13.00 mm |
| Measuring Depth L Max | 169 mm |
| Indication Method | Digital Type / Electric Type |
| IP Rating | IP67 |
| Weight | 460 g |
| Packaging | 1732-71 |
Some specification lines are quoted from the original manufacturer datasheet. Numbers, units and model codes are preserved verbatim; an English datasheet is available on request.
Product Description
KROEPLIN Krauplin, Germany (Kroeplin GmbH)KROEPLIN tube wall measurement card (extracard rule / wall thickness)ScreaksSThe official is classified as "Exterior Card Regulations - Wall Card Regulations" corresponding to German Rohrwandmessung, which is used for measuring the wall thickness of tubes, containers and shells. R, or Rohrwand, in the model. :Code Regulations, Rohrwand Rules, Rohrwand, R-Cymeg, R-Cym.. D*R is pointer / mechanical, K*R is digitally visible / electronic, C0R15 is highly accurate in number. The measurement range 0 - 10mm to 0 - 100mm, with the official parameter list giving two additional parameters for the wall measurements of the tube "minimum aperture" and "fixed end type".S-StockSSSS. Reference: 0.001mmK4R50SOfficial parameters are: measurement range 0.00 mm ~ 50.00 mm; head starter process 50.00 mm; measurement depth L max 169 mm; indicator mode digital/electronic; Indicator accuracy 0.01 mm.!
I. Product Specifications
The following are the official parameters published by the Chinese Official Network (CNN) of KROEPLIN, which, without any conversion or speculation, is reproduced in the official language of the unit and the expression; items not officially published are not included in the table
II. Model Comparison
Key differences in the same series of models are shown below, which facilitate the matching of selected models
| Model | Measuring range | Contact Point Stroke | Indication Accuracy | Measurement depth L ax | Indication Method |
|---|---|---|---|---|---|
| C0R15 | 0.00 mm ~ 15.00 mm | 15.00 mm | 0.001 mm | 46 mm | Digital / Electronic |
| C0R15S | 0.00 mm ~ 15.00 mm | 15.00 mm | 0.001 mm | 46 mm | Digital / Electronic |
| D1R10 | 0.00 mm ~ 10.00 mm | 10.00 mm | 0.005 mm | 35 mm | Analog / Mechanical |
| D1R10S | 0.00 mm ~ 10.00 mm | 10.00 mm | 0.005 mm | 35 mm | Analog / Mechanical |
| D2R20 | 0.00 mm ~ 20.00 mm | 20.00 mm | 0.01 mm | 80 mm | Analog / Mechanical |
| D2R20S | 0.00 mm ~ 20.00 mm | 20.00 mm | 0.01 mm | 80 mm | Analog / Mechanical |
| D4R50 | 0.00 mm ~ 50.00 mm | 50.00 mm | 0.05 mm | 169 mm | Analog / Mechanical |
| D4R50S | 0.00 mm ~ 50.00 mm | 50.00 mm | 0.05 mm | 169 mm | Analog / Mechanical |
| D8R100 | 0.00 mm ~ 100.00 mm | 100.00 mm | 0.1 mm | 382 mm | Analog / Mechanical |
| K1R10 | 0.00 mm ~ 10.00 mm | 10.00 mm | 0.005 mm | 35 mm | Digital / Electronic |
| K1R10S | 0.00 mm ~ 10.00 mm | 10.00 mm | 0.005 mm | 35 mm | Digital / Electronic |
| K2R20 | 0.00 mm ~ 20.00 mm | 20.00 mm | 0.01 mm | 80 mm | Digital / Electronic |
| K2R20S | 0.00 mm ~ 20.00 mm | 20.00 mm | 0.01 mm | 80 mm | Digital / Electronic |
| K3R30 | 0.00 mm ~ 30.00 mm | 30.00 mm | 0.01 mm | 116 mm | Digital / Electronic |
| K3R30S | 0.00 mm ~ 30.00 mm | 30.00 mm | 0.01 mm | 116 mm | Digital / Electronic |
| K4R50 | 0.00 mm ~ 50.00 mm | 50.00 mm | 0.01 mm | 169 mm | Digital / Electronic |
| K4R50S | 0.00 mm ~ 50.00 mm | 50.00 mm | 0.01 mm | 169 mm | Digital / Electronic |
| K8R100 | 0.00 mm ~ 100.00 mm | 100.00 mm | 0.05 mm | 382 mm | Digital / Electronic |
III. Key Product Advantages
- Wall/ wall thickness card rule, heading into tubes, you can read the wall thickness without having to cut the work
- The official parameter table gives a separate "minimum aperture" and specifies the minimum inner hole size of the detectable tube
- Two product lines for the D*R pointer (0.005 - 0.1mm) and K*R (0.005 - 0.05mm) are optional
- C0R15 / C0R15S digitally explicit precision 0.001mm for high accuracy measurements on thin wallsSpwxSp
- Measurement range 0 - 10mm to 0 - 100mm overlaying the thin wall tube to thick wall containerS
- Mechanical models are not electrically required and are suitable for on-site inspection of the installation of the pipes
IV. Industries and Typical Applications
- Metal tubes, wall thickness and full-scale inspection of tubes
- Pressure vessel, boiler and heat exchange pipe wall thickness detection
- Car exhaust tubes, hydraulic tubes, wall thickness measurements
- Online inspection of pipe production linesCTP
- Piping installation and wall thickness verification at the site
- Measurement of the thickness of non-metallic walles such as plastic tubes, rubber tubes, etc
V. FAQ
Q: How do the wallcard rules differ from the normal external cut-off rules?
A: The heading and measuring process of the tube card scheme (type R) is designed for wall thickness, with the official parameter list providing additional parameters of "minimum aperture" and "fixed end type" to confirm penetration into the tube; The normal track card rules do not have these two.!
Q: What does "minimum aperture" mean?
A: The "minimum aperture" in the official parameter table means the minimum inner-hole size that the card can reach the measurement, for example D1R10 for 3.00mm. The measured inner diameter must be greater than that value
Q: Which one should the thin wall pipe choose?!?
A: High-resolution type preferred for thin walls: C0R15 / C0R15S indicator accuracy 0.001mm, range of measurements 0 - 15mm, XV XV XV , XV he depth of the measurements 45mm; followed by D1R10/K1R10 (0 - 10mm, 0.005mm). ; followed by D1R10 XV XC XV XV XV
Q: How thick can the wallcards be?
A: The most official range is D8R100 / K8R100, with a range 0 - 100mm and a depth of 382mm
This page parameter is the official German KROEPLIN (Kroeplin GmbH) published for selection; call or correspondence is requested for spot, delivery and price. Reference: Guangzhou Yunke Electronics Co., Ltd
All model codes, numbers and units are preserved verbatim from the original manufacturer datasheet. An English datasheet is available on request.
For a quotation, lead time or an optional calibration certificate, please contact our engineers.
Related Products
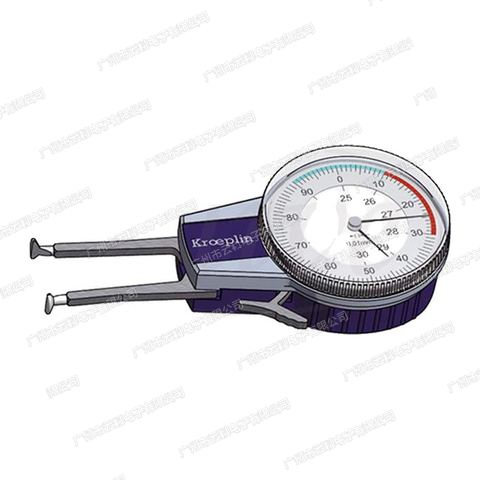
KROEPLIN A2100 Precision Measuring Tools
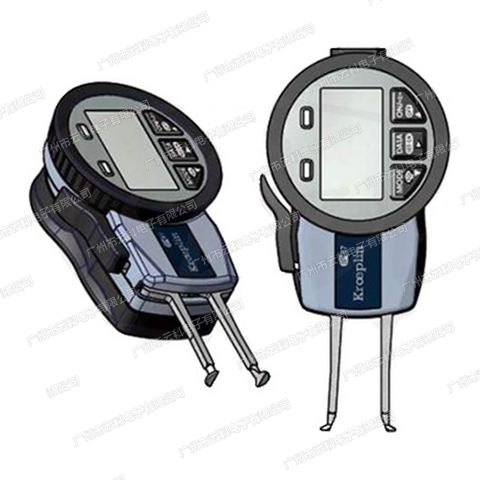
KROEPLIN AE2100 Precision Measuring Tools
KROEPLIN AE2105 Precision Measuring Tools
KROEPLIN A2105 Precision Measuring Tools
KROEPLIN A2130 Precision Measuring Tools