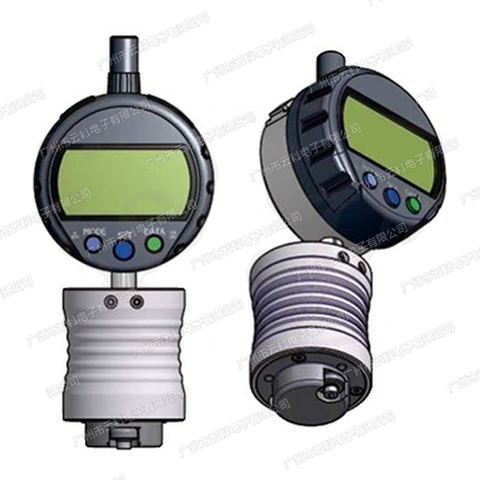
Product Overview
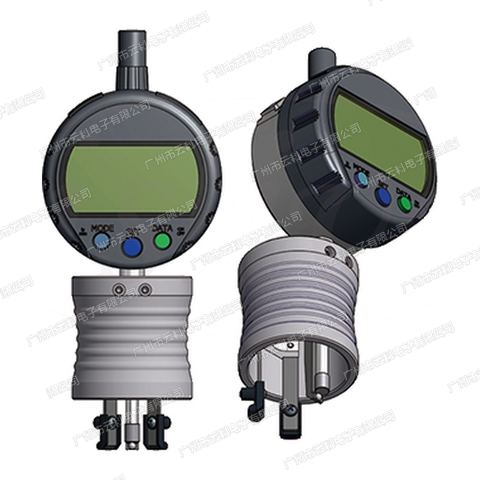
KROEPLIN L105 Precision Measuring Tools (Model L105) is a Precision Measuring Tools supplied by Guangzhou Yunke Electronics Co., Ltd. KROEPLIN L105 Precision Measuring Tools — Precision Measuring Tools · Yunke Electronics. Request a quotation and datasheet.
Brand: KROEPLIN | Category: Precision Measuring Tools
Sales Inquiries: 15626018696 · 78403603@qq.com
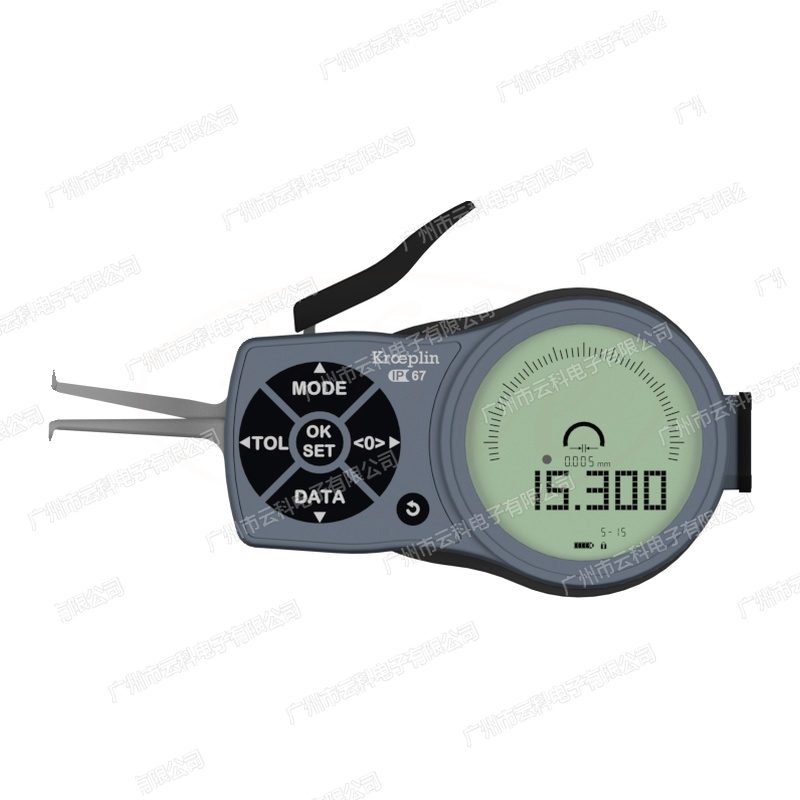
KROEPLIN L105 Precision Measuring Tools
Technical Specifications
| Model | L105 |
|---|---|
| Brand | Germany KROEPLIN(Kroeplin GmbH, Germany) |
| Series | KROEPLIN Internal Diameter Caliper Gauges(internal Caliper Gauges · Internal Diameter Measurement) |
| Product Type | Internal Diameter Caliper Gauges(Internal Diameter and Groove Measurement Type) |
| Origin | Germany |
| Alias / Alternative Name | Internal Diameter Measurement Caliper Gauges, Digital internal Caliper Gauges, Groove Measurement Instrument |
| Measuring Range | 5.00 mm ~ 15.00 mm |
| Contact Point Stroke | 10.00 mm |
| Indication Range | 5.00-15.00 mm |
| Indication Accuracy | 0.005 mm |
| Permissible Error | 0.02 mm |
| Repeatability | 0.005 mm |
| Measuring Force | 0.8(Min) - 1.2 N |
| Contact Point Type | Ø1 |
| Fixed Anvil | 2.5 mm |
| Movable Spindle | 2.5 mm |
| Groove Depth A Max | 2.30 mm |
| Groove Width B Min | 0.80 mm |
| Measuring Depth L Max | 35 mm |
| Indication Method | Digital Type / Electric Type |
| IP Rating | IP67 |
| Weight | 250 g |
| Packaging | 1732-65 |
Some specification lines are quoted from the original manufacturer datasheet. Numbers, units and model codes are preserved verbatim; an English datasheet is available on request.
Product Description
KROEPLIN Krauplin, Germany (Kroeplin GmbH)KROEPLIN IRCL (Nicardian ICD)Officially classified as "Necka-ICD" for measurements of aperture, inner cavity size and diameter of grooves. H series is pointer/ mechanical (indicator accuracy 0.005 - 0.1mm) :According to the Aperture, Intra-Cystem Measurement Card. :Acuses of Pointers/ Mechanical (Actact L series number-cum-digital / electronic (indicative accuracy 0.005-0.01mm), G series with numerical but indicative accuracy of 0.001mm. Measurement range 2.5 - 12.5mm to 50 - 150mm, depth 12 - 85mm,sScopeStan , XX, XZX The official list of parameters gives a different selection of " groove depth " A ax and " groove width B ́ " for the measurement of gritsL105Official parameters are: measurement range 5.00 mm ~ 15.00 mm; head starter process 10.00 mm; measurement depth L max 35 mm; indicator mode digital/electronic; Indicator accuracy 0.005 mm.!
I. Product Specifications
The following are the official parameters published by the Chinese Official Network (CNN) of KROEPLIN, which, without any conversion or speculation, is reproduced in the official language of the unit and the expression; items not officially published are not included in the table
II. Model Comparison
Key differences in the same series of models are shown below, which facilitate the matching of selected models
| Model | Measuring range | Contact Point Stroke | Indication Accuracy | Measurement depth L ax | Indication Method |
|---|---|---|---|---|---|
| G002 | 2.50 mm ~ 12.50 mm | 10.00 mm | 0.001 mm | 12 mm | Digital / Electronic |
| G005 | 5.00 mm ~ 20.00 mm | 15.00 mm | 0.001 mm | 44 mm | Digital / Electronic |
| G010 | 10.00 mm ~ 25.00 mm | 15.00 mm | 0.001 mm | 46 mm | Digital / Electronic |
| H102 | 2.50 mm ~ 12.50 mm | 10.00 mm | 0.005 mm | 12 mm | Analog / Mechanical |
| H105 | 5.00 mm ~ 15.00 mm | 10.00 mm | 0.005 mm | 35 mm | Analog / Mechanical |
| H210 | 10.00 mm ~ 30.00 mm | 20.00 mm | 0.01 mm | 85 mm | Analog / Mechanical |
| H220 | 20.00 mm ~ 40.00 mm | 20.00 mm | 0.01 mm | 85 mm | Analog / Mechanical |
| H230 | 30.00 mm ~ 50.00 mm | 20.00 mm | 0.01 mm | 85 mm | Analog / Mechanical |
| H240 | 40.00 mm ~ 60.00 mm | 20.00 mm | 0.01 mm | 85 mm | Analog / Mechanical |
| H250 | 50.00 mm ~ 70.00 mm | 20.00 mm | 0.01 mm | 85 mm | Analog / Mechanical |
| H415 | 15.00 mm ~ 65.00 mm | 50.00 mm | 0.05 mm | 188 mm | Analog / Mechanical |
| H440 | 40.00 mm ~ 90.00 mm | 50.00 mm | 0.05 mm | 192 mm | Analog / Mechanical |
| H850 | 50.00 mm ~ 150.00 mm | 100.00 mm | 0.1 mm | 395 mm | Analog / Mechanical |
| L102 | 2.50 mm ~ 12.50 mm | 10.00 mm | 0.005 mm | 12 mm | Digital / Electronic |
| L105 | 5.00 mm ~ 15.00 mm | 10.00 mm | 0.005 mm | 35 mm | Digital / Electronic |
| L210 | 10.00 mm ~ 30.00 mm | 20.00 mm | 0.01 mm | 85 mm | Digital / Electronic |
| L220 | 20.00 mm ~ 40.00 mm | 20.00 mm | 0.01 mm | 85 mm | Digital / Electronic |
| L230 | 30.00 mm ~ 50.00 mm | 20.00 mm | 0.01 mm | 85 mm | Digital / Electronic |
| L240 | 40.00 mm ~ 60.00 mm | 20.00 mm | 0.01 mm | 85 mm | Digital / Electronic |
| L250 | 50.00 mm ~ 70.00 mm | 20.00 mm | 0.01 mm | 85 mm | Digital / Electronic |
| L313 | 13.00 mm ~ 43.00 mm | 30.00 mm | 0.01 mm | 127 mm | Digital / Electronic |
| L330 | 30.00 mm ~ 60.00 mm | 30.00 mm | 0.01 mm | 132 mm | Digital / Electronic |
| L350 | 50.00 mm ~ 80.00 mm | 30.00 mm | 0.01 mm | 132 mm | Digital / Electronic |
| L415 | 15.00 mm ~ 65.00 mm | 50.00 mm | 0.01 mm | 188 mm | Digital / Electronic |
| L440 | 40.00 mm ~ 90.00 mm | 50.00 mm | 0.01 mm | 192 mm | Digital / Electronic |
III. Key Product Advantages
- Aerometric and inner cavity size-specific structure, which allows a head to reach into the hole and read directly
- H pointer / L digital / G high-precision (0.001mm) three product lines with clear accuracy bracketsA-A-Screll & Q
- Measurement range 2.5 - 12.5mm to 50 - 150mm, covering the hole to the
- Officially provides the depth of the grooves A ax and the width of the groove B ́n parameters, which can be compared directly to the diagonal
- Heading and depth are type-by-type marked, deep hole measurements are documented
- Mechanical models do not require power and are suitable for rapid sampling on the side of the platform and on the scene
IV. Industries and Typical Applications
- Aperture and full inspection of mechanical processing holes
- The inner diameter of hydraulic cylinders, cylinders and axials
- Measurement of the diameter of the groove and the size of the slot
- Intranal size test of car parts and shell parts
- Intra-terrestrial measurements of aircraft and metal production —
- Rapid determination of the in-situ path of the feed and the delivery inspection stations
V. FAQ
Q: What's the difference between the H, L, G?!?
A: H series is pointer / mechanical (indicative accuracy 0.005-0.1mm); L series is digital (indicative accuracy 0.005-0.01mm); X-; X-L series X-X-X-X-X-X-X-X; X The G series is a number-observed, with the official parameter table indicating the most accurate 0.001mm
Q: How do you choose the model for the ditch?!?
A: The official argument table shows "blow depth A xx" and "bwan": A ax is the lowest depth of a deep trench and B ́an is the smallest width of a groove, and the most difficult to measure is the size of a pit.A :A Two are available only if they are satisfied at the same time
Q: Is the range of measurements the same as the head starter? Q
A: No. The official parameter table " measured range " is a process (e.g. 10.00-30.00mm) and the "heading process " is the maximum movement of a moving point (e.g. 20.00mm). "Specific depth Lmax" is the depth that can reach into the hole and the three are checked separately..Sight depths are the depths that can reach the hole
Q: How small are the I.C.C.P.s?
A: The minimum mass of this series is H102 / L102 / G002, measured range 2.50 - 12.50mm, measured depth 12mm. / L102 / G002. /Scope of the series, measured depth 2.503
This page parameter is the official German KROEPLIN (Kroeplin GmbH) published for selection; call or correspondence is requested for spot, delivery and price. Reference: Guangzhou Yunke Electronics Co., Ltd
All model codes, numbers and units are preserved verbatim from the original manufacturer datasheet. An English datasheet is available on request.
For a quotation, lead time or an optional calibration certificate, please contact our engineers.
Related Products
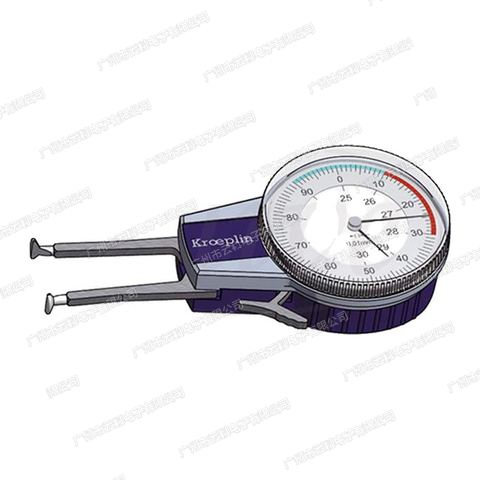
KROEPLIN A2100 Precision Measuring Tools
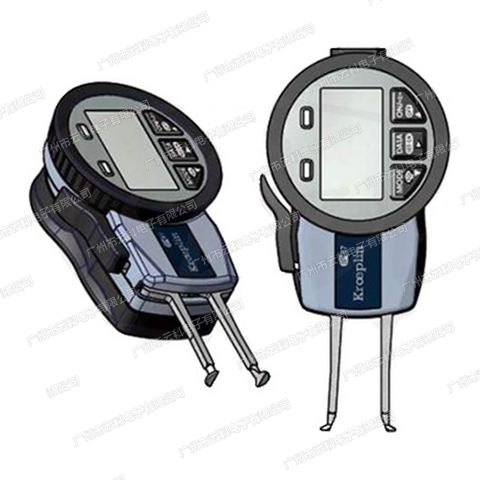
KROEPLIN AE2100 Precision Measuring Tools
KROEPLIN AE2105 Precision Measuring Tools
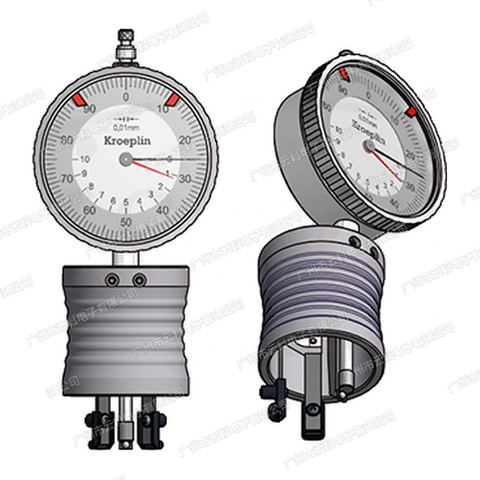
KROEPLIN A2105 Precision Measuring Tools
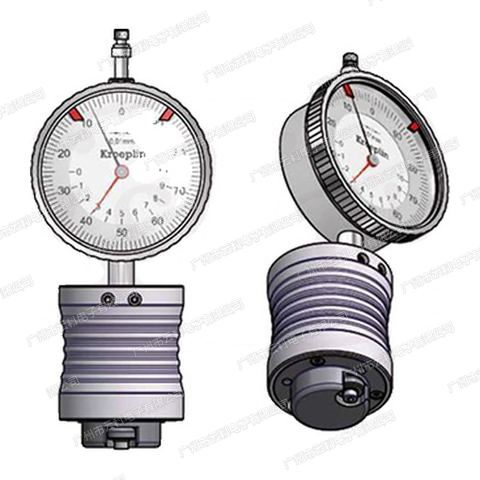
KROEPLIN A2130 Precision Measuring Tools