Product Overview
KROEPLIN H2G80 Precision Measuring Tools (Model H2G80) is a Precision Measuring Tools supplied by Guangzhou Yunke Electronics Co., Ltd. KROEPLIN H2G80 Precision Measuring Tools — Precision Measuring Tools · Yunke Electronics. Request a quotation and datasheet.
Brand: KROEPLIN | Category: Precision Measuring Tools
Sales Inquiries: 15626018696 · 78403603@qq.com
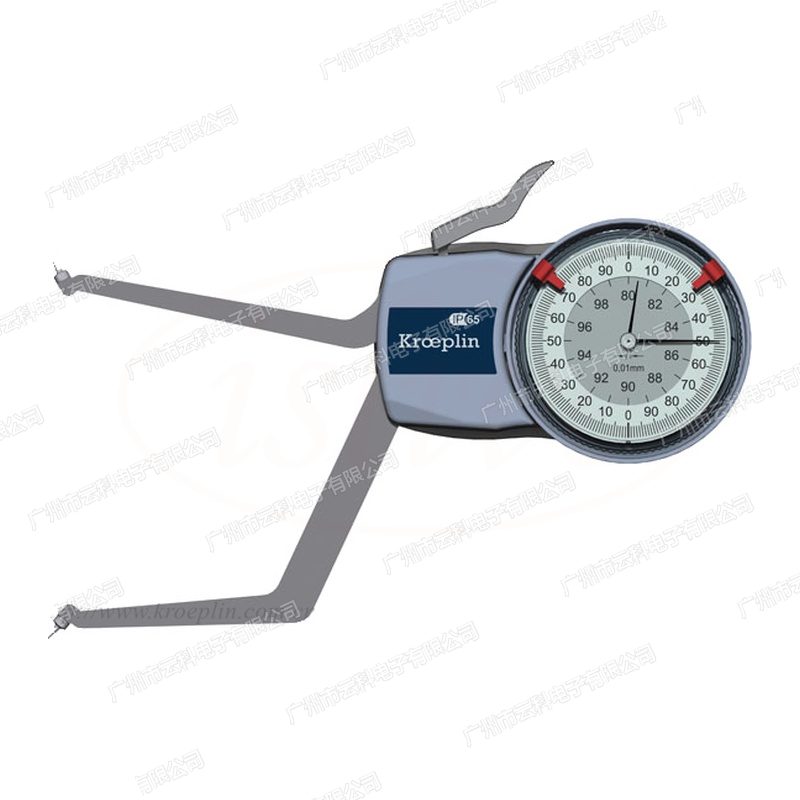
KROEPLIN H2G80 Precision Measuring Tools
Technical Specifications
| Model | H2G80 |
|---|---|
| Brand | Germany KROEPLIN(Kroeplin GmbH, Germany) |
| Series | KROEPLIN Blind Hole Measurement Caliper Gauges(internal Caliper Gauges · Blind Hole Measurement) |
| Product Type | Blind Hole Measurement Caliper Gauges(Blind Hole Internal Diameter Measurement Type) |
| Origin | Germany |
| Alias / Alternative Name | Blind Hole Caliper Gauge, Blind Hole Caliper |
| Measuring Range | 80.00 mm ~ 100.00 mm |
| Contact Point Stroke | 20.00 mm |
| Indication Range | 80.00-100.00 mm |
| Measuring Force | 1.1-1.6(Min) - N |
| Contact Point Type | SR0.2 |
| Fixed Anvil | 5 mm |
| Movable Spindle | 5 mm |
| Measuring Depth L Max | 85 mm |
| Indication Method | Pointer Type / Mechanical |
Some specification lines are quoted from the original manufacturer datasheet. Numbers, units and model codes are preserved verbatim; an English datasheet is available on request.
Product Description
KROEPLIN Krauplin, Germany (Kroeplin GmbH)KROEPLIN Blindness Measurement Card (Nika Regulation)AwwThe official is classified as "Nika-Blind-Asynchronous" and is used for the internal diameter of the bottom of the blind hole (innocuous). G in the model: H2G is a pointer/mechanical, and the first is a "Classed-A" type.As:-Class-Classed-Blind-Blind-Blind-blind-blind-blind-blind-blind- L2G and G2G in a number of visible/ electronics. The range of measurements 20 - 40mm to 80 - 100mm (each 20mm), in the form of a cone SR0.2, XV XC XC XC he depth of the measure 85mm, which can be read in blind areas where the normal ICD is not capable of reaching the bottomH2G80The official parameters are: measurement range 80.00 mm ~ 100.00 mm; head starter process 20.00 mm; measurement depth L max 85 mm; instructional mode pointer/mechanical
I. Product Specifications
The following are the official parameters published by the Chinese Official Network (CNN) of KROEPLIN, which, without any conversion or speculation, is reproduced in the official language of the unit and the expression; items not officially published are not included in the table
II. Model Comparison
Key differences in the same series of models are shown below, which facilitate the matching of selected models
| Model | Measuring range | Contact Point Stroke | Indication Accuracy | Measurement depth L ax | Indication Method |
|---|---|---|---|---|---|
| G2G20 | 20.00 mm ~ 40.00 mm | 20.00 mm | Not specified in the official specification table | 85 mm | Digital / Electronic |
| G2G30 | 30.00 mm ~ 50.00 mm | 20.00 mm | Not specified in the official specification table | 85 mm | Digital / Electronic |
| G2G40 | 40.00 mm ~ 60.00 mm | 20.00 mm | Not specified in the official specification table | 85 mm | Digital / Electronic |
| G2G50 | 50.00 mm ~ 70.00 mm | 20.00 mm | Not specified in the official specification table | 85 mm | Digital / Electronic |
| G2G60 | 60.00 mm ~ 80.00 mm | 20.00 mm | Not specified in the official specification table | 85 mm | Digital / Electronic |
| G2G70 | 70.00 mm ~ 90.00 mm | 20.00 mm | Not specified in the official specification table | 85 mm | Digital / Electronic |
| G2G80 | 80.00 mm ~ 100.00 mm | 20.00 mm | Not specified in the official specification table | 85 mm | Digital / Electronic |
| H2G20 | 20.00 mm ~ 40.00 mm | 20.00 mm | Not specified in the official specification table | 85 mm | Analog / Mechanical |
| H2G30 | 20.00 mm ~ 40.00 mm | 20.00 mm | Not specified in the official specification table | 85 mm | Analog / Mechanical |
| H2G40 | 40.00 mm ~ 60.00 mm | 20.00 mm | Not specified in the official specification table | 85 mm | Analog / Mechanical |
| H2G50 | 60.00 mm ~ 80.00 mm | 20.00 mm | Not specified in the official specification table | 85 mm | Analog / Mechanical |
| H2G70 | 70.00 mm ~ 90.00 mm | 20.00 mm | Not specified in the official specification table | 85 mm | Analog / Mechanical |
| H2G80 | 80.00 mm ~ 100.00 mm | 20.00 mm | Not specified in the official specification table | 85 mm | Analog / Mechanical |
| L2G20 | 20.00 mm ~ 40.00 mm | 20.00 mm | Not specified in the official specification table | 85 mm | Digital / Electronic |
| L2G30 | 30.00 mm ~ 50.00 mm | 20.00 mm | Not specified in the official specification table | 85 mm | Digital / Electronic |
| L2G40 | 40.00 mm ~ 60.00 mm | 20.00 mm | Not specified in the official specification table | 85 mm | Digital / Electronic |
| L2G50 | 50.00 mm ~ 70.00 mm | 20.00 mm | Not specified in the official specification table | 85 mm | Digital / Electronic |
| L2G60 | 60.00 mm ~ 80.00 mm | 20.00 mm | Not specified in the official specification table | 85 mm | Digital / Electronic |
| L2G70 | 70.00 mm ~ 90.00 mm | 20.00 mm | Not specified in the official specification table | 85 mm | Digital / Electronic |
| L2G80 | 80.00 mm ~ 100.00 mm | 20.00 mm | Not specified in the official specification table | 85 mm | Digital / Electronic |
III. Key Product Advantages
- A special blind-hole structure, which can complete ICD readings at the bottom of the impregnated hole
- Measurement range 20 - 40mm to 80 - 100mm in 5, each 20mm, simple selectionSQ2 QQQ QQS X QSp
- Heading is in the form of a cone SR0.2, suitable for contact position at the bottom of the blind
- The depth of the measurements is uniform to 85mm, deep into the perforated area of the blindness
- H2G pointer parallel to L2G/ G2G digitally selected by reading customCharlie
- Fixed and actionable points are 5mm, and the puncture position is stable
IV. Industries and Typical Applications
- Blind, intuncture bottom I.D.Char
- The inner path of the stairwell and the deep hole
- Measurement of the depth bottom of the shell, valve parts
- Blind-hole size test of the mold and the inner cavity of the work
- Full blindness screening in auto parts and components processing.%
- Normal I.D. measure in depth that cannot reach the bottom
V. FAQ
Q: What is the difference between the blind card rule and the normal I.C.L. rule?
A: The header set of the blind card (type G, such as H2G/L2G/G2G) is specially designed for the infested bottom, measuring depth 85mm, Head-checking forms SR0.2, which can be read at the perforated level; the normal IRC rules (H/L/G series) are selected by measure and accuracy and are not optimized for blind holes
Q: H2G, L2G, G2G, how?
A: H2G is pointer/ mechanical; L2G and G2G are digitally visible/electronicly. The measurements of the three are identical in range (20 - 40 / 30 - 50 / 40 - 60 / 50) XIXC / XV X XV XV - 70 / 60 - 80 / 70 - 90 / 80 - 100mm) / 100mm / / 100mm) /S / 80 Q Select by reading and accuracy.!
Q: What does the depth of measurements mean by 85mm?
A: The " measure depth L ax" in the official parameter table refers to the maximum depth of the measurements that the head can reach into the hole, and this series is uniform to 85mm
Q: Head-checking cone SR0.2 What is it? Q
A: Heading forms for the indication of official parameters, which refer to conical heading, sphere radius SR0.2mm, suitable for point-to-point positioning at the bottom of the blind
This page parameter is the official German KROEPLIN (Kroeplin GmbH) published for selection; call or correspondence is requested for spot, delivery and price. Reference: Guangzhou Yunke Electronics Co., Ltd
All model codes, numbers and units are preserved verbatim from the original manufacturer datasheet. An English datasheet is available on request.
For a quotation, lead time or an optional calibration certificate, please contact our engineers.
Related Products
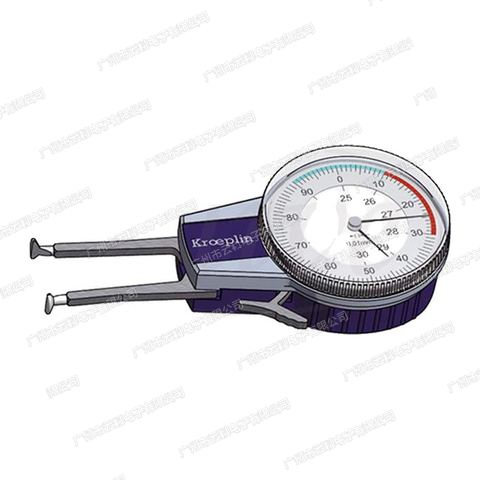
KROEPLIN A2100 Precision Measuring Tools
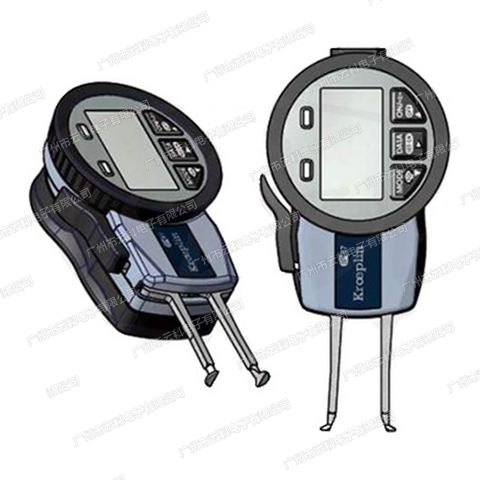
KROEPLIN AE2100 Precision Measuring Tools
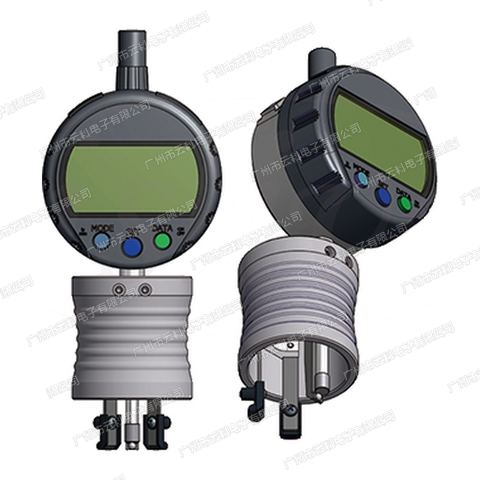
KROEPLIN AE2105 Precision Measuring Tools
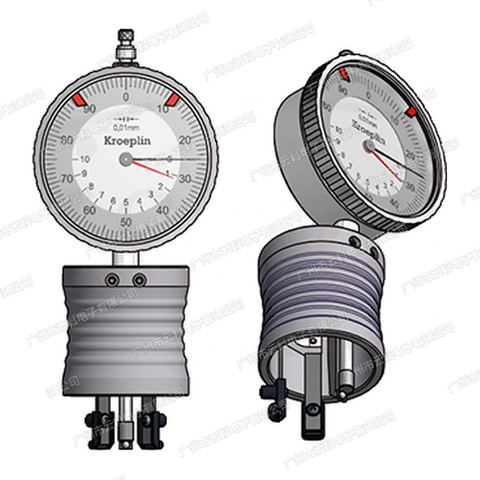
KROEPLIN A2105 Precision Measuring Tools
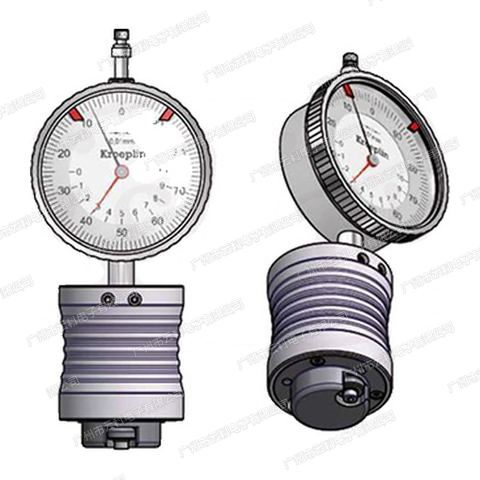
KROEPLIN A2130 Precision Measuring Tools