Product Overview
TECLOCK GS-709P Hardness Testers (Model GS-709P) is a Hardness Testers supplied by Guangzhou Yunke Electronics Co., Ltd. TECLOCK GS-709P Hardness Testers — Hardness Testers · Yunke Electronics. Request a quotation and datasheet.
Brand: TECLOCK | Category: Hardness Testers
Sales Inquiries: 15626018696 · 78403603@qq.com
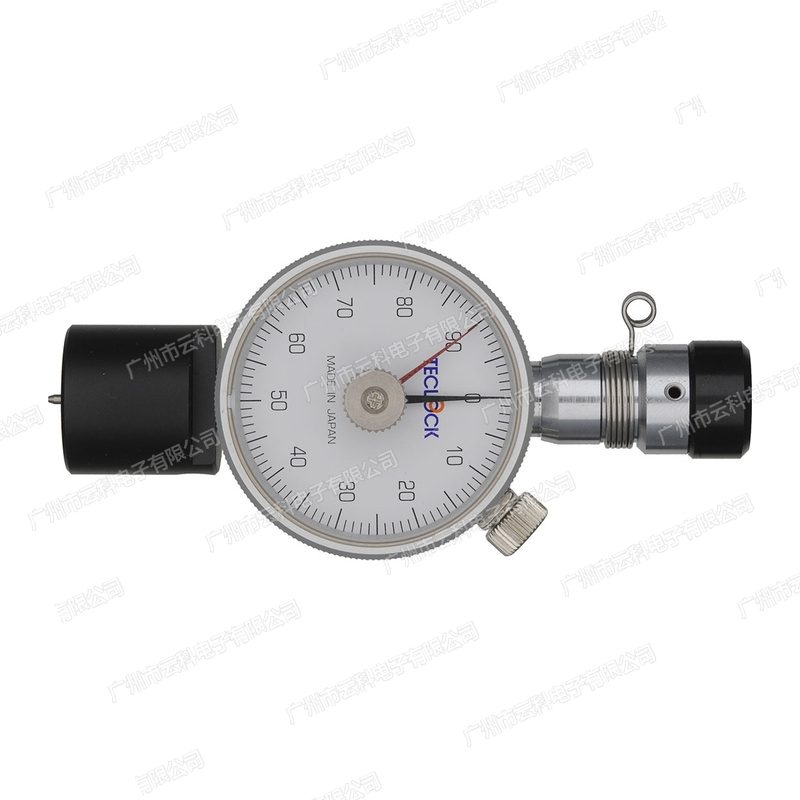
TECLOCK GS-709P Hardness Testers
Technical Specifications
| Model | GS-709P |
|---|---|
| Name | TECLOCKTECLOCK A Type Hardness Testers |
| Official Model Classification | Type A( Type / Position Needle Type) |
| Applicable Standard | JIS K 7215 |
| Primary Applications (Official Japanese) | , a Rubber |
| Primary Applications | , a Rubber |
| Indenter Shape | Terminal Diameter 0.79mm, 35° units |
| Indenter Height | 2.50mm |
| Spring Load | 0 points = 550mN(56.1gf)/100 points = 8050mN(821.1gf) |
| Mass | 100g |
| Measurement Range | 0 ~ 100 points |
| Origin | Japan Control (MADE IN JAPAN) |
| Official Description | Type, Body Area Small, Weight , at with |
| Measurement Range | 0 ~ 100 points (Pointer Type 262° Dial / Number digits Type LCD) |
| Minimum Scale / Display | 1 points (Pointer Type); Number digits Type Minimum Display 0.1 |
| Plus Pressure Surface Dimensions | Compliant with each to Applicable Standard (JIS K 6253 Type A: Length Square 44 × 18mm, in Hole φ3mm) |
| Usage | per Pressure Type (Pointer Type No requires Battery); Number digits Type and Automatic Type is Motorised |
| Origin | Japan Control (MADE IN JAPAN) |
| Reading Time | plus Rubber 3 s Rear, Thermal Property Rubber 15 s Rear (or per For requires Dual Method Approx. Setting Time) |
| Temperature Conditions | 23 ± 2℃(Humidity 50 ± 5%) is Reference Conditions |
Some specification lines are quoted from the original manufacturer datasheet. Numbers, units and model codes are preserved verbatim; an English datasheet is available on request.
Product Description
Same order, match the pattern
| Model | Official classification | Pump shape% | Spring weightSpunner%1S | Main purposeCreation of |
|---|---|---|---|---|
| GS-709P | Ü A (scratch/pinner) (scratch/pinner) | Specifications: 0.79mm 35. Please contact our engineers for the full technical wording. | 0 point = 550mN (56.1gf) / 100 point = 8050mN (821.1gf) | Soft plastics, rubber in general |
| GS-709N | Type A | Specifications: 0.79mm 35. Please contact our engineers for the full technical wording. | 0 point = 550mN (56.1gf) / 100 point = 8050mN (821.1gf) | Soft plastics, rubber in general |
Selective comparison by material hardness (official type selected)
| Hardness Type | Reciprocal model | Typical applicable material |
|---|---|---|
| TYPE F0 | GS-744G | Supersoft blowing (spong, dishwashing sponges, etc.) |
| TYPE OO | GS-754G | Supersoft rubber, low hard-forming elastomers |
| TYPE E2 | GS-743G | Soft rubber (spring weight of about half E) |
| TYPE E / AO | GS-721N、GS-703N、GSS-621 | Soft rubber, polyurethane foam, rubber sheeting |
| TYPE A | GS-719N、GS-719R、GS-719P、GS-719L、GS-706N、GS-701N、GS-702N、GS-709N、GS-709P | Rubber, flexible plastics (most commonly used) |
| TYPE B | GS-750G | Semi-hard rubber, sour-burned clay |
| TYPE C | GS-751G | Hard rubber, golf, brake rubber for autocar, contents |
| TYPE D0 | GS-752G | Semi-hard rubber, wood, construction materials, auto-car handles, interior materials |
| TYPE D | GS-720N、GS-720R、GS-720H、GS-702N、GS-709N、GS-703N、GS-755 | Hard rubber, plastics, epoxy, elastomers above A90Spwx%SppppSp |
Official selection principle: rubber hardness meters should be20 ~ 90 pointSplit%Only when instructions are given within the area. If readings in type A are higher than 90, they should be changed to type D; if readings in type A are lower than 20, they should be replaced with type E (AO);_Box_Tree_Tree_Tree _Tree_Treections; and:Stands for the use of type A;Stights; andStight General rubber below A70 may be considered for type C (Asker C) and suitable for use within the range of 30 ~ 90 point
Key Advantages
- Japanese original, official standard typeATECLOCK (TECLOCK) is a comprehensive manufacturer of Japanese flexible hardness measures, and this page type is divided by JIS/ ASTM/ ISO : TECLOCK / ISO XC XC XC he specifications and the selection forms are official.!
- Overwrite full hard zonefrom TYPE FO / OO / OOO of super-soft blowing bodies to soft rubber E/E2, general rubber A, semi-hard B, semi-hard : : : : : : : : : : : : : : : : : : : : : : : : : : : : : Hard rubber and plastic D, which corresponds directly to the machine species according to the material hardness
- No battery for the pointerMechanical pointer structure, free of electricity and cable, readily available workshop, warehouse, site spot check, with low long-term maintenance costs; readings can visualize 1 changes on 262 ° tc. : not subject to electricity and cable, and :, Quality, Quality, Quality, Quality, Quality, Quality, Quality, Quality, Quality, Quality, Quality, Quality
- Digital tape peaks maintainedThe GSD-719K series is digital, with peaks (maximum) and especially effective when the cable, vibration, etc. makes the maximum difficult to read
- Deep-cave/foot-long detectable alien partsType H (deep) increases the pressure surface to the dent, type L (long foot) to the foot, which measures the unattractive parts of the conventional pressure, such as the cavity, tube, or alien
- Pockets are easy to carryGS-719P / GS-709P / GS-755 is a pocket type, small size and light weight
- Appendable to Auto-SpecificGX-02 Automated Rubber Hardness Determination System (GX-02) is automatically measured by the operational speed, weight and pressure face method specified in JIS K 6253, which allows for the replacement of three sensors: A/D/E,Screen, and the X-Screen-Screen-Screen-Screen-Screen-Systems System (GX-02) is designed to be used for the operation of the velocity, and supports the X/ Y axis platform
Applied industry & test project
- Industry: Rubber products, plastics and engineering plastics, polyurethane foams and sponges, footwear, tyres and glues, cable cables, film and packaging materials, auto parts (braking rubber, handles, interiors), construction materials, scientific institutions and third-party testing agencies
- Tests: Rubber hardness (silent at the silhouette level/international rubber hardness), plastic hardness, flexible foam hardness, foam hardness, glue hardness, sponge and non-rolling hardness, thin material hardness, feed and out-of-work sampling
FAQ
Q: What is the relationship between the TECLOCK TECLOCK and the Shore hardometer?
A: Essentially the same type of instrument - the "international rubber hardness" of rubber uses a pressure needle to enter the depth of the sample to indicate hardness. TECLOCK corresponds to the A hardness scalerad A for JIS K 6253the geometry of the pressured needle (front diameter 0.79mm, 35° Conical Heavy (0 Point / 100 point 8050MN) and. Reference: 550ningre A for ASTM D 2240、rad A of ISO 7619/ ISO 868Unanimously, so the standard level is directly corresponding. Note that type E of TECLOCK is called in ISO 7619Classed as "Z"CymsSymmetricalSType AO。
Q: How do you choose a model by material??
A: The official principle is that — the hard scale should be —20 ~ 90 pointSplit%The instructions are differentiated. So: for normal rubberType A(most common, for example, GS-719N; if type A readings are higher than 90, change to)CharlieType D_Backgrounds_Backgrounds(e. g. GS-720N); change to 20)CharlieType E / AO(e.g. GS-721N) or softerSpecifications: E2. Please contact our engineers for the full technical wording.(GS-743G); super-soft blowing for foamOO / OOO(GS-754G / GS-755) orSpecifications: FO. Please contact our engineers for the full technical wording.(GS-744G); for thin filmGS-779GSpecifications: 1mm. Please contact our engineers for the full technical wording.
Q: Type A, Type D, Type E, What are these models? GS-702N / GS-709N. Reference: GS-701N
A: These are pressesDifferent criteria attributionThe alternative model, the mechanical parameters, is identical to the same type, but is based on different criteriaGS-702N(type D) andGS-709NPress (type A)JIS K 7215(hardness test method for plastics) is distinguished from the JIS K 6253 machine only in the form of a spring weighting methodGS-701NYesAsker CType, pressJIS K 7312(heat-fixed polyurethane elastomer) andJIS S 6050The distinction (plastic rubber) is clearly stated as the same product as the ASKER C. The model is selected according to the industry custom of the material to which it belongs
Q: What are the differences between the deep-cave type (H) and the long-legged type (L)?
A: All are solutions to the problem of "general pressure added is not suitable for the location"Deep-Chole type (H)(b) The pressure surface is increased to determine the presence of a puncture, deep hole or alien sample, so that the pressure surface can be properly fitted to the pitFoot LongLLLLLLL-L-L-L-L-L-L-L-L-L-L-L-L-L-L-LMake pressure-faced footing out for grits, tubes, alien matter, etc. H is GS-720H (pointing)/ GSD-719K-H (severals) Type L has GS-719L (guide)/GSD-719K-L (several).Sp
Q: The GS-706N marked JIS K 6301 has been revoked and is it still available? Q: Q: Q: Q: Q: Q: Q: Q: Q: Q: Q. Q
A: Yes, but with limited uses. JIS K 6301 (Sulphur Rubber Physical Test Method) was developed in 1950, and subsequently, due to lack of integration with ISO, with grace period after the new JIS K 62531998 year 8 is cancelled monthBut the standard has been used as a rubber hardometer for about 60 years and still is used between some of the partiesAgreed test dataFollow. If used for regular testing, it is recommended to change to JIS K 6253 (e.g. GS-719N)..ScuseScretsSc
Q: What about the pointer and the number?
A: Pointer (GS-series) without battery, i.e., ready to use, low maintenance cost, suitable for routine screening and spot-checking; digital (GSD-719K series) tapePeaks maintainedSpunfunction, capture peaks accurately when reading the cable, vibration interference makes the maximum unreadable and displays the resolution of the 0.1 point. If you require the process to be repeated and traceable, you are advised to selectGX-02 Automated Rubber Hardness Measurement Systemthe standard operating speed and the weight of the operation is automatically determined
Q: Should regular calibration be required?
A: Need. Rubber hardness meters are measuring devices, where the wear and tear of the pressured needle shape and the change in the spring weight have a direct impact on the signal value, and it is recommended that the test be sent periodically to the enterprise measurement management system to validate the error in the signal value using the standard hard mass..Stamps are required.s.s.ssssss are the standard hard mass measure, and the standard hard block is The official catalogue also includes a section entitled "Regular check and correction of hard-scales" and does not include an official calibration cycle, specifically based on the official instructions and local measurement protocols
Q: Is the product picture the official original?
A: Yes. This page is taken from the public product map (teclock.co.jp) of the official website, which is standardized with the white base and watermarked without replacing the crowned plume. The same image may be shared by the authorities for different suffix models in the same series, with differences between the presses and the pressure, as indicated in the specification table. Reference: TECLOCK
Official Positioning Note: TECLOCK TECLOCK A Pocket Plastic Hardness Mechanometer TECLOCK (TECLOCK) Type A (Pocket/Putting) Prescription, JIS K 7215, pressure pin shape, first diameter 0.79mm, 35° cone, pressured pin height 2.50mm, XX pring weight 0 point = 550mN (56.1gf) / 100 point = 8050mN (821.1gf) = 821.1gf = ZXC = = Z = Z = = Z = = Z XV = = Z X X = = Z = ECLOCK (TECLOCK) is a comprehensive manufacturer of flexible hardness measuring devices in Japan. , stamps, stamps, stamps, stamps, s, The product lines are JIS K 6253, JIS K 7215, JIS K 7312, JIS S 6050, JIS S 6050., and the product lines are based on JIS K 6253, JIS K 7312, JIS S 6050., JIS S 6050.. Q, JIS K 7312, JIS S 6050Standard division of JIS K 6301, ASTM D 2240, ISO 7619/ ISO 868 covers all hard areas from supersoft bubbles to hard plastics. Reference: 1950
Option hint: Rubber hardness meters should be differentiated only when indicated in the 20 ~ 90 point interval and the sample should be changed to the same type when the hardness is higher or lower than in the zone. XQO — Daily handheld measurements require consistency in pressure and angle; if used for regular testing or for measurement back-to-back, the use of automated measurement systems is recommended.?Guangzhou Yunke Electronics Co., Ltd.TECLOCK is supplied with a full hard scale, and caller advice is welcome and is available
All model codes, numbers and units are preserved verbatim from the original manufacturer datasheet. An English datasheet is available on request.
For a quotation, lead time or an optional calibration certificate, please contact our engineers.
Related Products
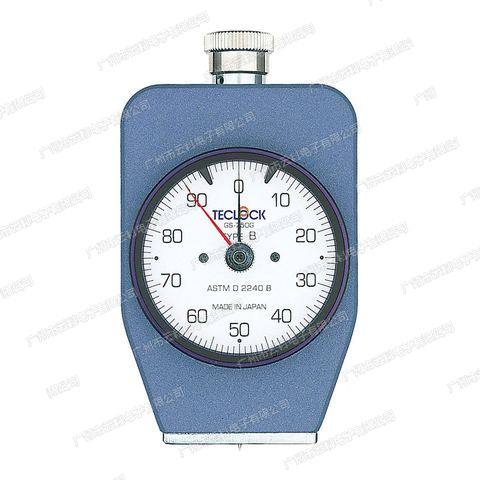
TECLOCK GS-753G Hardness Testers
TECLOCK GS-752G Hardness Testers
TECLOCK GS-751G Hardness Testers
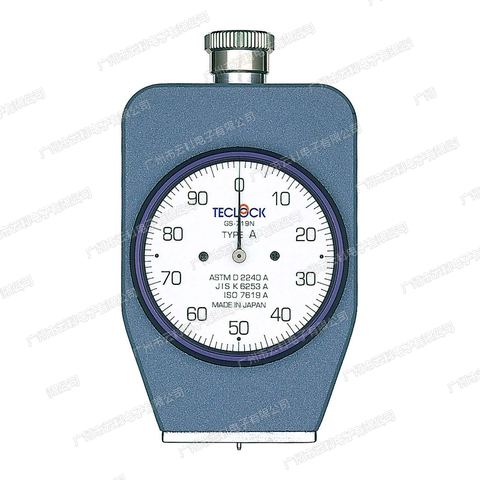
TECLOCK GS-721N Hardness Testers
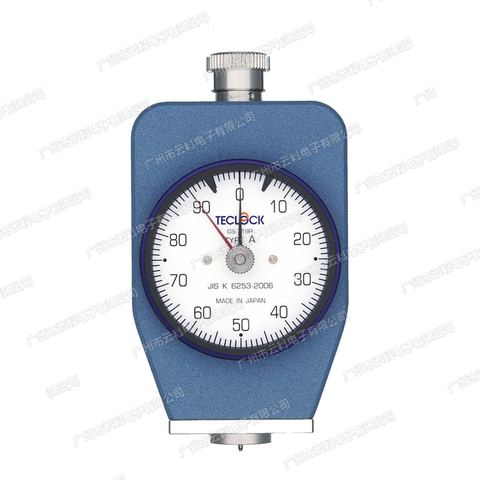
TECLOCK GS-720R Hardness Testers