Product Overview
Mitutoyo 468-974 Measuring Tools (Model 468-974) is a Mitutoyo Measuring Tools supplied by Guangzhou Yunke Electronics Co., Ltd. Mitutoyo 468-974 Measuring Tools — Mitutoyo Measuring Tools · Yunke Electronics. Request a quotation and datasheet.
Brand: Mitutoyo | Category: Mitutoyo Measuring Tools
Sales Inquiries: 15626018696 · 78403603@qq.com
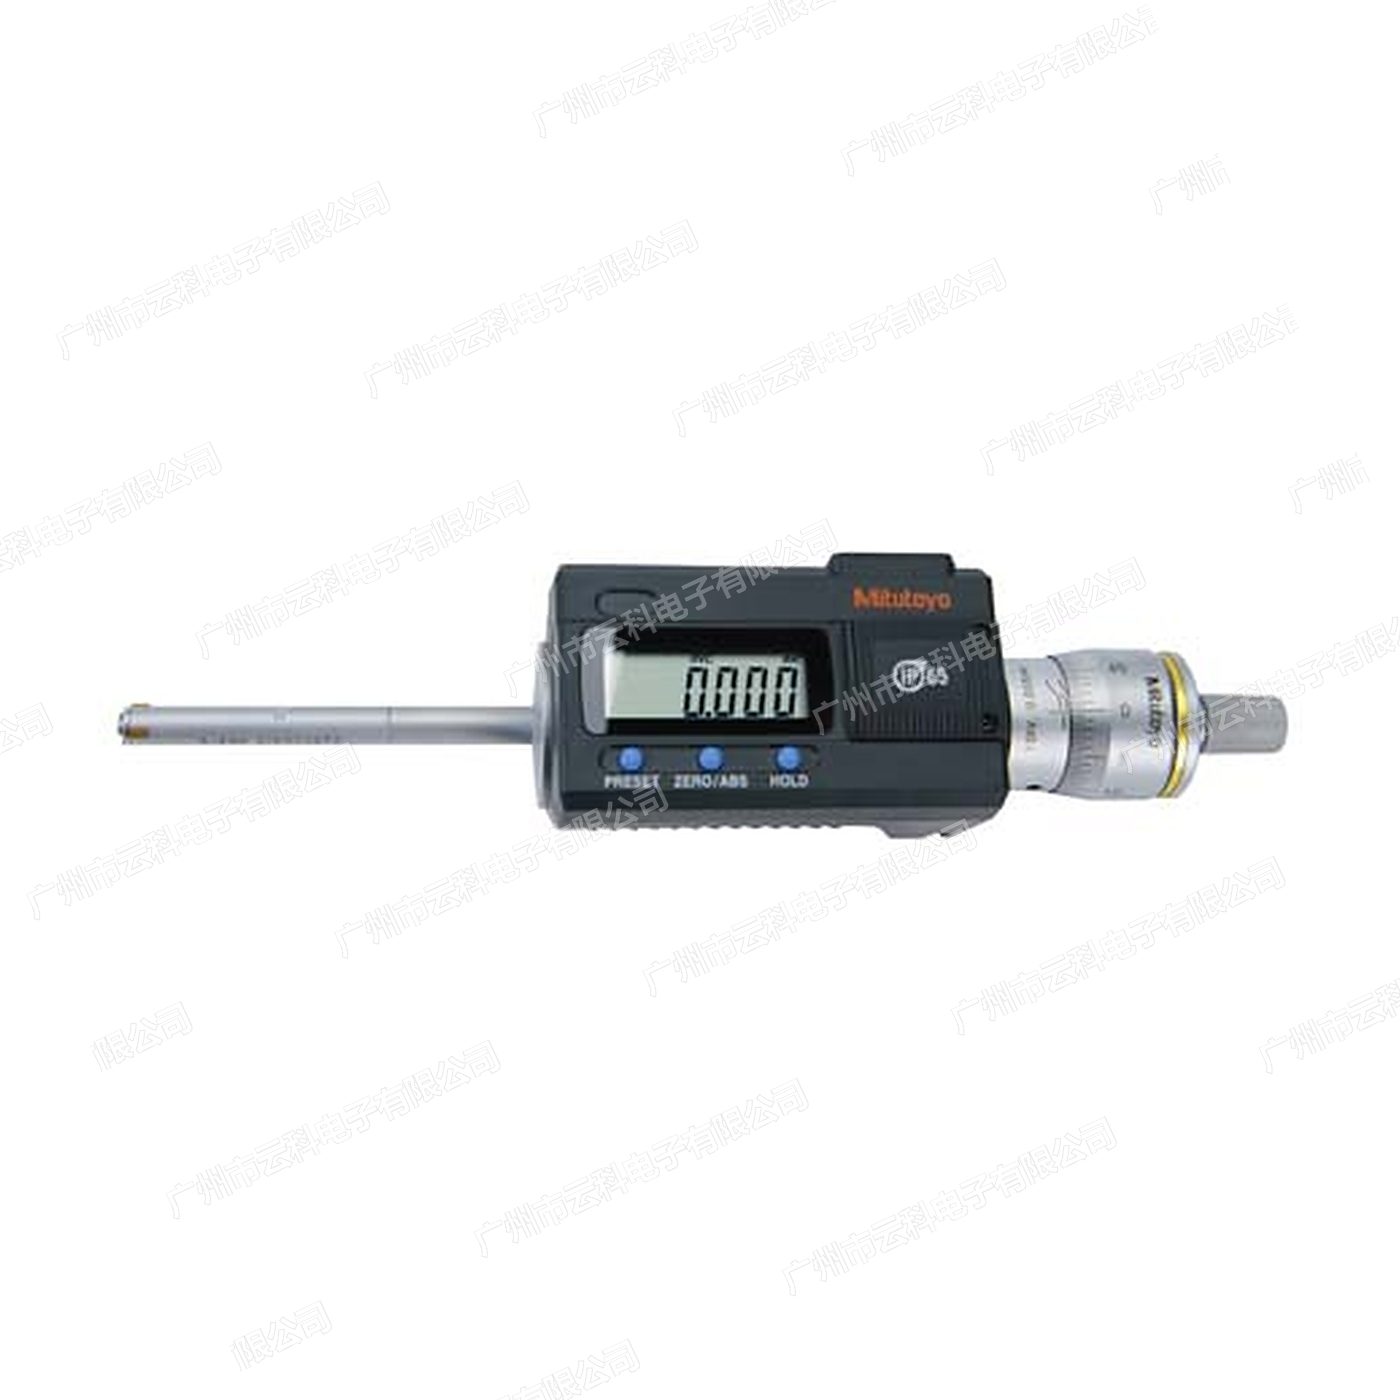
Mitutoyo 468-974 Measuring Tools
Technical Specifications
| Brand / Origin | Mitutoyo Mitutoyo(JapanMitutoyoMitutoyo / Mitutoyo Corporation,Japan) |
|---|---|
| Series | Mitutoyo 468 Series Digimatic Holtest three points Type Inside Micrometers |
| Order No. | 468-974 |
| Main Unit Model | HTD-100RST |
| Set Installed Type | Interchangeable Head sets Installed ( Type sets Installed, total a units Display Device) |
| Measuring Range | 50 - 100 mm |
| Resolution | 0.001 mm |
| Reading Method | Digital, digits Height 7.5 mm |
| Measuring Surface | three Measure , Coating Processing |
| Automatic | three points Type 120° Measure , Automatic Setting Reading Internal Diameter Value |
| IP Rating | IP65(can at Environment Operating) |
| Measure Length Welding Systems | ABS( to Measurement)/ INC(Phase to Measurement) Dual Welding Systems |
| Preset Value | Storable 2 groups |
| Data output | with Measurement Data Output Terminal |
| Other functions | Functions Setting, Low Voltage Alarm, HOLD, Approx. 20 minutes No Operation Auto Power-off |
| Power Supply | SR44 Battery × 1, Normal Gauge Operating under Service Life Approx. 1.2 years |
| Matching Setting Ring Gauge | ø62, ø87 each 1 pcs |
| Matching Extension Rod | 150 mm(1 pcs) |
| Deep Hole / Blind Hole | optional with Extension Rod Measure Depth Hole; Measure can Blind Hole Bottom Surface Measurement |
| Warranty | Subject to terms of sale |
Some specification lines are quoted from the original manufacturer datasheet. Numbers, units and model codes are preserved verbatim; an English datasheet is available on request.
Product Description
Mitutoyo Mitutoyo 468-974 3-point aperture thousands-by-foot set (measured range 50 - 100 mm)
This article is a Mitutoyo package, cargo numberS-H-H-H-H-H-. Reference: 468468-974Host typeScrewScHTD-100RSTmeasure rangeScreen50 - 100 mmThe set isResizeable suite (economics suit, shared one display)A display device is shared throughout the entire section, and the replacement of the header will cover the entire area of 50-100 mm, which is an economic configuration that balances costs with coverage
Technical Specifications
The following parameters are derived from the official catalogue of Mitutoyo Mitutoyo, which was not converted or rewritten; the maximum permissible error (MPE) data for this series are not officially provided and therefore not included in the table
Set Contents
This package is configured according to the following lists and is independently packaged for standard plant fittings
- Display device: 50 - 100 mm (1)
- Header: 50 - 63 mm, 62 - 75 mm, 75 - 88 mm,sSpun: 75 - 88 mm XZ XZ X X XZ XZ X X X 87 - 100 mm (1 each) X-X
- Setup of the environment: 62, 87 each 1 ZX ZX Z
- Long-column: 150 mm (1)
- Wrench: 2
- Inner Six Point wrench: 1Sp
- Cross-cracker: 1Sc
Measurements of this package and application
This package covers50 - 100 mmApertures, With 50 - 63 / 62 - 75 / 75 - 88 / 87 - 100 mm - 100 mm X XZ XX Four heads.! The aperture above 50 mm is no longer suitable for small ILDS, and the advantage of a three-point automatic fixation is more pronounced in this area. It applies to the cylinder set, large bearings, hydraulic tank holes, the split face in the pump shell, etc
Random configuration of 62, ø87, two set-up of the rules; with 150 mm long-sticks 1, which allows for in-hole measurements at deeper locations
Agaves perimeter perimeter for the Mitutoyo 468 seriesScrewsScreaks
Mitutoyo (Mitutoyo) 468 Series biiq 200hriiitiiqThree-point inner perforated 1,000-foot (three-point aperture 1,000-foot)Three radiant silicons are all clothed by 120°, which can be measured automatically with a cavity in the hole, and the true value of the inner diameter is read directly, and the readings are not dependent on the operator's hand and position; compared to the two-point inner diameter device, It is more insensitive to the installation angle and the results of multiple measurements are more stable and suitable for precision aperture tests of the required radians and cylindricals
For this seriesLCD count readings%%%%character height 7.5 mm, read intuitively avoids the difference in vision and estimation error caused by mechanical typographical readings
Why the three-point formula?
Two-point inner diameter devices need to look for maximum values for collusive collage inside the hole, and the results are easily influenced by the operator's manual approach; the three-point structure is designed to be three-point silicons and contact walls simultaneously, and the contact link is necessarily through the hole centre, so that one time it is set for a determination. Repetitious and efficient, especially for bulk aperture detection and rapid field determination
Series of common features (official) —
- Titanium coating for americiumThree measurements of americium are treated with titanium coatings, have excellent durability and resilience, and are long-term non-floating
- IP65 Protection Levelexcellent water and dustproofing capability, which can be used directly at a machine processing site with cutting fluids.Splicture
- Double-telemetry systemSupports two systems, ABS (absolute) and INC (relative/ increment) with the switch baseline not having to be re-zero and with greater operational efficiency
- 2 Group Preset Storagemultiple set-up measurements can be pre-positioned, batch tests can be directly matched, and preparation for repeat correction is avoided
- Near the bottom of the blindThe claws are specially designed to be measured near the perforated walls of the bottom of the blind hole, and to address the problem of the actual aperture of the blind hole that is not detectable by the normal ICD
- Deep PunctureThe unique long poles can be selected to extend the depth of measurements to meet the measurement needs of deep-hole works
- Data Outputwith measurement data output end, with access to statistical process management or measurement data systems
- Function Lockfunctional locking to prevent mishandling of the defined baseline
- Auto power-offabout 20 minutes without operation automatically power out
- Power1 x Q x SR44 button cell with a normal life of approximately 1.2
Watch out for the selection.!The accuracy of measurements cannot be changed using a survey beyond the mark, and there is no official guarantee that the measurements will be accurate at this time. select the matching package between the measured aperture zones and do not mix the head
Selection (official)
- Connection line: No. 05 CZA 662 (1 m)/ No.05 CZA 663 (2 m) XVC:VoC:VoC:VoC:VC:VoC:VoC:V.S.S.S.S.S.:S.S.S
- USB Direct Data Entry Tool (2 m): No. 06 AFM 380B
- U-WAVE-T special connection: No. 02 AZD 790B/Stamp switch No.02 AZE Z XX o. Z XStamp switch o.Z . Reference: 160 mm, 140
Services and support
Specifications: Guangzhou Yunke Electronics Co., Ltd. Mitutoyo 468. Please contact our engineers for the full technical wording.
All model codes, numbers and units are preserved verbatim from the original manufacturer datasheet. An English datasheet is available on request.
For a quotation, lead time or an optional calibration certificate, please contact our engineers.
Related Products
Mitutoyo 468-181 Measuring Tools
Mitutoyo 468-180 Measuring Tools
Mitutoyo 468-179 Measuring Tools
Mitutoyo 468-178 Measuring Tools
Mitutoyo 468-177 Measuring Tools