Product Overview
Mitutoyo 468-170 Measuring Tools (Model 468-170) is a Mitutoyo Measuring Tools supplied by Guangzhou Yunke Electronics Co., Ltd. Mitutoyo 468-170 Measuring Tools — Mitutoyo Measuring Tools · Yunke Electronics. Request a quotation and datasheet.
Brand: Mitutoyo | Category: Mitutoyo Measuring Tools
Sales Inquiries: 15626018696 · 78403603@qq.com
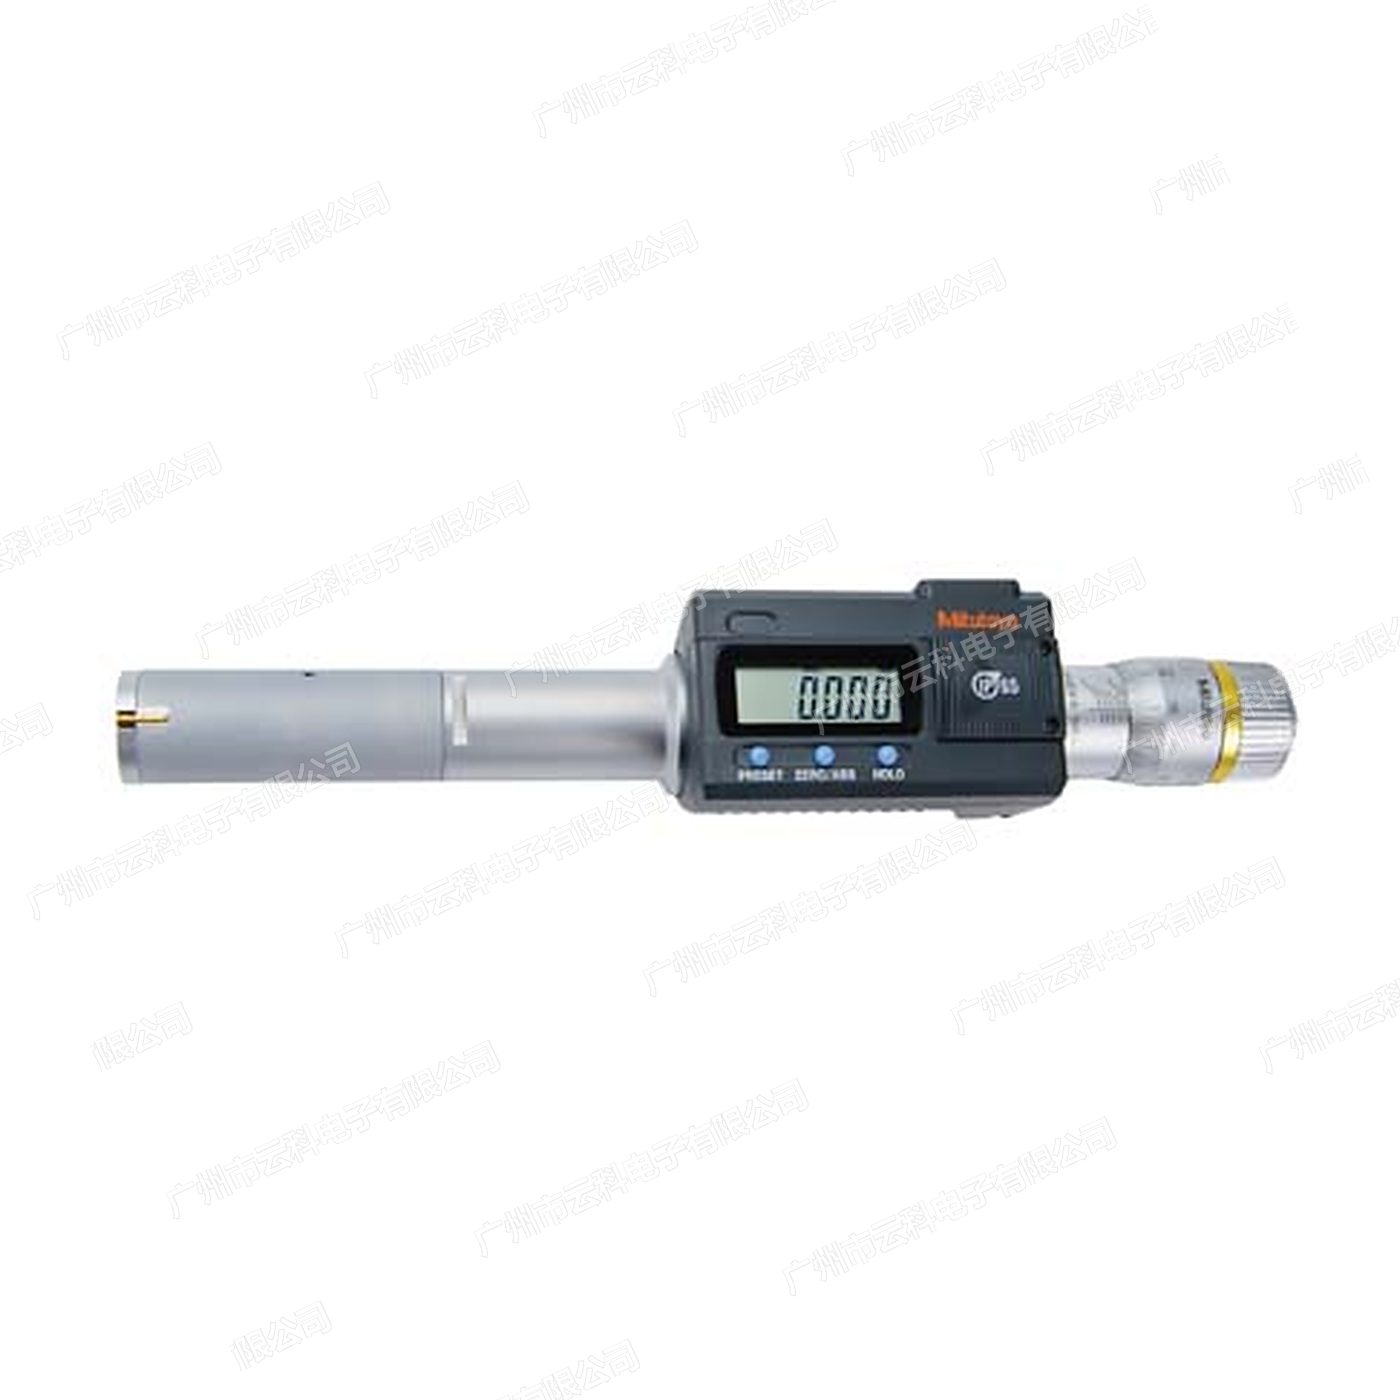
Mitutoyo 468-170 Measuring Tools
Technical Specifications
| Brand / Origin | Mitutoyo Mitutoyo(JapanMitutoyoMitutoyo / Mitutoyo Corporation,Japan) |
|---|---|
| Series | Mitutoyo 468 Series Digimatic Holtest three points Type Inside Micrometers(Single Body) |
| Order No. | 468-170 |
| Main Unit Model | HTD-63R |
| Product Type | Single Body ( with Display Single Element; Setting Ring Gauge and Extension Rod is Optional, not Supplied Included) |
| Measuring Range | 50 - 63 mm |
| Resolution | 0.001 mm |
| Maximum Permissible Error JMPE | ±4 µm(Maximum Difference Value 4 µm) |
| Measuring Method | three points Type (three ), Measure 120° , Automatic Setting |
| Measuring Surface | Coating Processing, , |
| IP Rating | IP65(Waterproof, Dustproof, Available at Environment) |
| Position Detection Method | Electromagnetic Type Rotatable Device |
| Measure Length Welding Systems | ABS( to Measurement)/ INC(Phase to Measurement) |
| Preset Value | Storable 2 groups (Use at points Setting) |
| Display | Digital, digits Height 7.5 mm |
| Data output | with Measurement Data Output Terminal |
| Other functions | Position Zero, points digits, Data Hold, Functions , Automatic Power Supply Open / , Error Warning |
| Power Supply | Type Battery SR44(No.938882)× 1 |
| Battery Life | General Normal Operating under Approx. 1.2 years |
| Deep Hole / Blind Hole | can Connection Blind Hole Bottom Terminal Measurement; Depth Hole optional with Extension Rod |
| Extension Rod (Optional) | No.952623(150 mm) |
| Warranty | Subject to terms of sale |
Some specification lines are quoted from the original manufacturer datasheet. Numbers, units and model codes are preserved verbatim; an English datasheet is available on request.
Product Description
Mitutoyo Mitutoyo 468-170 3-point aperture kmb (uniform body. measure range 50 - 63 mm)
468-170 is from the Mitutoyo 468 series ofSingle Model_FuncHost typeScrewScHTD-63Rmeasure rangeScreen50 - 63 mm♪ Distinguishing ♪!0.001 mmmax. allowed error JMPESplitSp±4 µm(Maximum difference 4 µm), self-carrying LCD units, three-point (tri-clap) measurements, automatic calibration. Typical applications: large hydraulic cylinders, seat holes, Large apertures of the ship using mechanical axle, etc. 50 ~ 63 mm..ScreaksScreams
Technical Specifications
The following parameters are taken from the official merchandise catalogue Mitutoyo Mitutoyo 2025-2026 series "468 series" with a high number of `22 hrhr (tri-caw percrypt) HTD-Rs 1 The single-body specification table, The data form is cross-checked by Mitutoyo. The data form is not converted or rewritten.The quality of the body is not officially provided..Screen_TreatsScreen_Scene_Treats_Scene_Treats_Treats_Scres.ScresScretsS
This model description
468-170 over 50 ~ 63 mm, the first specification of the 468 series into the large aperture segment, The official JMPE is relaxed to 4 µm. Large aperture devices are measured longer and heavier, and should be placed in the hole naturally, with three claws for their own self-determination rather than their hands. X
The division of this model with 468-171 (62 ~ 75 mm) is at 63 / 62 mm, which is the first time that the country has been in a state of emergency. , X , X, XZXV Q, X ZX XV he long-column selection is upgraded to No. 952623 (150 mm). Reference: 1 mm
Aperture detection for large hydraulic cylinders, aircraft seat holes and ship-ship mechanical axle holes
Random attachments and selections: This model is in a single form, and the factory logos do not contain the setting of the rules and long poles (officially note the item.). The bathymetric measurements are optional with long poles No. 952623 (150 mm)
Difference between monomer and suit%%
The 468 series is divided into two categories: a complete display unit with a single self-portfolio, officially marked "nooutoutoutvesher/ " The setup is a selection between the rules and the long pole; the set-up shares multiple headers (or the main foot) with a display device covering multiple apertures. A single aperture specification is long-term point-pointed to detect singles, and the size of the specification is wide, but the package is more economical
A thousand-foot aperture perimeter for the 468 seriesAs
The Mitutoyo 468 series of pii60urhr is measured using a three-point (tri-clap) formula: three thugs are laid on 120°, and they are automatically set in the hole. Reads directly the inner diameter truth, readings that are not influenced by the operator's technique and gesture, are repetitive and are suitable for precise aperture tests with a required radiometric and cylindrical dimensions
(a) Series co-configuration: titanium coating (flex resistance, shock resistance); IP65 protection, which can be used for cutting liquid spill processing sites; Electromagnetic induction rotation encoder with ABS/INC binary system capable of storing preset values for 2 group; LCD alpha-high 7.5 mm; approaching the bottom end of the blind hole, Deep holes can be fitted with long poles; data output endpoints supported by functional locking and approximately 20 minute non-operational automatic shutdown; 1 x 1 button batteries, The normal life expectancy is approximately 1.2. Reference: SR44
Precision: The official JMPE is the range of error values for the subject's exposure to the entire surface of the measurements, where the " maximum margin" refers to the difference between the maximum and the minimum values in that range
Selection (official)
- Connection line: No. 05 CZA 662 (1 m)/ No.05 CZA 663 (2 m) XVC:VoC:VoC:VoC:VC:VoC:VoC:V.S.S.S.S.S.:S.S.S
- USB Direct Data Entry Tool (2 m): No. 06 AFM 380B
- U-WAVE-T special connection: No. 02 AZD 790B/Stamp switch No.02 AZE Z XX o. Z XStamp switch o.Z . Reference: 160 mm, 140
Services and support
Guangzhou Yunke Electronics Co., Ltd. supplies Mitutoyo Mitutoyo original bulkware, which provides three-point aperture knd of the 468 series with selection, quotations and post-sale support. The original plant will also be provided with the required set-up, long poles and data-output accessories
All model codes, numbers and units are preserved verbatim from the original manufacturer datasheet. An English datasheet is available on request.
For a quotation, lead time or an optional calibration certificate, please contact our engineers.
Related Products
Mitutoyo 468-181 Measuring Tools
Mitutoyo 468-180 Measuring Tools
Mitutoyo 468-179 Measuring Tools
Mitutoyo 468-178 Measuring Tools
Mitutoyo 468-177 Measuring Tools