Product Overview
KANON ES30BL Precision Measuring Tools (Model ES30BL) is a Precision Measuring Tools supplied by Guangzhou Yunke Electronics Co., Ltd. KANON ES30BL Precision Measuring Tools — Precision Measuring Tools · Yunke Electronics. Request a quotation and datasheet.
Brand: KANON | Category: Precision Measuring Tools
Sales Inquiries: 15626018696 · 78403603@qq.com
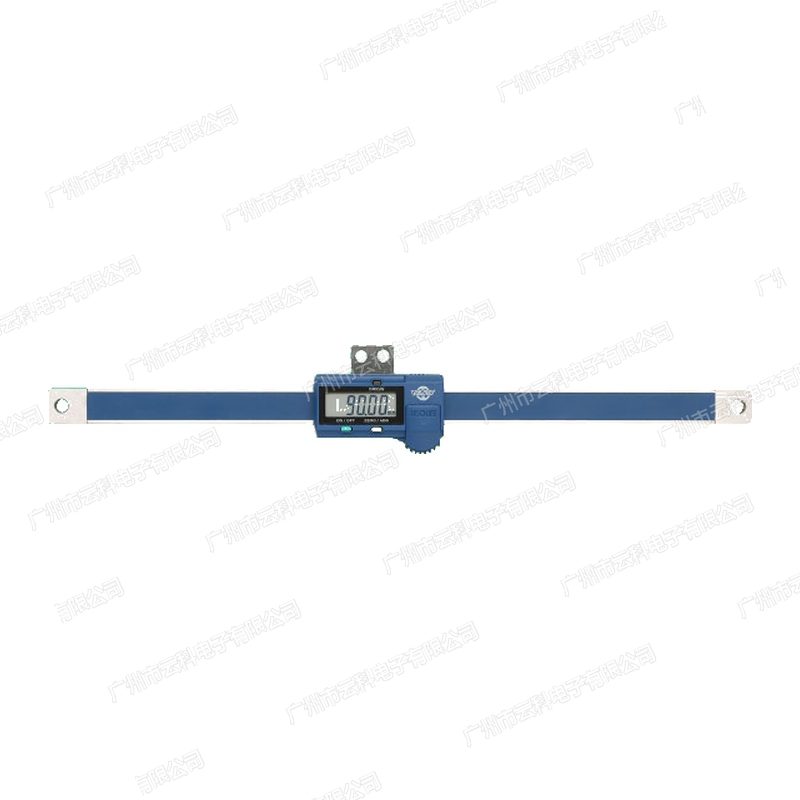
KANON ES30BL Precision Measuring Tools
Technical Specifications
| Model | ES30BL |
|---|---|
| Brand | KANON(KANON / NAKAMURA MFG. Co., Ltd.) |
| Category | Digital Positioning Setting Quantity Tool |
| Measuring Range | 300 mm |
| Minimum Reading | 0.01 mm |
| Maximum Permissible Error MPE_E | ±0.05 |
| Effective Scale Length B | 405 mm |
| Base Width C | 20 mm |
| Reading Head D | 429 mm |
| Installation Hole E | Φ6 mm |
| Contact Point Specifications F | 10 / Φ5.2 mm |
| Installation Method | two Terminal General Hole Fixed |
| Overall length | 441 mm |
| Power Supply | SR44 ×1 |
| Weight | 560g |
| Origin | Japan |
| Calibration Basis | Output Check (can Detection Tool Calibration Certificate) |
| Supply Notes | Guangzhou Yunke Electronics Co., Ltd. Item For , can Open Calibration Certificate |
Some specification lines are quoted from the original manufacturer datasheet. Numbers, units and model codes are preserved verbatim; an English datasheet is available on request.
Product Description
KANON (Standing from KANON) ES30BL is a piece in the ES-BL series, which is a piece of the "Standard" series.Stamps of the ES-BL.s of the ES30BL.s of the ES-BLs. of the . of the . of the ZXZ . of the ZXZ The number of visible positioning feet with holes at both ends is used to compare the position, setting and displacement of the machine bed with the measuring device. At both ends, 6 vents are used to fix the positioning ruler on the machine bed or treatment device, and the slider moves along the ruler to read the displacement._ Value confirmation is often used for the setting of knives, block positioning and double-location of works. Reference: NAKAMURA, MFG
ES-BL Model 1 View
The following table shows the range and minimum readings of all 3 models in the ES-BL series, which allows for the selection of the models by the size of the worksheet
| Model | Measuring range | Minimum Reading |
|---|---|---|
| ES10BL | 150 mm | 0.01 mm |
| ES20BL | 200 mm | 0.01 mm |
| ES30BL | 300 mm | 0.01 mm |
Key Advantages
- Two-end belt, 6 installed hole, which can be directly fixed on machine-bed workstations, treatments or measuring equipment
- Discreet 0.01 mm, LCD read the absolute locale shift instead of the block and the scaffolding setup
- Maximum permissible error MPE for 0.05 mm to satisfy general process positioning accuracySp%SpactmentSpposition
- SR44 button battery powered and reusable for long-term use
- Three specifications for the long-range 150 / 200 / 300 mm, covering the small- and medium-sized device process
Applied trade & measure objects.%1%2
Mechanical processing and car-crypting processes - inter-process measurements of axle, aperture, ditch and step; acceptance and inspection of automobiles and spare parts - flancing, O-circle, shell aperture; bearing and precision hardware - internal and external, — Quantities test for narrow slots and thin wall elements; molds and treatments - measurements of cavity depth, pore distance and positioning dimensions; electrical and electronic parts - measurements of small aperture, thin thickness and mini-crowds; quality control and metering room - for food, — — — — — — — — — — — — — — — — — — — — — — — — First check for confirmation and shipment.!
FAQ
Q: What is the range of measurements and minimum readings for ES30BL?
A: This model is measured in the range 300, with a minimum reading 0.01 and a maximum permissible error MOPE_E is 0.05
Q: Is there any other specification to this series?!?
A: Yes. ES-BL of 3 models with measurements ranging from 150 to 300, selected by piece size; complete comparison to the table " Series I " on this page
Q: Is the KANON (KANON) bulk set in Japanese original?
A: KANON is the brand of the Twisty and Twisty Tool of the Japanese KANON (NAKAMURA MFG. Co., ff.) which was created in the year 1938, which is the first to be created by the Japanese company NAKAMURA.. Q. Q. Q. Q. Q. Q. Q. The bulk of the equipment was manufactured at the original plant in Japan and supplied by Guangzhou Yunke Electronics Co., Ltd
Q: Can you open the calibration certificate?
A: Yes. This station provides a check-and-reading service, which is based on JIS B 7507 for cursor and JIS B 7507/ISO 13385-1 for cursors and provides calibration data
Q: How do you choose the cursor and the number of the bar?!?
A: The cursor ruler is not battery-resistant, oil-resistant and suitable for long-term use in the workshop site; the number of the card scale readings is visual and can be considered with the same resolution as 0.01 mm, which is suitable for quality checks and for those jobs requiring rapid interpretation. Select by using environment.!
Q: What does MPE mean?. Q
A: MPE is the maximum permissible error (Maxamum Perpicellbe) as the standard maximum for error.E corresponds to the error in the value,.Sp.St.sp.St.sp.St.St.A.Sp.St.Sp.A.A.S.A.S.St.S.A.S.A.S.S.S.S. Additional errors such as parallel measurements of the MEE_S counterpart surface should not be exceeded in actual use.__S
All model codes, numbers and units are preserved verbatim from the original manufacturer datasheet. An English datasheet is available on request.
For a quotation, lead time or an optional calibration certificate, please contact our engineers.
Related Products
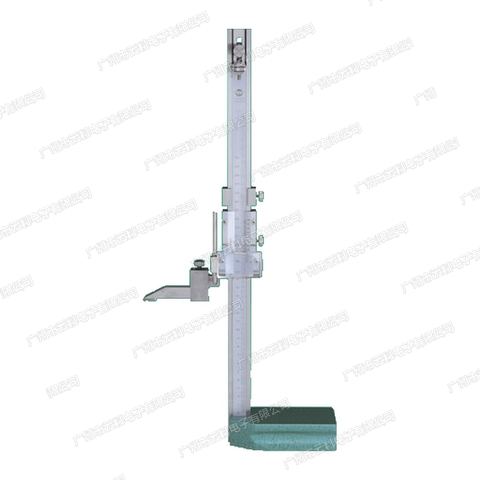
KANON SHT-3-60J Precision Measuring Tools
KANON SHT-3-30J Precision Measuring Tools
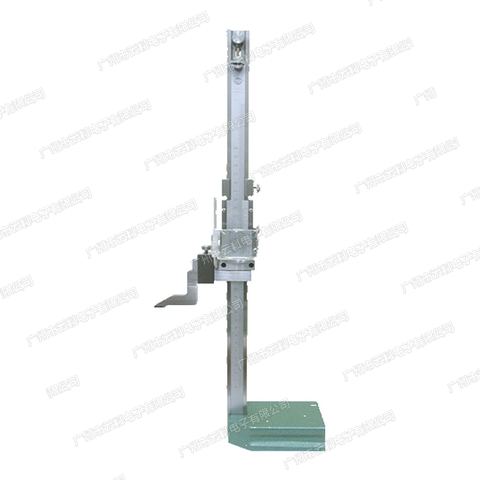
KANON SHT-1-200 Precision Measuring Tools
KANON SHT-1-150 Precision Measuring Tools
KANON SHT-1-60J Precision Measuring Tools