Product Overview
SUNDOO SHB-2000K Force Gauges (Model SHB-2000K) is a Force Gauges supplied by Guangzhou Yunke Electronics Co., Ltd. SUNDOO SHB-2000K Force Gauges — Force Gauges · Yunke Electronics. Request a quotation and datasheet.
Brand: SUNDOO | Category: Force Gauges
Sales Inquiries: 15626018696 · 78403603@qq.com
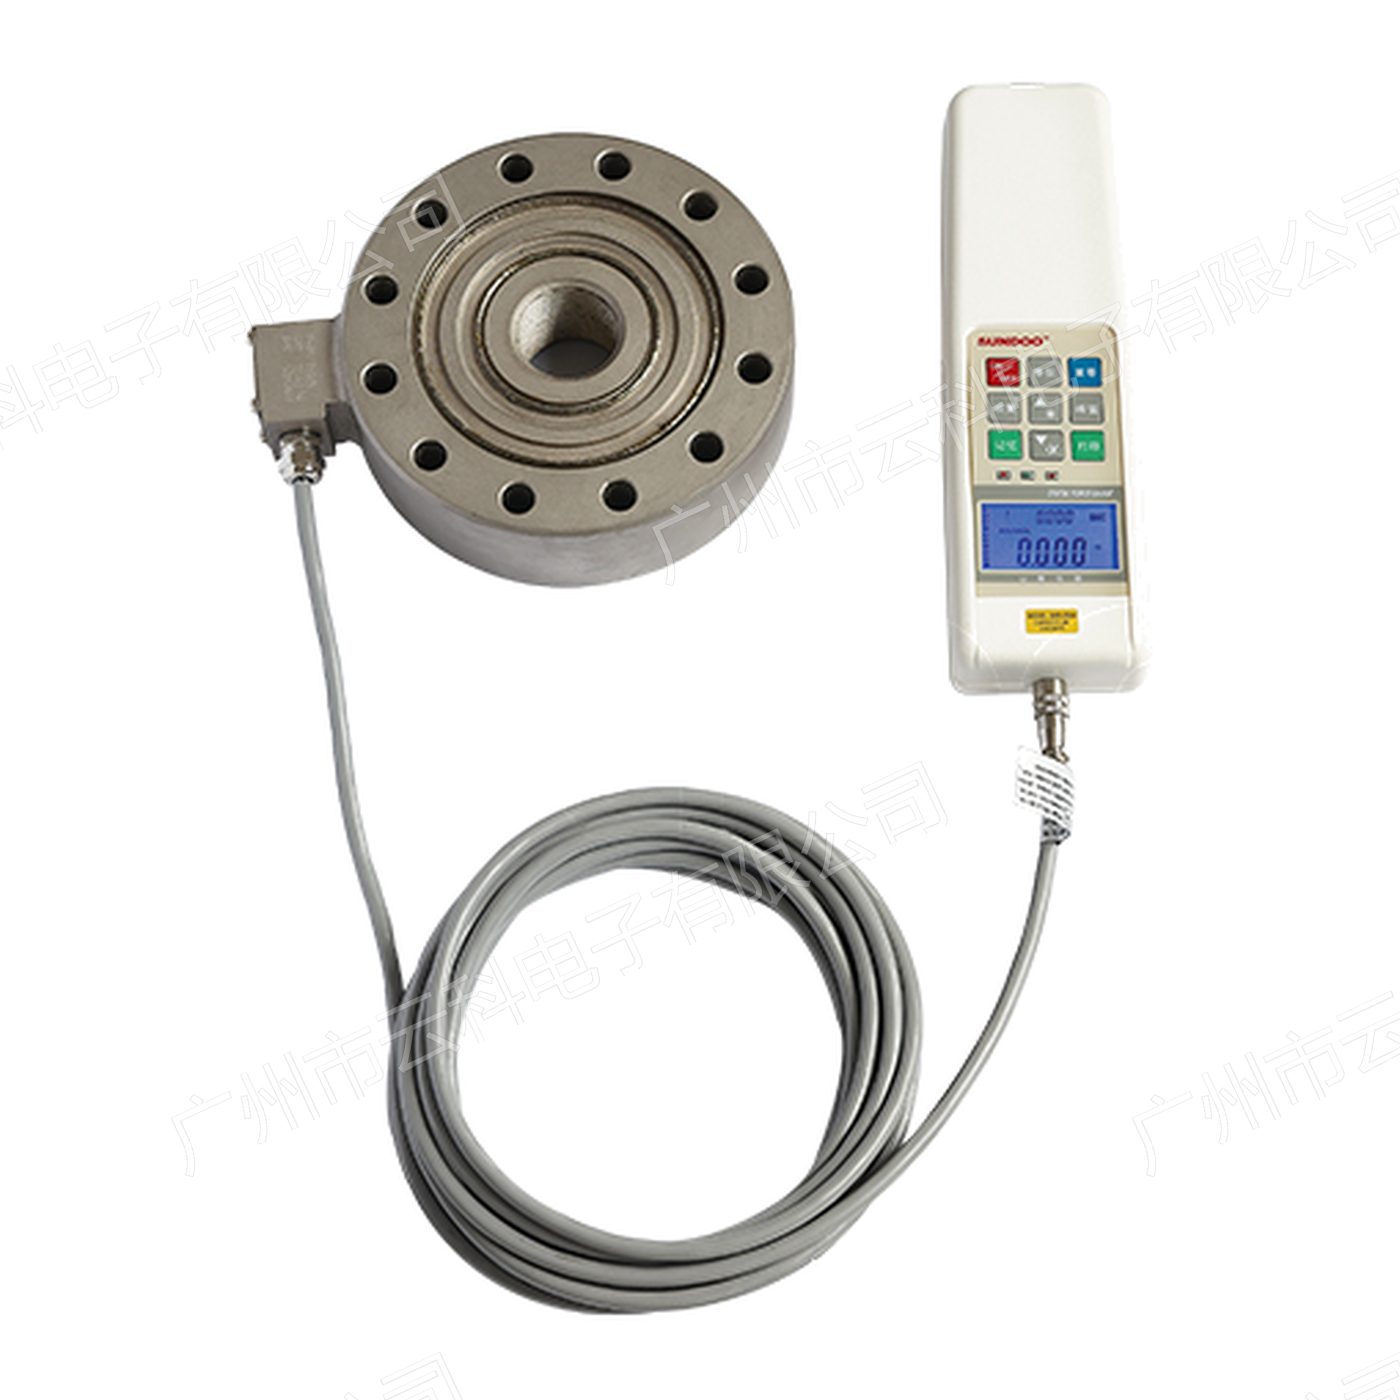
SUNDOO SHB-2000K Force Gauges
Technical Specifications
| Model | SHB-2000K |
|---|---|
| Brand | SUNDOO(Temperature SUNDOO Instrument with Limit , WENZHOU SUNDOO INSTRUMENTS CO., LTD) |
| Category | Digital Type Force Gauges |
| Range | 2000 kN |
| Graduation | 1 kN |
| Measuring Range | 10%~100% FS |
| Maximum Permissible Error | ±0.1% or less |
| Display Unit | N / kgf / lbf three Type switchable |
| Sensor Construction | Type Sensor external |
| Power Supply | 3.6 V(1.2 V×3 NiMH Battery groups) |
| Battery Operating Time | Approx. 40 hours (Continuous Operating) |
| Standby Time | Approx. 3 pcs months |
| Battery Life | ≥300 times |
| Origin | in Temperature |
| Calibration Basis | JJG 455-2000《 Operating Measuring Force Instrument Verification Gauge Range 》 |
| Supply Notes | Guangzhou Yunke Electronics Co., Ltd. Item For , can Open Calibration Certificate |
Some specification lines are quoted from the original manufacturer datasheet. Numbers, units and model codes are preserved verbatim; an English datasheet is available on request.
Product Description
SUNDOO (SUNDOO Instrument Ltd., WENZHOU SUNDOOINSTREMS CO., Wenzhou, Inc., WENZHOU . XZXZX XV X. UNDOO SUNDOO SHB-2000 K digital thruster, a section in the SHB (wheel irradiation) series, The wheeled outer sensor is rigid and resistant to the pressure, jack, and is used for pressure machines. Superton measurements such as ballasts of structural units.!. Reference: 200 kN, 2000 kN, 0.1, LTD
SHB (wheel irradiation) — —
The following table shows the magnitude and fractional values of all 4 models in the SHB (wheel irradiation) series, which allows for selection by force size
| Model | Range | Graduation |
|---|---|---|
| SHB-200K | 200 kN | 0.1 kN |
| SHB-500K | 500 kN | 0.1 kN |
| SHB-1000K | 1000 kN | 0.5 kN |
| SHB-2000K | 2000 kN | 1 kN |
Features
- Ride-based outer sensors, good anti-pitchage capability
- Within 0.1%, the highest accuracy in the SUNDOO digital series 1 SpID
- Process over 200 kN ~ 2000 kN
- The peak is kept. It's suitable to capture the maximum force of the sabotage test
Industries and Test Objects
Electronics - key-touching, interpolating, welding strength and buttoning tests; hardware power - spring-pluging, card-string, chain-string pressure-pressure verification; auto fittings - interior fittings buttoning,. (b) Safety belt rolls, oil pipe connections, pull-off; medical devices - syringe thrust, catheter connection strength, packaging detachment; printed packaging - seal strength, duct strip detachment, paper box hand-carrying; — Textiles and accessories - zipping, buttoning, face break-up intensity; research and teaching - history of process force values of material mechanics experiments, structural elements destruction tests
Selection and Usage Advice
The magnitude of SHB-2000K is 2000 kN and the maximum measure is recommended to fall between 10%~100 per cent of the process, and neither overloads the damaged sensor nor uses a valid precision segment. The recording of force curves or data back-to-back is appropriate for computer software use; in the case of shock loads or frequent handling, preference is given to the type of peak-maintenance
FAQ
Q: What is the magnitude and fraction value of SHB-2000K?
A: The process for SHB-2000K is 2000 kN, with a fraction value 1 kN. This series range 10%~100% ..Sp.Sc.Sc.s.Sc.S.A.S.A.S.A.S.A.S.s.S.S.A.S.A.S. Reference: FS
Q: What are the other steps in this series?!
A: SHB (wheel irradiation) of 4 models with a range from 200 kN to 2000 kN, with a double-selection of the measured 1.5~2; ; X X-X-ray; X-X-X-X-X-X-X-X-X-X-X-X-X-X-X-X- A full comparison is provided in the “Serious Model One” table on this page.!
Q: What brand is SUNDOO (SUNDOO)?!
A: SUNDOO is the brand of SUNDOO Instrument Co. Ltd. in Wenzhou, founded by 1998, professional in mechanics, certified through ISO9001: 2015 quality system, Quality 2015 Quality SK QS QQQQ QQQQ Q Some products are certified as CE. The push-pull meter measurements cover the range of 0.2 N to 2000000 N (200 tons) and are the few manufacturers in the country that can do a full series of push-and-pulse measures
Q: Do you need calibration for the push-punch machine?
A: It is recommended that you be calibrated annually, or after frequent use, shock, and maintenance. can arrange for and produce calibration data based on the WorkMechanical Testing Protocol JJG 455-2000. WorkMetric Tests
Q: What about the numbers, the graphics, the points?..!
A: Numbers with the highest intuitive, resolution and suitable for quality and abstraction; graphics with a graphic ability - time curves, suitable for situations where process curves are seen, such as insulation, key-touching hands; needle-based non-cell, oil-resistant, long-term stability,A: A: number-reading, resolution-highest, suitable for quality and pamphlet;, accelerator, accelerator-time curve, accelerator-time curve, etc., a Suitable for workshop site and unpowered location.!
Q: What are the differences between the split (sensor external) and the one-size-fits?
A: One-size airband sensors, which can be measured when taken; split-body sensors that are wired out, can be reached into a narrow space or fixed on a dedicated work unit, and the airframe is in a position to be observed. S, wheel irradiated sensors are all outer structures. For large tonnage string measurements.!
Q: How do you choose the process?!
A: A measured 1.5~2 multi-selection, allowing for safe balances and better time periods. The pulse meter is generally marked with a range of 10%~100% FS, which is below the part of 10% FS which does not guarantee an error in the value
All model codes, numbers and units are preserved verbatim from the original manufacturer datasheet. An English datasheet is available on request.
For a quotation, lead time or an optional calibration certificate, please contact our engineers.
Related Products
SUNDOO SH-100F Force Gauges
SUNDOO SH-20F Force Gauges
SUNDOO SH-10F Force Gauges
SUNDOO SH-2F Force Gauges
SUNDOO SHB-100F Force Gauges