Product Overview
Mitutoyo 571-202-30 Measuring Tools (Model 571-202-30) is a Mitutoyo Measuring Tools supplied by Guangzhou Yunke Electronics Co., Ltd. Mitutoyo 571-202-30 Measuring Tools — Mitutoyo Measuring Tools · Yunke Electronics. Request a quotation and datasheet.
Brand: Mitutoyo | Category: Mitutoyo Measuring Tools
Sales Inquiries: 15626018696 · 78403603@qq.com
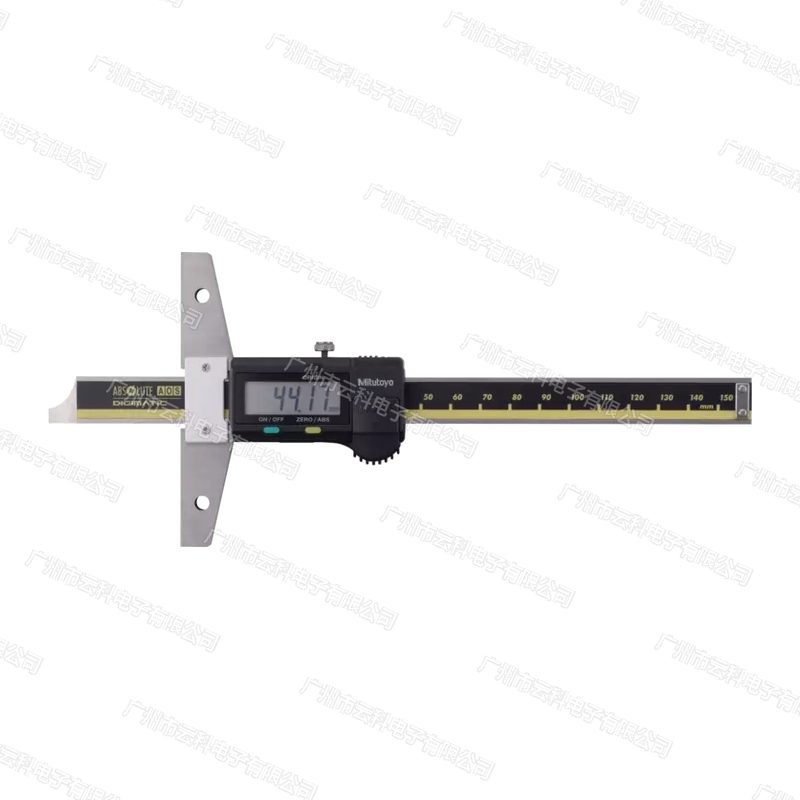
Mitutoyo 571-202-30 Measuring Tools
Technical Specifications
| Order No. | 571-202-30 |
|---|---|
| Model | VDS-20AX |
| Series | Mitutoyo 571 Series VDS ABSOLUTE Digital Depth Scale |
| Product Type | Digital Depth Calipers(Depth Scale) |
| Measuring Range | 0-200 mm |
| Resolution | 0.01 mm |
| Maximum Permissible Error E MPE | ±0.02 mm |
| Repeatability | 0.01 mm |
| Base Size | 100 × 6 mm |
| Overall Length L | 289 mm |
| Width W | 71 mm |
| Position Detection Method | ABSOLUTE Electric Capacitance Type to Device |
| Display | LCD, digits Height 9 mm |
| Maximum Response Speed | No Limit |
| Battery | Type Battery SR44(No.938882)× 1(Standard Accessories, Use at Accuracy ) |
| Battery Life | Approx. 5 years |
| Functions | ABS / INC Switching (ORIGIN points Setting, INC Position Zero), ON / OFF, Low Voltage Alarm, Data Output |
| Data output | Digimatic Output Port, can Connection Measurement Data and SPC Welding Systems |
| Base and Measuring Surface | Hardness + Precision (micro-lapped), and Measurement Setting Property |
| Mass | Approx. 227 g |
| Standard accessories | SR44 Battery × 1, Inspection Certificate |
Some specification lines are quoted from the original manufacturer datasheet. Numbers, units and model codes are preserved verbatim; an English datasheet is available on request.
Product Description
Mitutoyo series . Reference: Mitutoyo, 571VDSis the standard type in the ABSOLUTE digital depth rule: resolution 0.01 mm, base and measurement hardened and smooth frame571-202-30(VDS-20AX)The range of measurements 0-200 mm, with maximum permissible error 0.02 mm, base 100 x 6 mm, full length 289 mm.ScreaksScopeStamps of the -ZX.Stights of the 289 mm.s of the Stand
The error in the depth measurements is mostly not on the ground floor, but on the "Black and Right Base". VDS makes the base into a single hard structure, the base is grinded and the frame is not easy to overturn or collapse. The vertically calibrated pole and base floor are then inserted into the hole and read directly. ABSOLUTE is guaranteed to open the absolute position without having to match zero.. -Estranger.Text is the absolute position, and no zero
571 Series VDS cross-reference of whole-system specifications (total 7)
| Order No. | Model | Measuring range | Resolution | E MPE | BaseSpunnersSp | L-Short.L-L-L-L-L-L-L-L-L-L-L-L-L-L-L-L-L-L-L-L | Mass |
|---|---|---|---|---|---|---|---|
| 571-201-30 | VDS-15AX | 0-150 mm | 0.01 mm | ±0.02 mm | 100 × 6 mm | 239 mm | 207 g |
| 571-202-30 | VDS-20AX | 0-200 mm | 0.01 mm | ±0.02 mm | 100 × 6 mm | 289 mm | 227 g |
| 571-203-30 | VDS-30AX | 0-300 mm | 0.01 mm | ±0.03 mm | 100 × 6.3 mm | 403 mm | 310 g |
| 571-204-10 | VDS-45DC | 0-450 mm | 0.01 mm | ±0.05 mm | 250 × 10 mm | 635 mm | 1270 g |
| 571-205-10 | VDS-60DC | 0-600 mm | 0.01 mm | ±0.05 mm | 250 × 10 mm | 785 mm | 1400 g |
| 571-206-10 | VDS-75DC | 0-750 mm | 0.01 mm | ±0.06 mm | 250 × 10 mm | 935 mm | 1530 g |
| 571-207-10 | VDS-100DC | 0-1000 mm | 0.01 mm | ±0.07 mm | 250 × 10 mm | 1200 mm | 1760 g |
Note: E MPE is the maximum permissible error, As defined by JIS B 7517: 2018 (as amended by ISO/TR 14253-6: 2012), Without a quantitative error 1 diffraction. 3 paragraphs 150/ 200 / 300 mm are frame structures with base width 100 mm; 450 mm and above are broad-based (250 x 10 mm) with increased mass in the whole aircraft. This series is standard type and does not contain IP67 protection
III. Key Product Advantages
- ABSOLUTE Absolute encoderStart is a measurement state, no zero per time; no excess speed error is caused by the moving of the frame too fast
- The hard core.SpunnersBase floor and measurement surface are pulverized + grinded, long-term fittings are not susceptible to wear and tear on the edges and are the basis of depth-foot accuracy
- Slip Frame.Sliding150 / 200 / 300 mm three-foot frame has been developed, can be moved by hand, and fine-tuned without "jumping". / 200 / 300 mm / 3-foot frame is fine-tuned
- Large character LCDSpunishmentSpunishHigh 9 mm, still clear under the workshop light; low voltage alert
- Native Data OutputDdiley port can connect SPC cable or U-WAVE wireless device, directly into the / mass system
- Can be fitted with broad-based seatsWhen measuring large holes or troughs, the longer base is selected for higher stability (selection for another purchase)
IV. Industries and Typical Applications
- Modular and remixingdepth of cavity, depth of pinhole, depth of frame sank
- Mechanical processing%(a) Deepness of the hole, deep of the sink, height of the steps, location of the bottom of the blind hole
- Automobile parts and componentsCylinder oil tunnel depth, transformer shell bearing depth, punching unit depth
- Cast and exerciseThe depth of the gross surplus, the surface of the process to the base is confirmed
- Measurement room and feed checkA quick match tool as a depth class test, replacing a slow reading of a thousand-foot depth
V. FAQ
Q: What is the difference between depth and normal carp?
A: Normal carpentry/intra-dial, with depths that place the base on the base of the workspace, and allow the pole to be inserted vertically into the hole or the depth of the sink. The key for VDS is the base: the wider, the flatr, the more the base, the more stable the readable. Quest.A: The normal carpentry/in-broadness. The base of this section is hard and sophisticated and is not susceptible to wear and tear for a long period of time
Q: What is the concept of E MPE 0.02 mm? ?
A: E MPE is the maximum permitted error, as defined by ISO/TR 14253-6: 2012 as amended by JIS B 7517: 2018. X- .ZX-ZX-X-X-X-X-X-X-X-X-X-X-X-X-Z X-Z-X-X-X It already contains the combined effects of the error in the value and the error in the quantity, not "so much difference in each measurement" but the maximum value allowed by the plant. It also has to be applied to stack the process temperature, base line alignment, and the effect of the operational strength
Q: Can a battery really use 5 years?
A: The official name is about 5. This is the estimate under normal use (a few switches per day, with no regular data output). Frequent data line collection will be significantly shortened; low voltage displays will give the screen a signal for cell symbols._ This is still available for short periods of time, but it is recommended that SR44 be replaced as soon as possible
Q: Can you get a computer or SPC system? Q: Do
A: Yes. The body belt is a port for the piliake output,! Data can be sent to X or statistical software with SPC connection + USB input tool (USB-ITN series); The cable can also be saved by the U-WAVE wireless sender. Note that the long-range model U-WAVE-TC and above are not supported by 204-204. X XX XX . Reference: 571, 10
Q: What about IP67, coolant? Q
A: This standard series is not protective and is suitable for metering rooms, test stations and drying workshops. The same series of IP67 coolant liquids (VDS-P15/ P20/ P30) should be selected for the same set. The cargo number 571-251-20/252-20/253-20. . X-.X. XZX. XC.. of the cargo . of the cargo . of the cargo
Source of specifications: Mitutoyo Consolidated Commodity Catalogue 2025-2026, ABSOLUTE number depth-footed 571 series sample, X-X-X-X-Q X-X-X-X-X-X-X-Q series,-X-X-X-X-X-X-X-X-X-X-X-X-X-X-X- *Technology data for the re-entry number (571-201-30 / 202-30 / 203-Z) X- XVQ / XV XZ XV XV XV XV XV XV XV XV XV / 204-10 / 205-10 / 206-10 / 207-Z XV XV XV XC / XVZ / XZ XV XV XV XV XX X ). 20 Mitutoyo reserves the right to change the specifications, based on random exit documents. Reference: mitutoyo, 30, 10
All model codes, numbers and units are preserved verbatim from the original manufacturer datasheet. An English datasheet is available on request.
For a quotation, lead time or an optional calibration certificate, please contact our engineers.
Related Products
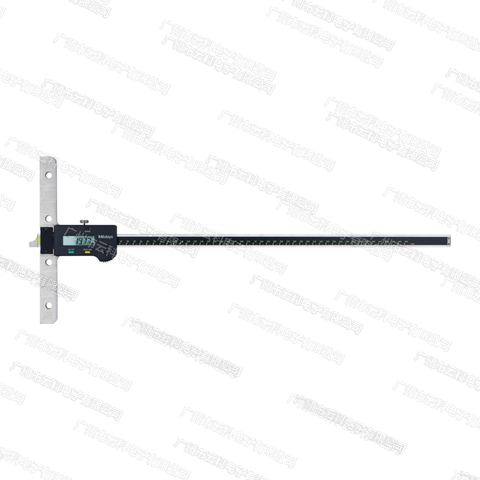
Mitutoyo 571-207-10 Measuring Tools
Mitutoyo 571-206-10 Measuring Tools
Mitutoyo 571-205-10 Measuring Tools
Mitutoyo 571-204-10 Measuring Tools
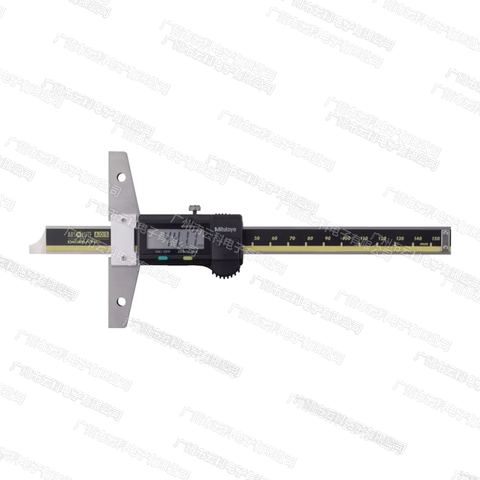
Mitutoyo 571-203-30 Measuring Tools