Product Overview
Mitutoyo 7223A Measuring Tools (Model 7223A) is a Mitutoyo Measuring Tools supplied by Guangzhou Yunke Electronics Co., Ltd. Mitutoyo 7223A Measuring Tools — Mitutoyo Measuring Tools · Yunke Electronics. Request a quotation and datasheet.
Brand: Mitutoyo | Category: Mitutoyo Measuring Tools
Sales Inquiries: 15626018696 · 78403603@qq.com
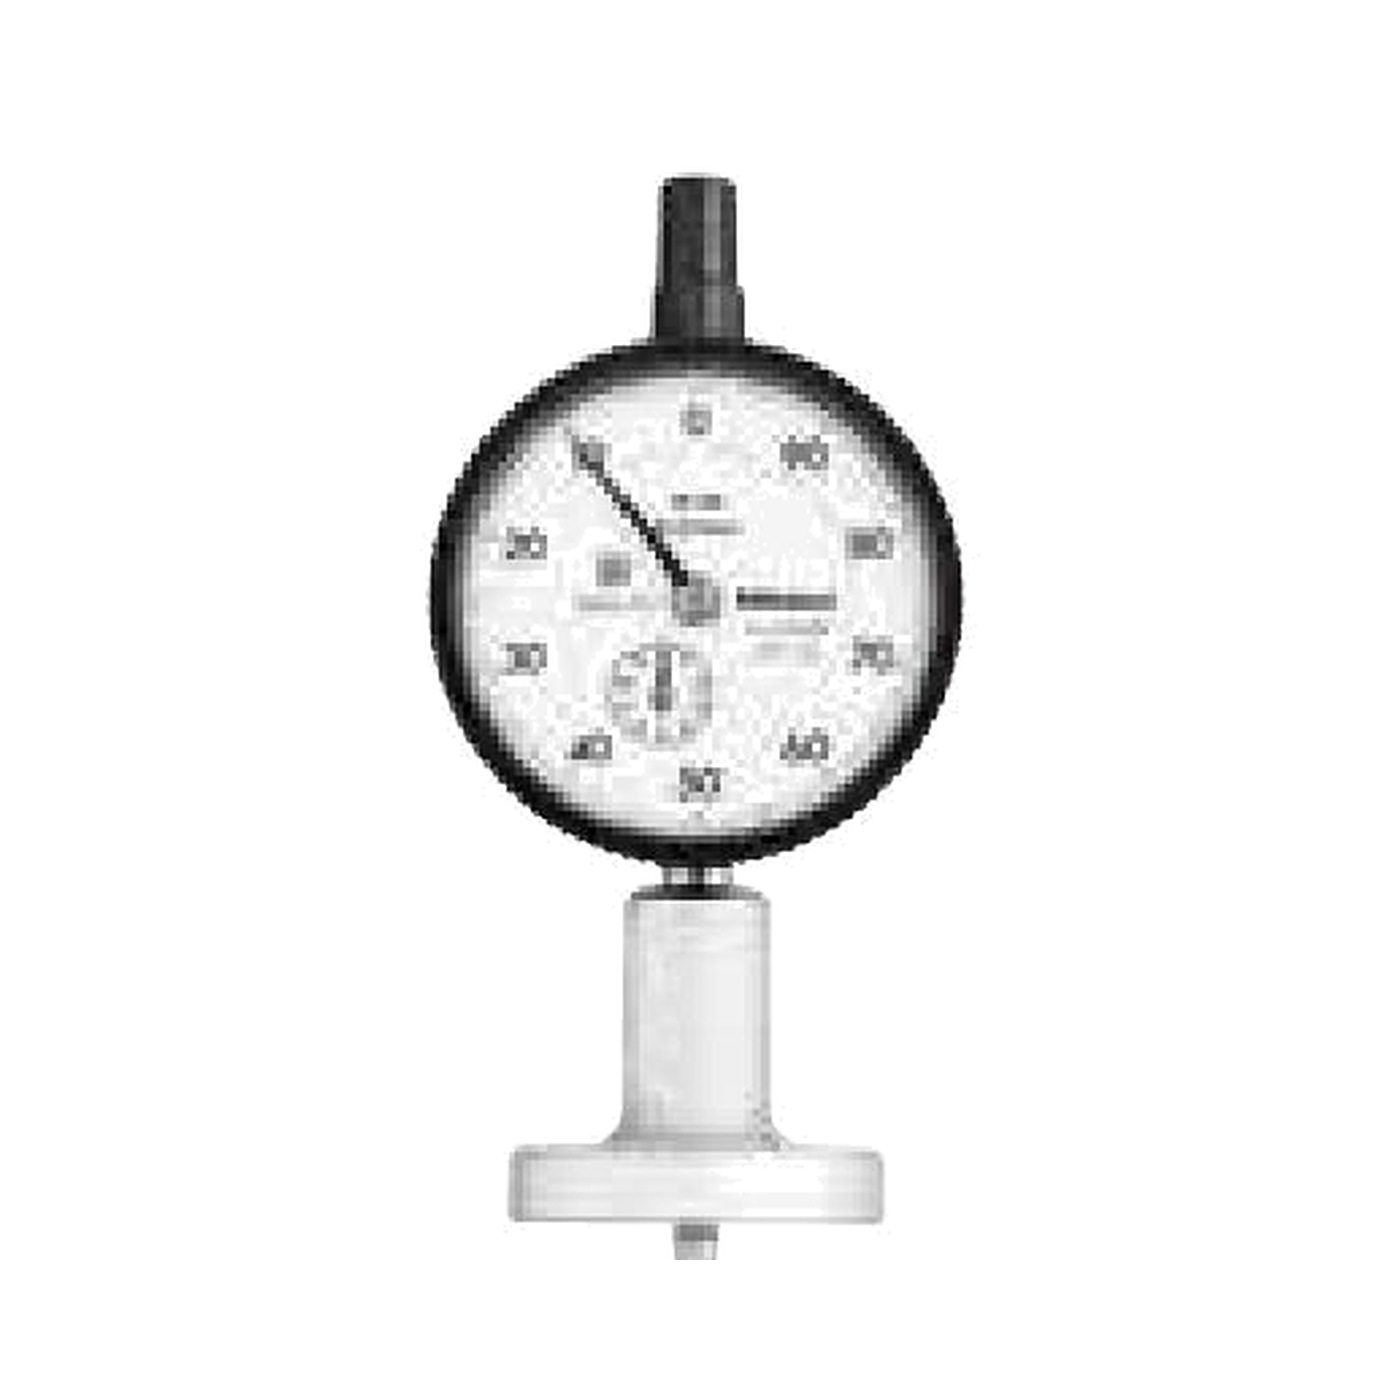
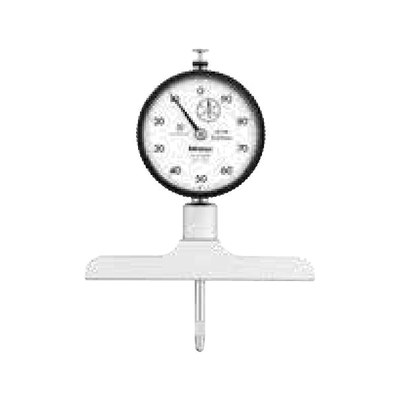
Mitutoyo 7223A Measuring Tools
Technical Specifications
| Order No. | 7223A |
|---|---|
| Series | Mitutoyo 7 Series Dial Depth Indicators(Dial Depth Gage) |
| Product Type | Dial Depth Indicators(with Gauge Depth Scale) |
| Measuring Range | 0-10 mm |
| Graduation | 0.01 mm |
| Maximum Permissible Error | ±15 μm |
| Indicator Stroke | 10 mm |
| Measuring Force | 1.4 N or less |
| Base Size W | ø25 mm( Base) |
| Base Size T | —( Base) |
| Base Flatness | 5 μm |
| Indicator Installation Digit | See the original manufacturer datasheet |
| Contact Point | with Hardness Contact Point 21JAA224 |
| Extension Rod | —(not with) |
| Matching Indicator | 2902AB(Depth Indicator Use) |
| Display | Mechanical Pointer Type (No requires Battery, Pointer Continuous Indication Displacement ) |
| Operating Notes | Extension Rod Total Length Over Over 110 mm when Energy toward Operating (Contact Point under); Installed Extension Rod Rear Use Standard Gauge (such as Quantity ) Position Zero |
| Specification Source | Mitutoyo Product Catalogue 2025-2026 No. 06-13 / Official D-67 |
Some specification lines are quoted from the original manufacturer datasheet. Numbers, units and model codes are preserved verbatim; an English datasheet is available on request.
Product Description
Mitutoyo7 SeriesA mechanical pointer depth indicator table suitable for the depth and range of holes, narrow ditches, without batteries, continuous swings of needles, and the sense of hand and readings of close to the public margin or head bottom7223AA small puncture base type: range of 0-10 mm, range 0.01 mm, error of value 15 μm, process 10 mm, of the PuncturesScreaksScorts of the Puncturess of the Punctaresss of the Punctures, and the 15 Baseline W=25 mm (circle base), T=-(circle base), table of instructions installed at 1
The most confusing thing when selecting is "range" and "protocol": 0-10 mm of 7223A, which is measured directly by the short-range of the mainframe, while the indicator table is a measurable journey10 mmThe machine is not equipped with long poles, suitable for a shallow hole, a small fraction of the quick match. The base floor is hard-tightly developed with the measurement surface, and the plane 5 μm; the base is evened to the workspace base, which is readable by the vertical contact of the pole with the hole floor..ScopeScrew Quick-Tracks.ScopeScretsS
Specifications: 7223A 25 mm 10 mm 7231A 5 mm 10 15 21 224 16 25 40 0 226 JAA. Please contact our engineers for the full technical wording. Reference values: 10, 21.
The 7 series of pointer depth indicator tables are cross-referenced to the entire specification (a total of 11)
| Order No. | Measuring range | Process | Indication Error | Base W | T | Installation Service | Table of instructions |
|---|---|---|---|---|---|---|---|
| 7210A | 0-10 | 10 | ±15 μm | 40 | 16 | Specifications: 1. Please contact our engineers for the full technical wording. | 2902AB |
| 7211A | 0-200 | 10 | ±15 μm | 63.5 | 16 | Specifications: 1. Please contact our engineers for the full technical wording. | 2902AB |
| 7212A | 0-200 | 10 | ±15 μm | 101.6 | 16 | Specifications: 1. Please contact our engineers for the full technical wording. | 2902AB |
| 7213A | 0-210 | 30 | ±30 μm | 63.5 | 16 | Specifications: 1. Please contact our engineers for the full technical wording. | 2952AB |
| 7214A | 0-210 | 30 | ±30 μm | 101.6 | 16 | Specifications: 1. Please contact our engineers for the full technical wording. | 2952AB |
| 7220A | 0-200 | 10 | ±15 μm | 100 | 18 | Specifications: 2. Please contact our engineers for the full technical wording. | 2902AB |
| 7221A | 0-200 | 10 | ±15 μm | 150 | 18 | Specifications: 3. Please contact our engineers for the full technical wording. | 2902AB |
| 7222A | 0-10 | 10 | ±15 μm | 16 (circle base) | – (Round base) — — (Round base) | Specifications: 1. Please contact our engineers for the full technical wording. | 2902AB |
| 7223A | 0-10 | 10 | ±15 μm | 25 (circle base) | – (Round base) — — (Round base) | Specifications: 1. Please contact our engineers for the full technical wording. | 2902AB |
| 7224A | 0-10 | 10 | ±15 μm | 40 (circle base) | – (Round base) — — (Round base) | Specifications: 1. Please contact our engineers for the full technical wording. | 2902AB |
| 7231A | 0-200 | 5 | ±15 μm | 63.5 | 16 | Specifications: 1. Please contact our engineers for the full technical wording. | 1162A |
Note: Full series fraction 0.01 mm, base level 5 μm; ø16/ ø25/ ø40 is circular base, without T dimensions. 40 The range of measurements is expanded by the length pole segment, which is not a single process in the table
III. Key Product Advantages
- It's a mechanical, non-power-intensive thingThere is no problem of opening the machine to zero and speeding errors, not without electricity, not with electromagnetic interference on the scene. —
- Continuous pointer trends%Heading proximity, piece-laying, patching can be seen directly from the swing of the needle, changing intuitively over the number jump
- The base is hard and hard.!Base level 5 μm, punctuated stability; base ground, broad base, round base multiple distances are available
- 0.01 mm minutesmeet the needs of field inspections for regular hole depth, bath depth, range and segment deviation
- Extending the long polesThe length pole of the root 5 or 3 in the order of magnitude, and the depth of the 200 mm level is covered by the standard zero
- Optional Installing Location7220A / 7221A provides a table of directions for 2 / 3, and the clip is more flexible
IV. Industries and Typical Applications
- Mechanical processing siterapid matching of depths, depths, narrow troughs and heights of steps
- Modular and curing devicesMod-in holes, pin-hole depth, differential position segment, circle base blocks capable of deep-flung small hole measurements.CsScrellsS
- Automobile parts and componentsValve-seat sediments, shell-combined surface differences, production line tests at pressure depth
- Electronics and precision hardwareconnector traps, pressure segment poor, thin wall low heights selected.!
- Equipment Maintenance and Measurement RoomA depth comparison in a powerless, blast-proof or highly disruptive environment
V. FAQ
Q: X 0-10 mm read once?. Reference: 7223A
A: The indicative schedule is 10 mm. The machine is directly measured in short measure and is not equipped with long poles
Q: What about the 7223A and other 7 series models?
A: Bases for this paragraph W=25 mm (circle base), process 10 mm, value error 15 μm, installation location 1. 7210A / 7222A / 7223A / 7224A is a short mass of 0-10 mm (the last three paragraphs are circular bases); / 7223A / 7224A / X / / XV Q Q / ZX Q Q 7211A / 7212A / 7220A / 7221A / 7231A as 0-200 mm base; / 7221A / 7231A Q base Q 12Z Q Q / Z 7213A / 7214A is a long process for 0-210 mm. The base is selected from a workspace and then the depth selection process is sufficient
Q: Do you need a computer or data log?!?
A: The 7 series refers to a needle-based mechanical depth table, with no data output port, readings are manually recorded. If a piitik is required to export SPC/ measurement data network,_ The same door should be selected for the 547 series for the clear depth indicator table
Q: Can the head and long poles be changed?
A: The change of the size of the gauge will alter the movement of the base of the head relative to the base, the range of which may vary; the head diameter of the gauge is greater than the base aperture and cannot be installed; the change of plane / needle size will have to adjust the parallelness of the base base. Such needs are treated as special orders.!
Specimen source: Mitutoyo Commodity Catalogue 2025-2026 Page 06-13 (and check 06-14 Pages) PagesZZ Pag XZ Q Page Z XV Page 'm not sure.Ass Mitutoyo Chinese official, “Standard depth of 7 Series”, D-67, section E2025Platable G-6. Stamps Stamps Stamp of 7, E2025 Stamp Stamp of E2025 The product chart is a series of physical photographs of the Mitutoyo official catalogue, with base sizes based on the technical parameters of this page. Mitutoyo reserves the right to change specifications, based on random files from the factory..Screen. Reference: 7
All model codes, numbers and units are preserved verbatim from the original manufacturer datasheet. An English datasheet is available on request.
For a quotation, lead time or an optional calibration certificate, please contact our engineers.
Related Products
Mitutoyo 7231A Measuring Tools
Mitutoyo 7224A Measuring Tools
Mitutoyo 7222A Measuring Tools
Mitutoyo 7221A Measuring Tools
Mitutoyo 7220A Measuring Tools