Product Overview
MOTIVE Z2S-DPU-200N Force Gauges (Model Z2S-DPU-200N) is a Force Gauges supplied by Guangzhou Yunke Electronics Co., Ltd. MOTIVE Z2S-DPU-200N Force Gauges — Force Gauges · Yunke Electronics. Request a quotation and datasheet.
Brand: MOTIVE | Category: Force Gauges
Sales Inquiries: 15626018696 · 78403603@qq.com
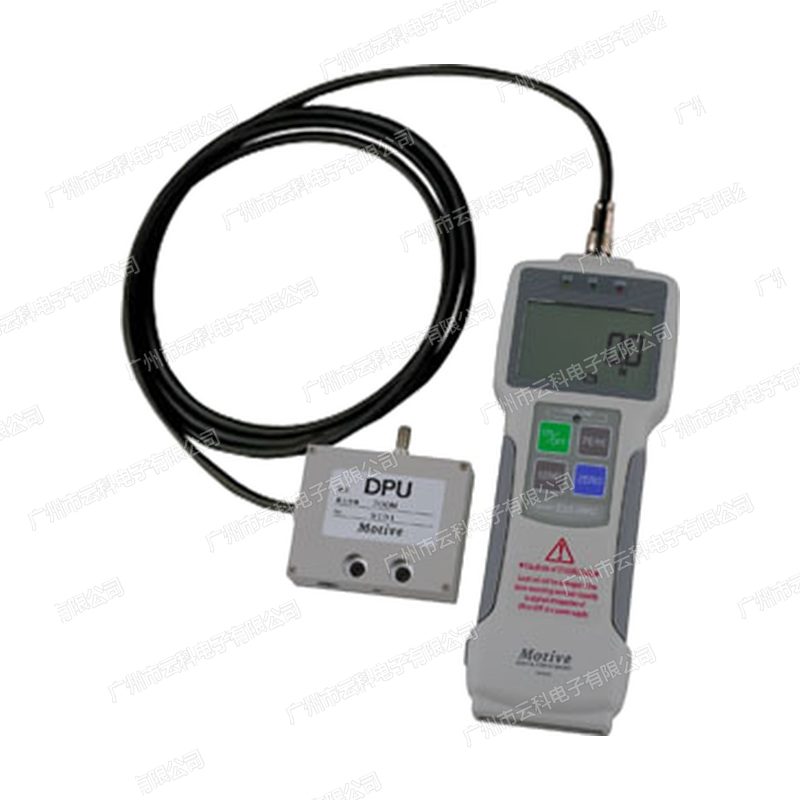
MOTIVE Z2S-DPU-200N Force Gauges
Technical Specifications
| Model | Z2S-DPU-200N |
|---|---|
| Series | Z2S-DPU |
| Sensor Type | external Sensor Division Body Type (DPU with Protection Housing) |
| Range | 200N(20.00Kgf) |
| Displayed Value | 200.0N(20.00Kgf) |
| Resolution | 0.1N(0.01Kgf) |
| Accuracy | ±0.2% F.S or ±1 digit |
| Can Switching Unit | (K)N / Kgf (gf) / Lbf (ozf) |
| Sampling Rate | 1000 times / s |
| Overload Capacity | 200% Full Range (Over Over 110% LED + ) |
| Memory Functions | 1000 pcs Data Quantity Value |
| Data output | RS232C / USB / Mitutoyo Interface / Analog -2~+2V / Comparison Signal |
| Power Supply | built-in NiMH can Rechargeable Battery + AC Adapter (Battery Life Approx. 16 hours) |
| Main Unit Dimensions | 220.5 × 78 × 32.3 mm |
| Weight | Approx. 520 g |
Some specification lines are quoted from the original manufacturer datasheet. Numbers, units and model codes are preserved verbatim; an English datasheet is available on request.
Product Description
MOTIVE Taiwan MOTIVE QZ2S-DPU-200NA digital thrust pullometer belonging to the Z2S-DPU series of outer sensors with a volume 200N (20.00Kgf), resolution 0.1N. XX t follows the full capabilities of the Z2 host - ZQ5%F.S accuracy, 1000 / second high-speed sampling, 1000 group data storage, Colour LED qualification with full LPC/computer output interface; sensor independence from the airframe and metal protection shell, so it can be reached in clips, platforms and narrow innings, It is also more appropriate in the case of large tonnages and fixed installation.!. Reference: 0.2
List of the Z2S-DPU series specifications
| Model | Range | Displayed Value | Resolution | Equivalent kgf | Equivalent British_Equal British |
|---|---|---|---|---|---|
| Z2S-DPU-2N | 2N | 2.000N | 0.001N | 200.0gf | 7.053 ozf |
| Z2S-DPU-5N | 5N | 5.000N | 0.001N | 500.0gf | 17.60 ozf |
| Z2S-DPU-10N | 10N | 10.00N | 0.01N | 1.000Kgf | 2.204 lbf |
| Z2S-DPU-20N | 20N | 20.00N | 0.01N | 2.000Kgf | 4.408 lbf |
| Z2S-DPU-50N | 50N | 50.00N | 0.01N | 5.000Kgf | 11.02 lbf |
| Z2S-DPU-100N | 100N | 100.0N | 0.1N | 10.00Kgf | 22.04 lbf |
| Z2S-DPU-200N | 200N | 200.0N | 0.1N | 20.00Kgf | 44.08 lbf |
| Z2S-DPU-500N | 500N | 500.0N | 0.1N | 50.00Kgf | 110.2 lbf |
| Z2S-DPU-1000N | 1000N | 1000N | 1N | 100.0Kgf | 220.0 lbf |
| Z2S-DPU-2000N | 2000N | 2000N | 1N | 200.0Kgf | 440.0 lbf |
| Z2S-DPU-5000N | 5000N | 5000N | 1N | 500.0Kgf | 1100 lbf |
| Z2S-DPU-10KN | 10KN | 10.00KN | 0.01KN | 1000Kgf | 2200 lbf |
| Z2S-DPU-20KN | 20KN | 20.00KN | 0.01KN | 2000Kgf | 4400 lbf |
| Z2S-DPU-50KN | 50KN | 50.00KN | 0.01KN | 5000Kgf | 11.00 Klbf |
| Z2S-DPU-100KN | 100KN | 100.0KN | 0.01KN | 9999Kgf | 22.00 Klbf |
Output Interface Overview
| Interface | Note |
|---|---|
| RS232C | Serial interfaces, computer-connected data capture (connected software is selected separately) |
| USB | USB interface + Mitutoyo (Mitutoyo) interfaceSpwxSpwK |
| Simulate voltage | Specifications: 2 V 2 PLC. Please contact our engineers for the full technical wording. |
| Compare signal | +NG / OK /-NG open collector output, MAX 30 V 10 mA +NG |
| Overloaded alarm | OVL open collector electrode output, MAX 30 V 10 mASpwx X10 mA |
II. Core advantages of productsCurrently
- Human engineeringWith a skateproof rubber handle and solid metal casing, holding steady and long-term hand tests are not easily exhausted; sensors can withstand 200 per cent of overloading and the mishandling of a needle on the ground is not easily end-up. : Quest —
- Screen flipable_Funct_BAR__FunctLCD screens can flip the measurements and units, left hand / right hand, or right-loaded platform
- Three test modeT-46 and two peak models are optional, which can see a process force curve and capture the instant peak of the damage test
- Three units free to switch%(K)N, Kgf (gf), Lbf (ozf), which units are cut to see the client drawings, without manual conversion
- Colour LED determinationA programable high / low-value colour LED light and output signal, direct signal pass/ no pass, no eye on the digital interpretation at all production lines
- 1000 Group Data Storageinstrument capable of storing the value of 1000 data and measuring a batch of re-exports
- 1000 times/ seconds for high-speed samplingprocessing 1000 data per second, with computer access to produce statistically based analytical maps suitable for process capability analysis
- Well-developed on-site protectionBoth mass load and battery low voltage are indicated, with LED flashing and bellowing at 110%
- Acquireable automation equipmentCreaking automationProvides -2 ~ +2 V simulations and +NG / OK /-NG : USB NG + NG + + NG The power is not available.! Direct connection control of PLC or the power station. Reference: RS232C
III. Applicable industry and typical tests
- Electrical and electronics manufacturing%Key-stroke hand-to-hand, connector-plug, end pull-and-dip strength, wire-string break-up, is the most typical application of the Z2 series
- Mobile phones and consumer electronicsCscreen/ shell detachment, key-pressure, FPC plug-in, small-scale (2N ~ 50N) in conjunction with light-quantity attachments to the A series of aluminium XQO ~
- Cars and wiresplug-in, button-pump, wire-string pull; recommended attachment to the series I above 100N, with large hooks and Y-type hooks available in the 1000N slot
- Packaging and foodopen-barring, cap-opening, seal-detaching, content hardness test
- Rubber and New MaterialsRubber / thin film stretching, ripping at peaks of filamentary force, ceramics breaking off with composite materialsC
- The hardware and the spring.!spring pull, spring-loading, shrapnel touch power, switch point touch power testSpwxSpppTpTSpTpT
- Quality testing and laboratoriesStandardised stretching/ compression/ stripping test with manual or electric power station, statistical analysis of data imported into a computer through RS232C or USB
IV. FAQ Questions and answers Question and answer Question
Q: What is the difference between Z2 and Z2S-DPU?
A: Distinguishing the form of installation of sensorsZ2 is built-in sensor one-size-fits-allthe sensor is in the airframe, the head of the test is directly on the machine, and it is compact and easily carriedZ2S-DPU is an outer sensor splitthe sensor is separated from the mainframe by cable and can be reached into a clip, platform or narrow position
Q: What does the suffix mean by "DPU"? Q
A: MOTIVE officially defines DPU as "outside sensor plus protective shell." That is, the outer sensor of Z2S-DPU has a metal shield outside it. It is more resistant to field-based ground-touching and pedaling than a bare sensor and is suitable for long-term use in workshops.!
Q: Do you have randomly attached software?
Specifications: MOTIVE CD-ROM Z2 Z2S RS232C USB. Please contact our engineers for the full technical wording.OptionalYou can not buy data when you read them on the spot only and do not need to export them; you can simply re-purchase them when you need to import them into a computer to make statistically analytical charts
Q: What kind of test head should it be?. Reference: Z2S-DPU-200N
A: Randomly taped 6 + 2 attachments (tongs, flat heads, sharp heads, sharp points, punctuations, extended sticks, large hooks, Y-type hooks, etc.). The selection recommended by MOTIVE is50N and the following recommended A aluminium attachments(Flighter, without affecting the accuracy of the small force)100N ~ 1000N recommended I iron attachment(More intensity); large hooks and Y hooks are only used for 1000N tests
Q: How do you choose the measure?
A: The nearest range is selected by the measured value of 1.5 ~ 2. This model is a mass of 200N (20.00Kgf), resolution 0.1N,Screen Stamp It is recommended that the test force should fall in the full process between 20%~100%; if the measured force value is long below 10%, It is recommended that a smaller one be replaced to obtain better and effective resolution.!
Q: Can you use the automation?Assem
A: Yes. Except for RS232C and USB digital interfaces,. Also available -2 ~ +2 V Simulation of voltage output and +NG / OK / -NG open arctic comparison signal (MAX Z) XXC 10 mA) The automatic up and downs and the eligibility determination can be made directly from PLC, which is accompanied by the electrodynamic power station. Reference: 30 V
Q: What should be the watchful side of daily usage?!?
A: 1 The force shall be directed at the sensor axis to avoid side-direction and bending; 2 Do not remain for long beyond 110 per cent and be discharged in time after warning; 3 Battery low voltage instructions appear and charged in a timely manner. Filled with approximately 6 hours, long-term power is not charged and should be charged at intervals; 4 uses environment 0 ~ + 40 °C, 20 ~ 80% RH to avoid use in condensation, corrosive gases and vibration environments;5 Regularly maintain traceability using standard gauges or code check
V. Qualified uses
- A simple determination of the power of springs, rubber, etc
- Switch key action measurement (phone, computer, remote control)
- But you can test the plug and pull the plug
- Cracking peaks for new materials such as glass, carbon, ceramics, plastics
- Built-plate, stick, wood, etc
- Strip test: Detachiveness of tape, PCB, sticky tape, etc.S
- Extended test: stretching test for new rubber materials
- Hardness test: test of thallium, fruit, lipstick, stickyness
- Easily open cans, pull cans, and so on, to the peak when pulling
- Pull intensity test: pull strength of the end, silicon strength test
- Break test: pull break test for wires, copper wires, etc
- Switching touch power test: a mechanical touch power test%
All model codes, numbers and units are preserved verbatim from the original manufacturer datasheet. An English datasheet is available on request.
For a quotation, lead time or an optional calibration certificate, please contact our engineers.
Related Products
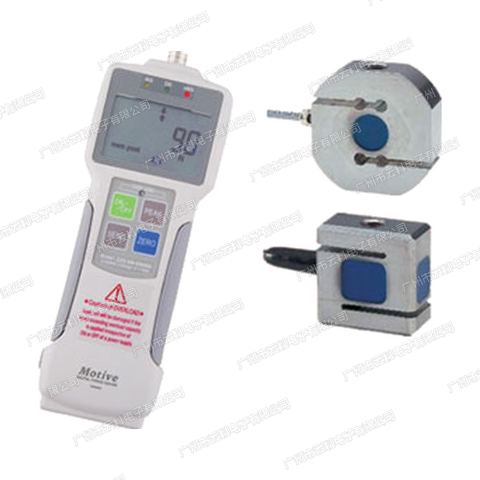
MOTIVE Z2S-SW-20KN Force Gauges
MOTIVE Z2S-SW-10KN Force Gauges
MOTIVE Z2S-SW-5000N Force Gauges
MOTIVE Z2S-SW-2000N Force Gauges
MOTIVE Z2S-SW-1000N Force Gauges