Product Overview
MOTIVE NK-300 Force Gauges (Model NK-300) is a Force Gauges supplied by Guangzhou Yunke Electronics Co., Ltd. MOTIVE NK-300 Force Gauges — Force Gauges · Yunke Electronics. Request a quotation and datasheet.
Brand: MOTIVE | Category: Force Gauges
Sales Inquiries: 15626018696 · 78403603@qq.com
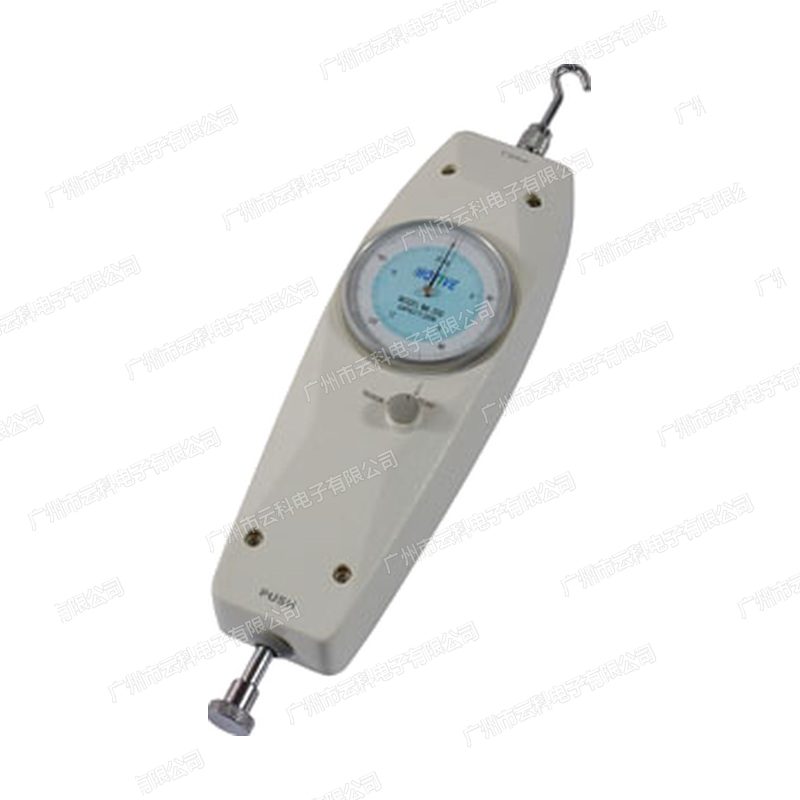
MOTIVE NK-300 Force Gauges
Technical Specifications
| Model | NK-300 |
|---|---|
| Series | NK |
| Sensor Type | Mechanical Pointer Type (built-in Spring Unit , No requires Battery) |
| Maximum Test Range | 300N (30 kgf) |
| Minimum Scale | 2N (200 gf) |
| Stroke | 10 mm |
| etc. Range | Approx. 67.44 lbf |
| Accuracy | ±0.5% F.S |
| Main Unit Dimensions | Length 223 × Width 60 × Height 51 mm |
| Power Supply | No requires Battery |
Some specification lines are quoted from the original manufacturer datasheet. Numbers, units and model codes are preserved verbatim; an English datasheet is available on request.
Product Description
MOTIVE Taiwan MOTIVE QNK-300Condom thruster in the NK series with maximum test range 300N (30.6 kgf file corresponds to 300N (30 kgf Dz) X-X-X-X-X-Q (30 kgf-X-X-X-X-X-X-X-X-X-X-X-X-X-X-X- The minimum scale 2N (200 gf). NK is a mechanical meter for rapid field inspection and full production line inspection: no battery is needed, no power is activated, no power is used. High-resolution tic panel readings on the table 1/ 200 intuitively, the spin setting buttons can be switched between peak grab and instant-value testing, and a table with N and kgf double-tangs, Costs are far below numerically obvious and fit for a time of high staff capacity and limited budget and only reading.!?. Reference: MOTIVE
NK series of pointers thrusters List of specifications
| Model | Range | Displayed Value | Resolution | Equivalent kgf | Equivalent British_Equal British |
|---|---|---|---|---|---|
| NK-10 | 10N | 10N (1 kgf) | 0.05N (5 gf) | 1.02 kgf | 2.248 lbf |
| NK-20 | 20N | 20N (2 kgf) | 0.1N (10 gf) | 2.04 kgf | 4.496 lbf |
| NK-30 | 30N | 30N (3 kgf) | 0.2N (20 gf) | 3.06 kgf | 6.744 lbf |
| NK-50 | 50N | 50N (5 kgf) | 0.25N (25 gf) | 5.1 kgf | 11.24 lbf |
| NK-100 | 100N | 100N (10 kgf) | 0.5N (50 gf) | 10.2 kgf | 22.48 lbf |
| NK-200 | 200N | 200N (20 kgf) | 1N (100 gf) | 20.4 kgf | 44.96 lbf |
| NK-300 | 300N | 300N (30 kgf) | 2N (200 gf) | 30.6 kgf | 67.44 lbf |
| NK-500 | 500N | 500N (50 kgf) | 2.5N (250 gf) | 51 kgf | 112.4 lbf |
II. Core advantages of productsCurrently
- Mechanical structure, no power supplyPure mechanical needles, without battery or power, can be measured and there is no battery ageing problem in long-term placement.?
- 1/200 High Resolution Sterling BoardThe tic sheet is based on a full-scale 1/200 fraction, is clear and understandable, and is consistent with the continuous reading of the needle, and the trend is judged to change the intuitive view of the number
- 0.5%F.S Precision0.5 per cent with full scale, meets the interpretation needs of the full and feed tests of the conventional production line
- N and kgf double teither N or kgf units can be read on the same pull pressure meter, one or two
- Peak / Intense SwitchRotate the button to capture peaks or read instant values, simple to operate
- The body is light223 x 60 x 51 mm with a single hand, with easy bearing and position
- Full specificationFrom 1 kgf to 50 kgf for a total of 8, with 3 for alternative sterilisation
- The hangar is more accurateinstalled on a manual or electric test platform, with a more stable test value and a higher degree of accuracy for rediscovery
III. Applicable industry and typical tests
- Electrical and electronics manufacturing%Key-string senses, connector plug-in, end pull-and-stun strength, wire-string break-up, are the most typical applications of push-and-pullers
- Mobile phones and consumer electronicsCScreen / shell detachment, key-pressure, FPC plug-in; small-scale (2N ~ 50N) with light-quantized aluminium attachments is easier to do :Screech / /Clock & & & & & & & & & & &
- Cars and wiresplug-in, button-pump, wire-bound end pull; above 100N, recommended higher iron attachments
- Packaging and foodopen-barring, cap-opening, seal-detaching, content hardness test
- Rubber and New MaterialsRubber / thin film stretching, ripping at peaks of filamentary force, ceramics breaking off with composite materialsC
- The hardware and the spring.!spring pull, spring-loading, shrapnel touch power, switch point touch power testSpwxSpppTpTSpTpT
- Quality testing and laboratoriesStandardised stretching/ compression/ stripping test with manual or electric power station, statistical analysis of data imported into a computer through RS232C/ USB
IV. FAQ Questions and answers Question and answer Question
Q: How do you choose the measure?
A: The nearest range is selected by the measured value of 1.5 ~ 2. This model size 300N (approximately 30.6 kgf) Resolution 2N (200 gf), which recommends that the test force normally fall to the full mass of the 20% ~ 100%; If the measured force value is only below 10 per cent of the full range for a long time, it is recommended that a smaller level be changed to obtain a better and effective resolution
Q: Which is the choice for the pointer and the digital display??
A: The NK pointer is the most cost-effective option if reading, non-conducting data and budget or number of jobs are limited; higher resolution is required, data are stored/exported, and PLC is taken for automatic determination. The Z2/ Z2S/ MTF equivalent should be selected._ 0.5%F.S has a discrepancy between the accuracy of NK and the number-expressed 0.2%F.S. Please select the exact measure. F.S.S.S.S.S.S.S.S.S.S.S.S.S.S.S.S.S.S.S
Q: What does the minimum scale mean by 5 gf?
A: refers to the strength (discrimination) of each small cell on the table. For example, NK-10, full range 10N (1 kgf), with a tic at 1/200 minutes,Screaks, 1/200,s, and the XX-X-rays,s, and the X-X-X-rays,s, The minimum scale is therefore 0.05N (approximately 5 gf). The reading is estimated by pointer position, and the actual effective resolution depends on the user’s reading habits..Screen
Q: What does the process mean by 10 mm? Q
A: means that the effective shift of the pole (sensor-resistor-end) is 10 mm. When you perform compression or stretching tests, the force shift should not exceed this range, otherwise it will reach mechanical limits and damage internal springs
Q: Do you need calibration for NK?
A: Yes. The mechanical meter will be used for a period of time to show a fatigue drifting spring, and it is recommended that the standard gauge or code matching be used for verification on a cycle (usually from half to one year) and that the deviation be recovered or adjusted in a timely manner
Q: How does precision be called? Can it be traced?!!?
A: 0.5 per cent (i.e. 0.5%F.S) with full scale, , ZX, Z200,, resolution, 1/200, randomly checked report of achievement,, ZX,, ZX, , Third party measurements are available for inspection in accordance with relevant protocols such as JJG; daily verification in the field can be performed using standard calculators or calibrated code matching.Scrells
Q: What should be the watchful side of daily usage?!?
A: 1 The force shall be directed at the sensor axis to avoid side-direction and bending; 2 Do not remain for long beyond 110 per cent and be discharged in time after warning; 3 Battery low voltage instructions appear and charged in a timely manner. Long-term absences should also be repeated at intervals;4 the environment is generally 0 ~ +40 °C, 20 ~ 80 % RH, avoiding condensation, Corrosionable gases and strong vibration environments;5 Regularly used standard gauges or coded verifications to maintain traceability.5
V. Qualified uses
- Short-scale measures and fractions of springs, springs, etc
- Switch key action measurement (phone, computer, remote control, film key)
- Connector, port insertion and pull test%
- End pull strength, silicon strength test%
- Cracking peaks for new materials such as glass, carbon, ceramics, plastics
- Built-plate, stick, wood, etc
- Strip test: duct tape, PCB, protective film, glued duct tape stripingA-Va-Va-Va-V
- Easily open cans, pull cans, and so on, to the peak when pulling
- The power line, the copper line, the pull-out test
- Switching TPN test: the touch power of the mechanical interface
- Stretch (extenssion) test of new materials such as rubber, film, etc
- Hardness test: density and hardness of tiles, fruits, lipstick, etc
All model codes, numbers and units are preserved verbatim from the original manufacturer datasheet. An English datasheet is available on request.
For a quotation, lead time or an optional calibration certificate, please contact our engineers.
Related Products
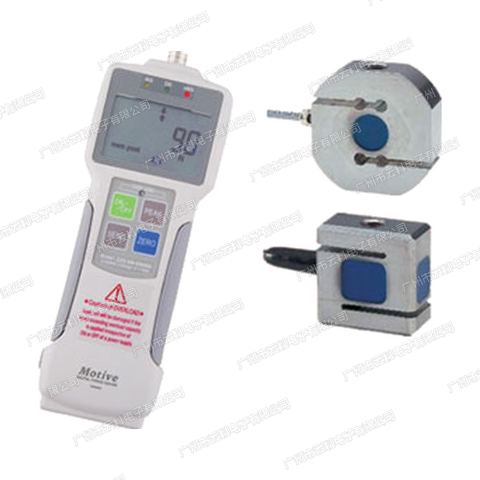
MOTIVE Z2S-SW-20KN Force Gauges
MOTIVE Z2S-SW-10KN Force Gauges
MOTIVE Z2S-SW-5000N Force Gauges
MOTIVE Z2S-SW-2000N Force Gauges
MOTIVE Z2S-SW-1000N Force Gauges