Product Overview
MOTIVE MTA-2N Force Gauges (Model MTA-2N) is a Force Gauges supplied by Guangzhou Yunke Electronics Co., Ltd. MOTIVE MTA-2N Force Gauges — Force Gauges · Yunke Electronics. Request a quotation and datasheet.
Brand: MOTIVE | Category: Force Gauges
Sales Inquiries: 15626018696 · 78403603@qq.com
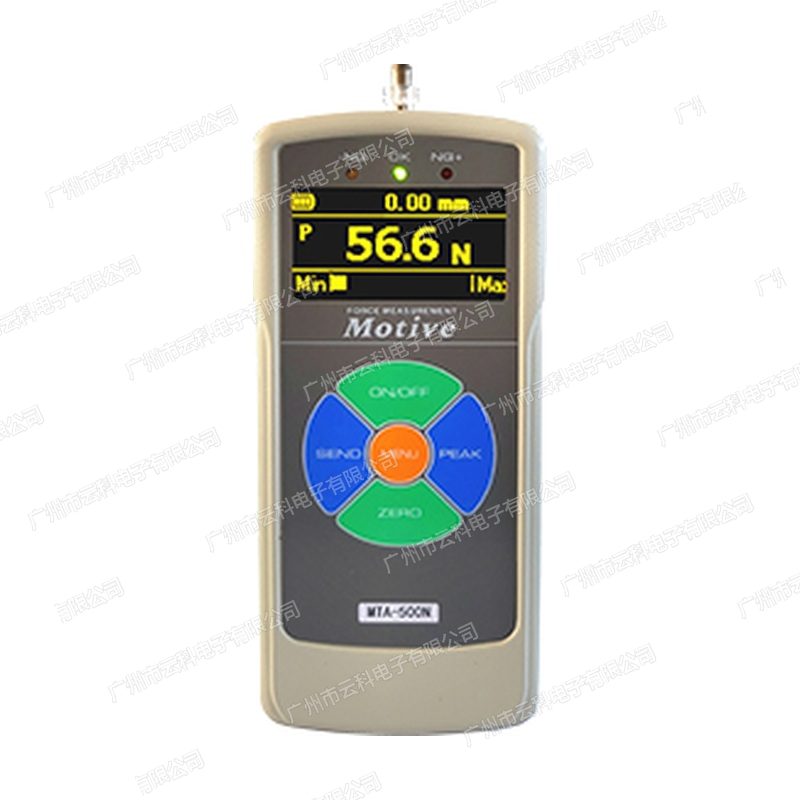
MOTIVE MTA-2N Force Gauges
Technical Specifications
| Model | MTA-2N |
|---|---|
| Series | MTA |
| Sensor Type | built-in Sensor + Displacement Output |
| Range | 2N(Approx. 203.9 gf) |
| Displayed Value | 2.000N (200.0 gf) |
| Resolution | 0.001N (0.1 gf) |
| Accuracy | Official Product page not Single Accuracy; Same Hardness pcs Flat units MT Series Official Nominal ±0.5%, Part Division Catalogue ±1% F.S, Actual by Supplied Check is Standard. |
| Main Unit Dimensions | Length 176 × Width 74 × Height 29 mm |
| Sampling Rate | 1000 times / s (MTM / MTA / MTF is 2 kHz) |
| Overload Capacity | 200% Full Range |
| Memory Functions | 1000 pcs Data Quantity Value |
| Data output | RS232C / USB / Analog -2~+2V / Comparison Signal |
Some specification lines are quoted from the original manufacturer datasheet. Numbers, units and model codes are preserved verbatim; an English datasheet is available on request.
Product Description
MOTIVE Taiwan MOTIVE QMTA-2NA boost-and-speech measure belonging to the MTA series with a range 2N, with a displayed value 2.000N (200.0 gf), resolution 0.001N (0.1 gf). , with a range of values of 200.0 gf, with a resolution 0.001N (0.1 gf). MTA is a version of the MTM platform's taped output: you can collect the shift in position in tandem with the power value, and you can get it directly in conjunction with the power monitor platform - a bit shift curve, which determines the regressing of the spring, Tests like "Empower must be seen at the same time as position" for key-pressure processes, pressure points.Sampling, 2 kHz.Showing,Showing, ands.Showing,Scuffing,Stamping,Stamp, and OLED high screen interface with USB/ RS-232/ RS-485 MODBUS
MTA series of taped push pullers
| Model | Range | Displayed Value | Resolution | Equivalent kgf | Equivalent British_Equal British |
|---|---|---|---|---|---|
| MTA-2N | 2N | 2.000N (200.0 gf) | 0.001N (0.1 gf) | 203.9 gf | 7.19 ozf |
| MTA-5N | 5N | 5.000N (500.0 gf) | 0.001N (0.1 gf) | 509.9 gf | 1.124 lbf |
| MTA-10N | 10N | 10.00N (1.000 kgf) | 0.01N (0.001 kgf) | 1.02 kgf | 2.248 lbf |
| MTA-20N | 20N | 20.00N (2.000 kgf) | 0.01N (0.001 kgf) | 2.04 kgf | 4.496 lbf |
| MTA-50N | 50N | 50.00N (5.000 kgf) | 0.01N (0.001 kgf) | 5.1 kgf | 11.24 lbf |
| MTA-100N | 100N | 100.0N (10.00 kgf) | 0.1N (0.01 kgf) | 10.2 kgf | 22.48 lbf |
| MTA-200N | 200N | 200.0N (20.00 kgf) | 0.1N (0.01 kgf) | 20.4 kgf | 44.96 lbf |
| MTA-500N | 500N | 500.0N (50.00 kgf) | 0.1N (0.01 kgf) | 51 kgf | 112.4 lbf |
| MTA-1000N | 1000N | 1000.0N (100.0 kgf) | 1N (0.1 kgf) | 102 kgf | 224.8 lbf |
II. Core advantages of productsCurrently
- Force - Offset Synchronization CollectionCollects the displacements in conjunction with the measurement values, and in conjunction with the platform, direct output - the shift curve is the immediate requirement for spring, key, pressure type tests
- 2 kHz High-speed samplingSample frequency is 2 kHz, both force and position shift curves have sufficient time to be resolution
- OLED Highlight screenA spontaneous screen, power, position shift, decision results are displayed on the same screen and read in the dark. Reference: OLED
- Three digital interfacesUSB, RS-232, RS-485 MODBUS are complete, capable of both computer curve analysis and industrial bus
- Extendable as Test PlatformInput and output functions are available, which can be expanded to a mechanical test platform, with various data processing and analysis
- Eight Language MenuThe language and script of the eight countries are included and the foreign-owned plants are accessible to export equipment
- Outgoing sensorSupport external sensors, balancing handheld with fixed position
- It's a lightweight plane176 x 74 x 29 mm small size, no space occupied by the installed platform
III. Applicable industry and typical tests
- Electrical and electronics manufacturing%Key-string senses, connector plug-in, end pull-and-stun strength, wire-string break-up, are the most typical applications of push-and-pullers
- Mobile phones and consumer electronicsCScreen / shell detachment, key-pressure, FPC plug-in; small-scale (2N ~ 50N) with light-quantized aluminium attachments is easier to do :Screech / /Clock & & & & & & & & & & &
- Cars and wiresplug-in, button-pump, wire-bound end pull; above 100N, recommended higher iron attachments
- Packaging and foodopen-barring, cap-opening, seal-detaching, content hardness test
- Rubber and New MaterialsRubber / thin film stretching, ripping at peaks of filamentary force, ceramics breaking off with composite materialsC
- The hardware and the spring.!spring pull, spring-loading, shrapnel touch power, switch point touch power testSpwxSpppTpTSpTpT
- Quality testing and laboratoriesStandardised stretching/ compression/ stripping test with manual or electric power station, statistical analysis of data imported into a computer through RS232C/ USB
IV. FAQ Questions and answers Question and answer Question
Q: How do you choose the measure?
A: The nearest range is selected by the measured value of 1.5 ~ 2. This model size 2N (approximately 203.9 gf) Resolution 0.001N (0.1 gf), which recommends that the test force normally fall to the full mass of the 20% ~ 100%; If the measured force value is only below 10 per cent of the full range for a long time, it is recommended that a smaller level be changed to obtain a better and effective resolution
What is the Q: Move with a Place?!
A: means that the instrument is capable of collecting the displacement of the head (the power of the power set of the power set of the MSA-0.5K ) in sync with the feedback of the movement of the head). zzzqzzzzz - the power of the power of the power of the power station of the movement of the power station. of the power station of The location shift channel allows for the drawing of a force - the bit shift curve - so that the spring stint, the key-pressure process - the strength curve, the pressure point and the excess. the pull-off, the plug-in peak, the peak, the peak, the peak, the peak, the peak, the peak, the peak, the peak, the peak, the peak, the peak, the peak, the peak, the peak, the most extreme, the most powerful, the most powerful, the most powerful, the most powerful, the most powerful, the most powerful, the most MTM standard is enough. Reference: 2
Q: What should we do with MTA and MTM? Q: Q: Question of the use of MTM
A: The two brackets are identical to the airframe. Need - shift curves, springs or key-press-trip tests, MTA; only the peak or process force of the detector, MTM, which is sufficient, is less costly
Q: How do you export curve data?
A: The power-location data can be exported for statistical analysis (connection with software selection, request for confirmation on order) through a USB or RS-232 computer, in conjunction with the MOTIVE network software
Q: Can you use the automation?Assem
A: Yes. Except for the RS232C/ USB digital interface, Also available -2 ~ +2 V Simulation of voltage output and +NG / OK / -NG open arctic comparison signal (MAX Z) XXC 10 mA) The automatic up and downs and the eligibility determination can be made directly from PLC, which is accompanied by the electrodynamic power station. Reference: 30 V
Q: How does precision be called? Can it be traced?!!?
A: The official product pages are not singled out for accuracy; with the hardware platform's MT series of official designations 0.5%, some distributors'directory 1%F.S,SS-S-S-S-S-S-S-S-S-S-S-S-S-S-S-S-S-S-S-S-S-S-S-S-S-S-S- The random inspection of the accomplishment book is used as the basis for the inspection process, which is carried out in accordance with the relevant protocols such as JJG, which requires third party measurements; and the daily verification of the site is conducted using standard instrumentation or calibrated code matching
Q: What should be the watchful side of daily usage?!?
A: 1 The force shall be directed at the sensor axis to avoid side-direction and bending; 2 Do not remain for long beyond 110 per cent and be discharged in time after warning; 3 Battery low voltage instructions appear and charged in a timely manner. Long-term absences should also be repeated at intervals;4 the environment is generally 0 ~ +40 °C, 20 ~ 80 % RH, avoiding condensation, Corrosionable gases and strong vibration environments;5 Regularly used standard gauges or coded verifications to maintain traceability.5
V. Qualified uses
- Short-scale measures and fractions of springs, springs, etc
- Switch key action measurement (phone, computer, remote control, film key)
- Connector, port insertion and pull test%
- End pull strength, silicon strength test%
- Cracking peaks for new materials such as glass, carbon, ceramics, plastics
- Built-plate, stick, wood, etc
- Strip test: duct tape, PCB, protective film, glued duct tape stripingA-Va-Va-Va-V
- Easily open cans, pull cans, and so on, to the peak when pulling
- The power line, the copper line, the pull-out test
- Switching TPN test: the touch power of the mechanical interface
- Stretch (extenssion) test of new materials such as rubber, film, etc
- Hardness test: density and hardness of tiles, fruits, lipstick, etc
All model codes, numbers and units are preserved verbatim from the original manufacturer datasheet. An English datasheet is available on request.
For a quotation, lead time or an optional calibration certificate, please contact our engineers.
Related Products
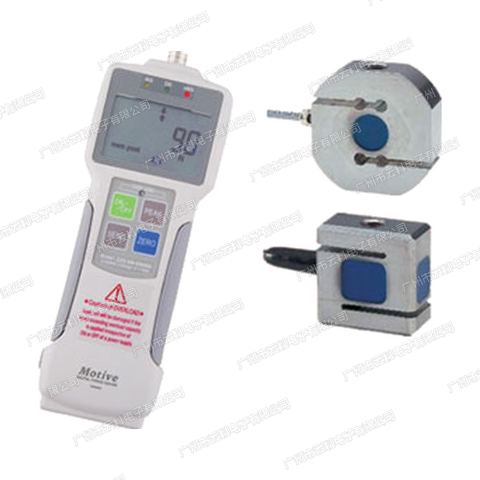
MOTIVE Z2S-SW-20KN Force Gauges
MOTIVE Z2S-SW-10KN Force Gauges
MOTIVE Z2S-SW-5000N Force Gauges
MOTIVE Z2S-SW-2000N Force Gauges
MOTIVE Z2S-SW-1000N Force Gauges