Product Overview
Mitutoyo 192-614-10 Measuring Tools (Model 192-614-10) is a Mitutoyo Measuring Tools supplied by Guangzhou Yunke Electronics Co., Ltd. Mitutoyo 192-614-10 Measuring Tools — Mitutoyo Measuring Tools · Yunke Electronics. Request a quotation and datasheet.
Brand: Mitutoyo | Category: Mitutoyo Measuring Tools
Sales Inquiries: 15626018696 · 78403603@qq.com
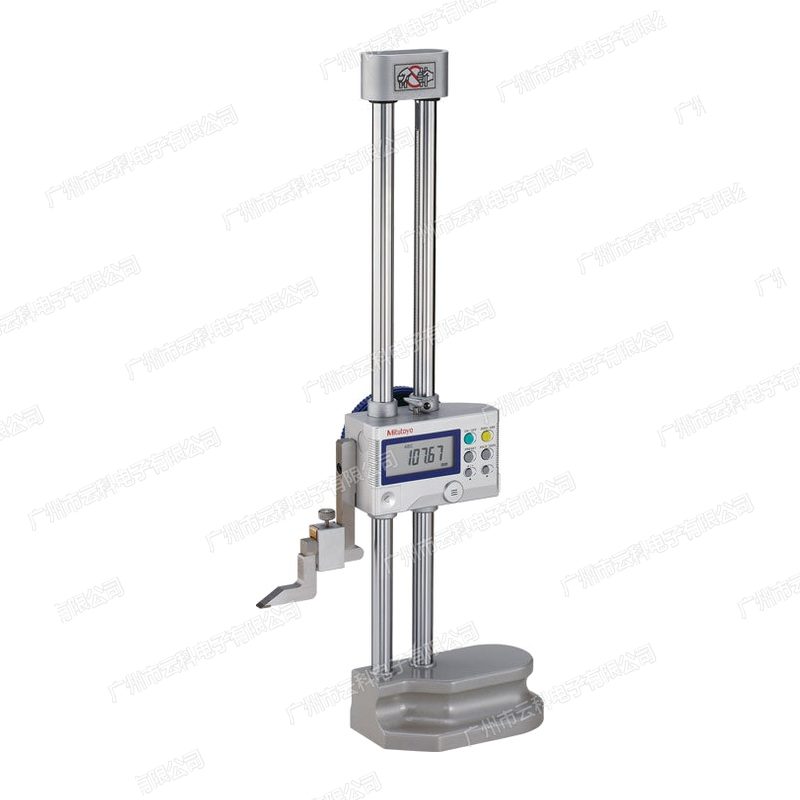
Mitutoyo 192-614-10 Measuring Tools
Technical Specifications
| Order No. | 192-614-10 |
|---|---|
| Series | Mitutoyo 192 Series Digital Height Gauges(Digimatic Height Gage, Multi Functions Type with SPC Data Output) |
| Product Type | Digital Height Gauges(Dual Type, with SPC Data Output) |
| Measuring Range | 0-600 mm |
| Resolution | 0.01 / 0.005 mm(switchable) |
| Maximum Permissible Error E MPE | ±0.05 mm |
| Type Height | 802 mm |
| Total Mass | 8.3 kg |
| Structure | Dual Structure, Base Type Meter, can Flat Flat units and |
| Wire Device (Standard Accessories) | Hardness Head Wire Device 07GZA000 |
| Wire Device Clamp (Standard Accessories) | Wire Device Clamp Clamp 05GZA033 |
| Display | LCD 6 digits |
| Response Speed | Approx. 500 mm / s |
| Data output | SPC(Digimatic) Data Output |
| Adjustment / Micro Adjustment | Knob and Combination, can and Precision Micro Adjustment |
| Measuring Functions | points Setting (ABS), Zero Setting (INC), points , Position (ABS / INC two points), Measurement Direction Switching, Data Hold, Contact Point Diameter Compensation |
| Alarm | Displayed Value Output or Over when Display Error and Measurement |
| Power Supply | SR44 Battery × 1(938882, Supplied Included Use at Accuracy ) |
| Battery Life | Continuous Operating Approx. 3,500 hours |
Some specification lines are quoted from the original manufacturer datasheet. Numbers, units and model codes are preserved verbatim; an English datasheet is available on request.
Product Description
Mitutoyo192-614-10It's a 192 series.%1%2%2%AltitudeSpunners(Ddimatic Height Gage, Multifunctional Belt SPC Data Output), double-column stereostructure, used to measure and underline the height of the work, steps and pore heights on the granite tablet. The scope of the measurement in this paragraph is as follows0-600 mmDiscreet 0.01/ 0.005 mm (toggleable), Maximum Allowed Error (EMPE)±0.05 mma stand-alone altitude 802 mm, full machine mass 8.3 kg. LCD screens are shown in 6 bits, with direct and incalculable reading errors; The resolution of the separation is changed between 0.01 mm and 0.005 mm, with a more robust reading and finer resolution when the rough positioning is done. The slider is driven by a combination of knobs and wheels, which move quickly and finely;_ The base is designed to be securely flatten the platform and to hold it moving. The underlined and underlined clips are standard attachments, open and work. The data side-tagged with SPC output,..Stamp and - The access to SPC connections or wire/wireless senders directly sends the measurement values into the collection software, which is suitable for the need for a retention and statistical process control (SPC)
The 192 series is a comparison of the heights of the specification (Ddigyk Height Gage, with 7 units)
| Order No. | Measuring range | Resolution | Maximum permissible error EMPE_Backgrounds_Backgrounds | Mass |
|---|---|---|---|---|
| 192-613-10 | 0-300 mm | 0.01 / 0.005 mm (switchable) | ±0.02 mm | 4.7 kg |
| 192-614-10 | 0-600 mm | 0.01 / 0.005 mm (switchable) | ±0.05 mm | 8.3 kg |
| 192-615-10 | 0-1000 mm | 0.01 / 0.005 mm (switchable) | ±0.07 mm | 15.7 kg |
| 192-630-10 | 0-300 mm / 0-12″ | 0.01 / 0.005 mm and 0.0005' / 0.0002' (exchangeable) | ±0.001″ | 4.7 kg |
| 192-631-10 | 0-450 mm / 0-18″ | 0.01 / 0.005 mm and 0.0005' / 0.0002' (exchangeable) | ±0.002″ | 7.5 kg |
| 192-632-10 | 0-600 mm / 0-24″ | 0.01 / 0.005 mm and 0.0005' / 0.0002' (exchangeable) | ±0.002″ | 8.3 kg |
| 192-633-10 | 0-1000 mm / 0-40″ | 0.01 / 0.005 mm and 0.0005' / 0.0002' (exchangeable) | ±0.003″ | 15.7 kg |
The above table is a 192 seriesAltitudeSpunnersAll cargo numbers, including public 3 and common-law 4. The public-made fixed-mm display; the common-element type can be changed between mm and inch..s fixed-mm displays;s of common-estates,s, ands,s,s,s,s,s,s,s,s, The same mechanical structure, which is used to create a new system of digital media, is used to create a new medium for the production of digital data.Stamps, and the same system for the production of digital data.s, and the same system for the production of digital data.s, and the same system for the production of digital data.s, and the same system for the production of digital data.s, and the same system for the production of digital data.s,s, and also the same system for the production of digital graphics.s, However, the standard attachments (congrect with 07 GZA 000 liner and 05 GZA 033 clamp) are different, and the standard attachments are not identical to the standard list of the standard attachments. The common-law model is a 900258 and 901385, which are matched to the attachments when selecting. Note also: This series is a double-column standard type and is in the 192 series. Reference: 450 mm, 0, 18. Reference values: 0.With watch heightSpwww(Serial series 192-130/ 192-150) is the same as the two reading types in the 192 series, one by one. / 192-150 series. by one by one by the same set of XX series. by one
III. Key Product Advantages
- Double-column structure, rigid, repetitiveTwo pillars support slide blocks in parallel and cannot be easily reversed during lift and down; the base is designed to stabilize the granite platform, move with a hand and move, and measure the same altitude for a long time without being easily drifted. —
- Discreet 0.01/ 0.005 mm toggleable%1 %2%2Cloice%2Sectability%General positioning is more robust with 0.01 mm readings, fine-tuned matching to 0.005 mm; maximum permissible error for 0.02 mm (0-300 mm process),Screech ScreechsScope Scope 0.005 mm SectsSecssss High-level detection needs for molds, treatments and precision hardware.!
- SPC data output, measureable for retentionMarked piliake data output interface, which can be collected wired by SPC connection to USBalila converter,_ Also available for wireless transmission with U-WAVE-T wireless sender (02 AZD 730, IP67) with measurement values that can be directly entered into the statistical process control software, The video is available in the following video:!
- Rotation button + Hand wheel double-moduleThe wheels are fast-moving and finely positioned with the knobs, the size of which can easily be adjusted to the target height; the slides are tilted to the handles, which are more efficient in the long operation of wrists. : the wheels are fast-tracked and the size of the wrists are more efficient
- Rigid alloy head underlinedr taggingThe underlined and underlined clips are randomly attached, hard-column head is grinding, lined clearly, and can be lined directly to the surface of the work, without any need for a separate pair
- Measurement is fully functional%1Support for the original point setting (ABS), zero point setting (INC), original recovery, two presets, measurement direction switch and data maintenance; data available for lifting or moving can be kept locked readings, The job is to be recorded after leaving the job.!
- Call the police and protect themdisplays the value overflow or the speed of response, directs the error information on the screen and stops measurement, avoids reading the error data; low voltage also suggests battery replacement
- One SR44 for approximately 3,500 hoursSpunabout 3,500 hours of continuous use, daily occasional conversion of batteries with low frequency for switching, and for general SR44 (Mitutoyo cargo No 938882) convenience of procurement. : 3,500 hours
IV. Industries and Typical Applications
- Modular and curing devicestype cavity depth, template step height, high positioning difference and lined gap between assembly, measurement and acceptance
- Mechanical processing and goldInter-process detection of work height, steps, hole height and plane size, parallelness.Scret +Scret
- Automobile parts and componentsChecking of engine and gear tank shell, scaffolding, gear tank surface height and arctic ratio.Scret panel height and
- Electronics and precision hardwareheight and segment of shell, connector, end, pressurer confirmed
- The Quantum Room and the foodNormal height benchmark matching with granite flats : Checking with engineering
- Research and collegesLaboratory general altitude measurements and underlined, data recording and process analysis in conjunction with SPC outputScreaksSc
V. FAQ
Q: What about the Mitutoyo 192 series (this paragraph) and the scale (192-130 series)?
A: Both are two-column heights of the 192 series, and X-rays. Accuracy corresponds to the measurement slot one-by-one (0-300/0-600/ 0-1000 mm etc.) and differences in reading methods and data capabilities. XQQQ X X Q / 600 / 0 Q Q Q & Z QuNumbers%1%(192-613-10, etc.) Directly display values on LCD screens, with a resolution of the difference between 0.01 mm and 0.005 mm, (a) Data-management with SPC data output, capable of collecting lines or wireless senders, appropriate for the context in which records and process analysis are requiredShow%(192-130, etc.) is a mechanical dashboard with two digital counters up and down, without batteries, readings, long-term stability, suitable for field-lined location and routine testing in workshops
Q: What does the decalability of 0.01/ 0.005 mm mean by translatability? Is it one thing to be precise?
A: Not the same thing. —Resolutionis the minimum change that shows the screen to distinguish between 0.01 mm and 0.005 mm, which is more stable with 0.01 mm when it is rough._ Cut to 0.005 mm when making fine matching;.!Maximum permissible error EMPE_Backgrounds_BackgroundsThe accuracy of the instrument itself is the accuracy of the magnitude of 0-300 mm for 0.02 mm, 0-600 mm for 0.05 mm, 0.05 mm, for of 0-1000 mm for 0.07 mm. The resolution is not as precise as the accuracy. 0.005 mm Q
Q: E MPE, specifically?
A: EMPE is a sign of maximum permissible error in JIS B 7517: 2018 (as amended by ISO/TR 1425310: 2012) : Q1 Q1 XX Q Q1 1 'm not sure.! This series is divided by volume: 0-300 mm 0.02 mm,Standards of the system's error of value throughout the range of measurements.Standards of error of the instrument.s of the series: 0-300 mm , of the system of the systems of error of the system. of the range of the range of measurements. of the range of the range of the 0-600 mm 0.05 mm, 0-1000 mm 0.07 mm; public-owned model in inches, 0.001, 0.05 mm , 0 HZ PHL C Inches, 0.002,0.002,0.003, 0.002,0.003,. Reference: 6. Reference values: 14253.
Q: What about the public model (192-613-10) and the common-law model (192-630-10)? Q: What about the public model (192-10)?
A: The mesotype (192-613-10 / 614-10 / 615-10) is fixed in mm, The process is 0-300/0-600/0-1000 mm; X- ;. The common-law model (192-630-10 ~ 633-10) can be changed between mm and inch, The same mechanical structure, but the same as the same, is appropriate for the same place as the order for the English graphics paper, import work or export. XX . Reference: 450 mm, 0, 18. Reference values: 0.Different standard annexesThe public model with the 07 GZA 000 liner and 05 GZA 033 clamp, The public-owned type 900258 underlined with 901385 clamp, which corresponds to the attachments when selecting..ScreakssScre
Q: Can you get a computer or a data collector?
A: Yes, this series is markedSPC(Ddimatic) Data Outputrespond at approximately 500 mm/s. (a) Wired collection of SPC connections (905338 / 905409 etc.) with the USBALIFOX; connection lines with data switches; XV XC / 905409 Q & & & XV & XV XV he site was designed to save cable with a receiver (U-WAVE-T wireless sender (02 AZD 730, IP67 protection) The measurement data management software allows for statistical process control. watch out for reduced dust water protection when you connect to the cable
Q: What is the battery's specification? How long can it be?!?
A: Use a SR44 button battery (Mitutoyo cargo 938882) to randomly attach a motion confirmation. Use approximately 3,500 hours continuously under normal conditions. The daily intermittent use can be converted to longer periods; replacement is sufficient when low voltage alarm icons appear on the screen, and it is recommended that the same type of battery be available in the current configuration
Q: Is the underlined machine a label? What else do you need??
A: both the underlined and the underlined clampsStandard Accessoriesrandomly attached, box open and can be underlined. Cotage type with 07 GZA 000 hard alloy headliner and 05 GZA 033 clamp;Spun:Spunners;Spunch XQGZAPng; The common-law type with 900258 and 901385. The usual matches are shown in the attachments to the lever table (264-020, 953638, 953638, 953638). XC , 900209, etc.) is used to rotate the pliers to fit the leveraged table to the height to measure the step or parallel scale; if wireless collection is required, the U-WAVE-T package is also used
Q: Do granite flats have to be used?Ass
A: Proposed mix.!The measurement benchmark at the height is the base platform it puts inthe platform itself will be directly added to the measurements and it is therefore recommended that granite flats (300×300, 450×300, 450×300, , The following specifications are selected: 6001, which is used in advance, clean and clear and confirm no hairy and no scratch. Use them directly on machine-processed tables or on normal steel plates, where errors are significantly increased._. Reference: Mitutoyo, 450 mm. Reference values: 600.
Q: Why does the model of the 1000 mm process be resized to 15.7 kg?
A: To ensure that the slides are not shaken when they are rigid enough to stand up.A:AsssightStrateDouble-column structure_BackThe length of the length of the length of the length of the pillar and the weight of the base: 0-300 mm for 4.7 kg, 0-600 mm for 8.3 kg, Qatars a new level of magnitude and X- Que Que Que Que Que Que Que Que Que Q 0-1000 mm to 15.7 kg. When moving for a long time or requiring frequent change of position, it is recommended that the time is sufficient to determine the amount without being too big
All model codes, numbers and units are preserved verbatim from the original manufacturer datasheet. An English datasheet is available on request.
For a quotation, lead time or an optional calibration certificate, please contact our engineers.
Related Products
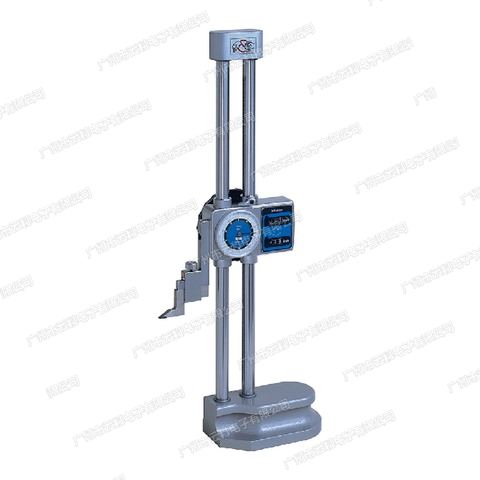
Mitutoyo 192-153 Measuring Tools
Mitutoyo 192-152 Measuring Tools
Mitutoyo 192-151 Measuring Tools
Mitutoyo 192-150 Measuring Tools
Mitutoyo 192-133 Measuring Tools