Product Overview
Mitutoyo 178-742-11 Surface Roughness Tester (Model 178-742-11) is a Mitutoyo Measuring Tools supplied by Guangzhou Yunke Electronics Co., Ltd. Mitutoyo 178-742-11 Surftest SJ-220 portable surface roughness tester, 4 mN, 17.5 mm drive, 3.5 nm resolution, ISO 21920:2021.
Brand: Mitutoyo | Category: Mitutoyo Measuring Tools
Sales Inquiries: 15626018696 · 78403603@qq.com
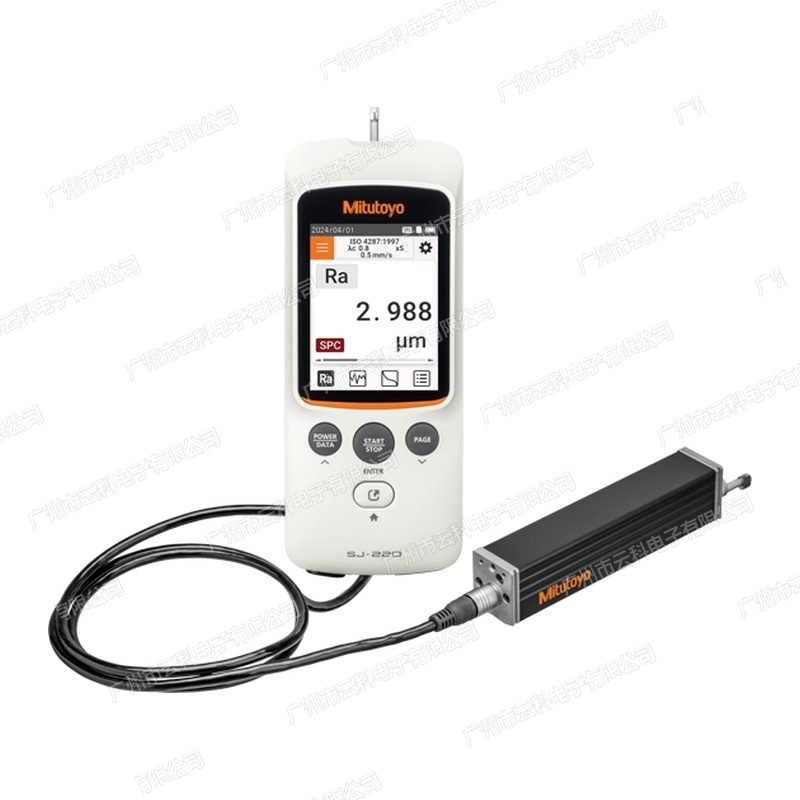
Mitutoyo 178-742-11 Surface Roughness Tester
Technical Specifications
| Order No. | 178-742-11 |
|---|---|
| Series | Mitutoyo SJ-220 Series Portable Type Surface degrees Measurement Instrument (Surftest SJ-220, Display Type) |
| Complete Unit Model | SJ-220 |
| Driver Part Type | Standard Driver Type |
| Measuring Force | 4 mN |
| Stylus Tip | 5 µmR / 90°( Stylus) |
| Driver Length (incl. Front Rear Stroke) | 17.5 mm, Effective Measurement Length 16 mm |
| Detector Range | 360 µm(-200 µm ~ +160 µm) |
| Range / Resolution | AUTO Automatic Range: 360 µm / 3.5 nm, 100 µm / 0.9 nm, 25 µm / 0.2 nm |
| Measuring Speed | Measurement when 0.25 / 0.5 / 0.75 / 1 mm / s; when 1 mm / s |
| Guide Head Pressure | 400 mN or less |
| Applicable Standard | JIS B 0601:1982、JIS B 0601:1994、JIS B 0601:2013、JIS B 0671:2002、JIS B 0631:2000、ISO 4287:1997、ISO 13565:1996、ISO 12085:1996、ISO 21920:2021、ASME B46.1、VDA2006 |
| Evaluation Profile | Profile P, degrees Profile R, DF Profile, R-Motif Wire |
| Filtering Method | Gaussian、2CR75、PC75 |
| Length λc / Sampling Length | 0.08 / 0.25 / 0.8 / 2.5 / 8 mm |
| Number of Samples | ×1 ~ ×10, or Length (0.1 ~ 16.0 mm, Interval 0.01 mm) |
| Display | 2.8" TFT Display (320 × 240 points), supports points per / / Length per; Backlight 5 class Adjustable, supports ECO Mode |
| Display Language | 25 Type Language (incl. Body in Text and Body in Text) |
| Data output | USB Type-C, Digimatic Output, RS-232C, Open Interface, BLE Bluetooth (Digimatic / RS-232C / BLE not can Same when Operating) |
| Printing | requires with RS-232C Communication Cable and Thermal Printing Unit (optional) |
| Memory | This unit: Measurement Conditions 10 groups + Measurement 1 groups; microSD Caliper (optional): Measurement Conditions 500 groups, 10000 groups, Image 500 groups |
| Calibration | Ra Calibration; Multi times Measurement Average Calibration (up to 5 times) |
| Power Supply | AC Adapter (USB Type can Replace Head, Input 100 ~ 240 V ±10%)+ built-in NiMH Battery |
| Battery | Charging most Length Approx. 4 hours (can Edge Edge Measure); Fully charged Approx. 1000 times Measurement; Charging Temperature 5 ℃ ~ 40 ℃ |
| Dimensions | Display Part 164.7 × 67.1 × 51.9 mm; Driver Part 115 × 23 × 26 mm |
| Mass | Display Part 330 g + Driver Part 180 g + Detector 7.8 g( Meter Approx. 517.8 g) |
| Standard accessories | Case 12AAY583, Connection Cable 12BAA303, AC Adapter 12BAS450, USB 2.0 Data Cable 12BAS451, Standard Foil 178-601-1(Metric), Calibration to Use units 12BAK700, built-in Battery Open Tool 12BAS476 |
Some specification lines are quoted from the original manufacturer datasheet. Numbers, units and model codes are preserved verbatim; an English datasheet is available on request.
Product Description
The Mitutoyo 178-742-11 is a Surftest SJ-220 portable surface roughness tester (standard drive type, 4 mN measuring force) from Mitutoyo's new-generation handheld series introduced in 2026. It evaluates workpiece surfaces directly on the shop floor or in the inspection room. This 4 mN model is fitted with a 5 µmR / 90° diamond stylus, a drive length of 17.5 mm (effective measuring length 16 mm), a detector range of 360 µm (-200 µm to +160 µm) and a finest auto-range resolution of 3.5 nm (0.2 nm on the 25 µm range), giving low last-digit fluctuation and good repeatability.
The 2.8-inch TFT colour touch screen (320 × 240 dots) is combined with four physical keys — POWER / DATA, START / STOP, PAGE and HOME — so the instrument can be operated while wearing gloves; a long press of PAGE locks the touch screen against accidental input. Alongside the established JIS, ISO 4287, ISO 13565, ISO 12085, ASME B46.1 and VDA2006 standards, the SJ-220 adds support for ISO 21920:2021. Interfaces cover USB Type-C, Digimatic, RS-232C, a footswitch connector and BLE Bluetooth (Digimatic, RS-232C and BLE cannot be used simultaneously). Mitutoyo's free SJ-App for phones and SJ-Communication-Tool for PCs generate inspection reports and export CSV / PDF. The built-in Ni-MH battery delivers approximately 1000 measurements per charge and can be used while charging; total mass is approximately 517.8 g (display unit 330 g, drive unit 180 g, detector 7.8 g).
SJ-220 Series Order Numbers
Six metric order numbers are listed on this site: 178-741-11 (standard drive SJ-220, 0.75 mN, 2 µmR / 60°, 17.5 mm), 178-742-11 (standard drive SJ-220, 4 mN, 5 µmR / 90°, 17.5 mm), 178-743-11 (retracting detector SJ-220R, 0.75 mN, 2 µmR / 60°, 17.5 mm), 178-744-11 (retracting detector SJ-220R, 4 mN, 5 µmR / 90°, 17.5 mm), 178-745-11 (transverse drive SJ-220S, 0.75 mN, 2 µmR / 60°, 5.6 mm) and 178-746-11 (transverse drive SJ-220S, 4 mN, 5 µmR / 90°, 5.6 mm). The corresponding inch / metric versions are 178-741-13 to 178-746-13 and can be ordered separately. Every drive type is offered with 0.75 mN or 4 mN measuring force; only the detector differs, so choose the drive type first and the measuring force second.
The SJ-210 / SJ-310 / SJ-220 belong to the same Surftest portable family and their detectors and display / calculation units can be interconnected, but only the SJ-220 supports ISO 21920:2021 and touch-screen operation. Where a printed paper record is required on the instrument itself, choose the SJ-310; the SJ-220 needs an optional external thermal printer and RS-232C cable.
Key Advantages
- Touch screen plus physical keys: 5-level backlight with ECO mode, tap / swipe / long-press gestures and glove-friendly hard keys.
- 17.5 mm drive travel (16 mm effective) versus 16 mm on the SJ-210 / SJ-310, covering a longer surface at the same sampling length.
- 3.5 nm resolution on the 360 µm range (0.9 nm at 100 µm, 0.2 nm at 25 µm) for fine and super-finished surfaces, compared with the 0.02 µm resolution specified for the preceding SJ-210 / SJ-310 generation.
- ISO 21920:2021 support alongside JIS B 0601:1982 / 1994 / 2013, JIS B 0671:2002, JIS B 0631:2000, ISO 4287:1997, ISO 13565:1996, ISO 12085:1996, ASME B46.1 and VDA2006 — evaluation to the new standard without conversion or third-party software.
- USB Type-C, Bluetooth and free software: SJ-App (Android 12 or later, Bluetooth 5.0) and SJ-Communication-Tool (Windows 10 / 11 64-bit) export conditions, parameters, results and profiles to CSV / PDF and generate inspection reports; MeasurLink supports centralised quality data management. Wireless field use is also possible with the U-WAVE-TIB unit.
- 25 display languages, including simplified and traditional Chinese; manuals in Japanese, English and Chinese are supplied.
- Approximately 1000 measurements per charge, up to about 4 hours charging with the supplied AC adapter (longer when charging from a PC USB port), chargeable while measuring at 5 °C to 40 °C; auto power-off selectable from 10 to 600 seconds.
Measurement and Evaluation Capabilities
Measuring speeds 0.25 / 0.5 / 0.75 / 1 mm/s with 1 mm/s return; skid force 400 mN or less; evaluation profiles P, R, DF and R-Motif; filters Gaussian, 2CR75 and PC75; cut-off wavelengths / sampling lengths 0.08 / 0.25 / 0.8 / 2.5 / 8 mm; sampling count ×1 to ×10 or an arbitrary length of 0.1–16.0 mm in 0.01 mm steps. Internal memory holds 10 sets of conditions and 1 result; an optional microSD card holds 500 condition sets, 10000 results and 500 images. Calibration functions include Ra calibration and averaging of up to 5 measurements. The display shows polarity and other status information on a 2.8-inch colour LCD; power comes from the AC adapter (100–240 V ±10%) and the built-in Ni-MH battery.
Typical Applications
Automotive: roughness sampling on cylinder block / head mating faces, crankshaft and camshaft journals, gear faces, bearing races and sealing surfaces. Bearings and precision transmission: Ra / Rz on raceways, rollers, guide slides and ball screws, where 3.5 nm resolution suits fine and super-finished surfaces. Hydraulics and pneumatics: valve spools, pistons, cylinder bores and sealing faces. Moulds and precision hardware: cavity surfaces, mirror-finish moulds, stamped parts and terminals. Motors and electronics: rotor journals, commutators, connectors and heat-dissipation surfaces. Incoming and outgoing inspection: sampling to ISO 21920 or customer drawings with exportable reports for quality data systems.
Selection and FAQ
Which drive type? The standard drive (SJ-220) is the mainstream choice for flat and external cylindrical surfaces. The retracting drive (SJ-220R) lifts the detector before positioning, protecting the stylus around steps, edges and grooves. The transverse drive (SJ-220S) moves the detector sideways with a 5.6 mm drive length for axial measurements on crankshaft journals and narrow areas such as wire-EDM surfaces; its cut-off / sampling lengths are limited to 0.08 / 0.25 / 0.8 / 2.5 mm and arbitrary lengths to 0.1–5.6 mm. Choose by workpiece geometry and accessibility.
0.75 mN or 4 mN? Order numbers ending in -01 use 0.75 mN with a fine 2 µmR / 60° stylus for aluminium, copper, plastics, thin-walled parts and finished surfaces; -02 uses 4 mN with a 5 µmR / 90° stylus for steel, castings and machined surfaces. Only the detector differs between the two.
Is 3.5 nm the measurement accuracy? No. Resolution is the smallest change the instrument can distinguish; indication accuracy is maintained by calibration with a roughness reference specimen such as the supplied 178-601-1 (metric, Ra approximately 3 µm). In practice results depend mainly on stylus condition, surface cleanliness, drive-unit mounting and correct sampling length / cut-off settings.
Does the instrument include everything needed? Standard accessories: carrying case 12AAY583, connecting cable 12BAA303, AC adapter 12BAS450, USB 2.0 cable 12BAS451, roughness specimen 178-601-1 (metric; inch / metric version 178-602-1), calibration stand 12BAK700, battery-switch tool 12BAS476, manual and warranty card. Retracting and transverse drive versions additionally include a contact adapter 12AAE643 and V-adapter 12AAE644. Common options: flat / cylindrical stylus guides 12AAA217 / 12AAA218, support-foot set 12AAA216, 50 mm extension rod 12AAA210, magnetic-stand adapter 12AAA219, RS-232C cable 12AAJ088, footswitch 12AAY688, USB Input Tool Direct (264-505, 2 m), microSD card 12AAY917, and an external thermal printer for paper records.
Specification Sources
All figures above are transcribed from Mitutoyo's official SJ-220 documentation without conversion or inferred values; official publication takes precedence where revisions differ. This is a quotation-only catalogue; no prices are listed.
For selection advice, a quotation, lead time, an English datasheet or an optional calibration certificate, please contact our engineers.
Related Products
Mitutoyo 178-582-02 Measuring Tools
Mitutoyo 178-582-01 Measuring Tools
Mitutoyo 178-580-02 Measuring Tools
Mitutoyo 178-580-01 Measuring Tools
Mitutoyo 178-575-02 Measuring Tools