Product Overview
Mitutoyo 178-744-11 Measuring Tools (Model 178-744-11) is a Mitutoyo Measuring Tools supplied by Guangzhou Yunke Electronics Co., Ltd. Mitutoyo 178-744-11 Measuring Tools — Mitutoyo Measuring Tools · Yunke Electronics. Request a quotation and datasheet.
Brand: Mitutoyo | Category: Mitutoyo Measuring Tools
Sales Inquiries: 15626018696 · 78403603@qq.com
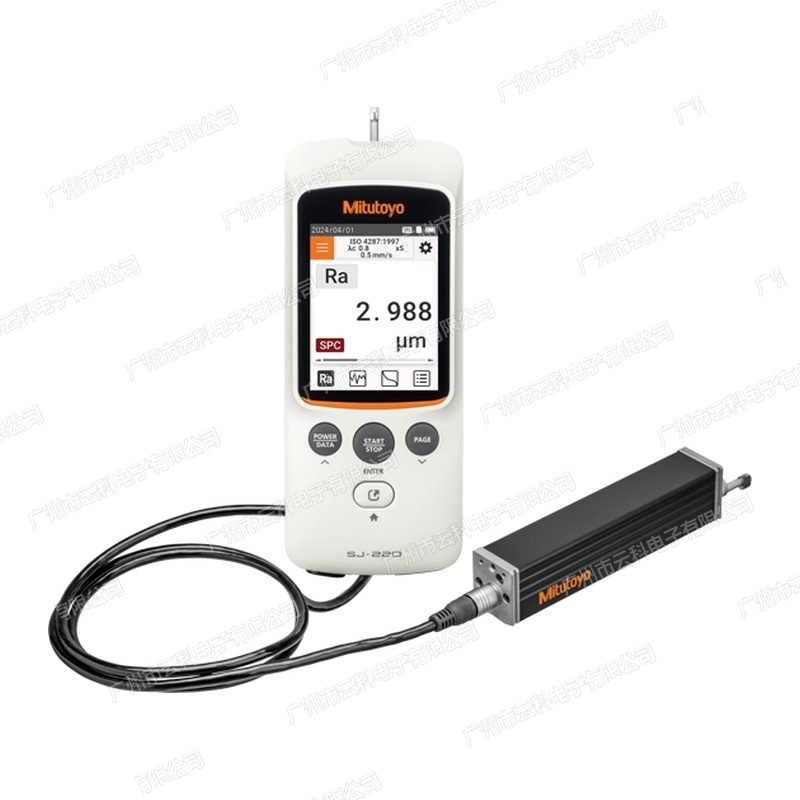
Mitutoyo 178-744-11 Measuring Tools
Technical Specifications
| Order No. | 178-744-11 |
|---|---|
| Series | Mitutoyo SJ-220 Series Portable Type Surface degrees Measurement Instrument (Surftest SJ-220, Display Type) |
| Complete Unit Model | SJ-220R |
| Driver Part Type | Detector Type |
| Measuring Force | 4 mN |
| Stylus Tip | 5 µmR / 90°( Stylus) |
| Driver Length (incl. Front Rear Stroke) | 17.5 mm, Effective Measurement Length 16 mm |
| Detector Range | 360 µm(-200 µm ~ +160 µm) |
| Range / Resolution | AUTO Automatic Range: 360 µm / 3.5 nm, 100 µm / 0.9 nm, 25 µm / 0.2 nm |
| Measuring Speed | Measurement when 0.25 / 0.5 / 0.75 / 1 mm / s; when 1 mm / s |
| Guide Head Pressure | 400 mN or less |
| Applicable Standard | JIS B 0601:1982、JIS B 0601:1994、JIS B 0601:2013、JIS B 0671:2002、JIS B 0631:2000、ISO 4287:1997、ISO 13565:1996、ISO 12085:1996、ISO 21920:2021、ASME B46.1、VDA2006 |
| Evaluation Profile | Profile P, degrees Profile R, DF Profile, R-Motif Wire |
| Filtering Method | Gaussian、2CR75、PC75 |
| Length λc / Sampling Length | 0.08 / 0.25 / 0.8 / 2.5 / 8 mm |
| Number of Samples | ×1 ~ ×10, or Length (0.1 ~ 16.0 mm, Interval 0.01 mm) |
| Display | 2.8" TFT Display (320 × 240 points), supports points per / / Length per; Backlight 5 class Adjustable, supports ECO Mode |
| Display Language | 25 Type Language (incl. Body in Text and Body in Text) |
| Data output | USB Type-C, Digimatic Output, RS-232C, Open Interface, BLE Bluetooth (Digimatic / RS-232C / BLE not can Same when Operating) |
| Printing | requires with RS-232C Communication Cable and Thermal Printing Unit (optional) |
| Memory | This unit: Measurement Conditions 10 groups + Measurement 1 groups; microSD Caliper (optional): Measurement Conditions 500 groups, 10000 groups, Image 500 groups |
| Calibration | Ra Calibration; Multi times Measurement Average Calibration (up to 5 times) |
| Power Supply | AC Adapter (USB Type can Replace Head, Input 100 ~ 240 V ±10%)+ built-in NiMH Battery |
| Battery | Charging most Length Approx. 4 hours (can Edge Edge Measure); Fully charged Approx. 1000 times Measurement; Charging Temperature 5 ℃ ~ 40 ℃ |
| Dimensions | Display Part 164.7 × 67.1 × 51.9 mm; Driver Part 115 × 23 × 26 mm |
| Mass | Display Part 330 g + Driver Part 180 g + Detector 7.8 g( Meter Approx. 517.8 g) |
| Standard accessories | Case 12AAY583, Connection Cable 12BAA303, AC Adapter 12BAS450, USB 2.0 Data Cable 12BAS451, Standard Foil 178-601-1(Metric), Calibration to Use units 12BAK700, built-in Battery Open Tool 12BAS476, Connection points Adapter 12AAE643, V Type Adapter 12AAE644 |
Some specification lines are quoted from the original manufacturer datasheet. Numbers, units and model codes are preserved verbatim; an English datasheet is available on request.
Product Description
Mitutoyo178-744-11It's a SJ-220 seriesPortable surface roughness meterCharlie(Surfr SJ-220, full-time SJ-220R, out-of-control detector, is the new generation of handheld roughness machines introduced in Mitutoyo 2026,, This paragraph is a 4 mN with 5 μmR/90° diamond gauge, drive length17.5 mm(effective measure length 16 mm). The detection process is 360 µm (-200 µm ~ +160 µm) with maximum resolution of the ATM3.5 nm(25 µm file 0.2 nm) The read-down beats small and good. Host uses2.8 inch LCD touch screenThe combination of the keys of the four entities POWER/DATA, START/STOP, PAGE, HOME can also be operated with gloves. 8Z The long-press PAGE also locks the touch screen to prevent mistreating. Standard support is available for JIS, ISO 4287, ISO 13565, ISO 12085, for the use of the PAGE, ZX ASME B46.1 and VDA2006, in addition to theAdd Support ISO 21920: 2021This new surface texture standard; interface overlayUSB Type-C, Ddidiman, RS-232C, foot switch and BLE Bluetootha free SJ-App mobile phone application and SJ-Communication-Tool computer software that directly generates inspection reports and exports CSV/PDF. The built-in nickel hydrogen battery is charged with approximately measuring 1000, supporting the margin control, and is used to monitor the surface of the surface.! The full machine mass is approximately 517.8 g (showed with 330 g+ drive 180 g+ outlet 7.8 g) and can be moved by one hand. The official statement that the SJ-220 checker and the calculation display department can be connected to the former SJ-210 and SJ-310, which have been shared with the production-line backup of the previous generation of equipment. Reference: Mitutoyo
All loading numbers in the SJ-220 series (total 6)A-ZX1
| Order No. | Driver type (integrator model) | Force Measurement | Stylus Tip | Driver Length |
|---|---|---|---|---|
| 178-741-11 | Standard Driver (SJ-220) | 0.75 mNmN | 2 µmR / 60° | 17.5 mm |
| 178-742-11 | Standard Driver (SJ-220) | 4 mNmN | 5 µmR / 90° | 17.5 mm |
| 178-743-11 | De-settlers (SJ-220R) | 0.75 mNmN | 2 µmR / 60° | 17.5 mm |
| 178-744-11 | De-settlers (SJ-220R) | 4 mNmN | 5 µmR / 90° | 17.5 mm |
| 178-745-11 | Horizontal Drive (SJ-220S) | 0.75 mNmN | 2 µmR / 60° | 5.6 mm |
| 178-746-11 | Horizontal Drive (SJ-220S) | 4 mNmN | 5 µmR / 90° | 5.6 mm |
Specifications: SJ-220 6 178 741 13 746 0.75 4. Please contact our engineers for the full technical wording. Reference values: 220, 178, 13.SJ-210 / SJ-310The same as the CFhr portable series, where the check-up of the three can be connected to the calculation display, but only SJ-220 supports ISO 21920:2021 and touch screen operations
III. Key Product Advantages
- A composite operation for touchscreen + physical keying2.8 in TFT colour touch screen (320 x 240 point) support point pressing, slide and long press, Backlights can be reconciled and supported in ECO mode between 5 levels; while retaining the four physical keys POWER/DATA, START/STOP, PAGE, HOME,Standing of the mode,Stamps, and the , while retaining the four physical keys, and the of the XYou can do it with gloves.!press PAGE to also lock the touch screen and avoid mistouch
- Driver Process Upgrade to 17.5 mmThe length of 16 mm with a prior and subsequent process of 17.5 mm is effectively measured by the new driver, compared to the previous generation of SJ-210/ SJ-310Scort / SJ-310Screen / SJ-310Screen / 16 mm :Standards of 16 mm, with a total of 17.5 mm, of the The longer coverage of the sample surfaces can be achieved at the same sampling length, reducing the number of measurements in the sub-sections
- Checker resolution up to 3.5 nmAutomatedly measured 360 µm in 3.5 nm, 100 µm in 0.9 nm, 25 µm in : XQR X0.2 nmthe last reading is less, more repetitive and suitable for the assessment of the refined surface and the super-processed surface
- Support ISO 21920: 2021 new standardSupport new surface texture standards in addition to the original JIS/ ISO 4287/ ISO 13565/ ISO 12085/ ASME B46.1/ VDA2006 / ISO 4287 / ISO 13565 / ISO 12085 / ASME B46.1 / VDA2006 XV XC / / / The results could be directly assessed against the new criteria and export orders and new drawings should be addressed.!?
- USB Type-C+ Bluetooth+ FreeData interface over USB Type-C, Ddijik, RS-232C, foot switch and BLE Bluetooth; mobile phone end with free SJ-App, : , DdiQ, RS-232C, foot switch and BLE Bluetooth; free ZX Quets on mobile phone end, ZX Que Q2 PC has a free SJ-Communication-Tool (Windows 10/ 11) which directly generates inspection reports and exports CSV/ PDF.sSpew / PDF.Sp.s.Sc.s.s.s.s.s.s.s.s.s.s.s.s
- Checkers are common to the previous generationOfficial statement SJ-220 may be associated withCheckers for SJ-210, SJ-310 are connected to the calculation displaySwhere the production line backup for the previous generation of equipment is available for sharing and the entire detection unit can be replaced quickly when the needle is worn out
- Roughly 1000 measurements, side-loadableThe built-in nickel hydrogen battery is charged with approximately measuring 1000 times and filled with a maximum of about 4 hours with AC adapterThe charge can continue to be measuredthe full machine mass of approximately 517.8 g (showed with 330 g+ drive 180 g+ outlet 7.8 g) is single-handed
- 25 Language-oriented Multilingual SiteShow language added to the previous generation of 16 in Russian, Slovenian, Romanian, Bulgarian, Finnish, Thai, Vietnamese, Indonesian and Malay, random CD-ROMs containing Japanese, English, Russian and Spanish The instructions are in three languages
IV. Industries and Typical Applications
- Automobiles and spare partsroughness test of the coiled surface, arctic and cam axle neck, cog end, bearing and seal surface, recognizable and horizontal stair and axle-coverable measurements : : collage of the cap of the cylinder, axle-coverable and axle-dial
- Axes and precisionsRa/ Rz rating for rollways, rollers, track sliders and thread surfaces, 3.5 nm resolution for precision and super-programming surfaces
- Hydraulic and aerodynamicroughness control of valve cores, pylons, inner wall of cylinders and seals
- Modular and precision hardwareType of cavity, mirror mold, pressurized and roughness of the end surface
- Electrical and electronics%surface quality control of rotor necks, routing, plugs and radiant surfaces
- The feed and the factoryfeed extraction and delivery confirmation according to ISO 21920 or client drawing standards, which can be exported and linked to quality data management
V. FAQ
Q: What is the relationship between SJ-220 and SJ-210, SJ-310? Which generation should we buy?
A: SJ-220 is SJ-210/ SJ-310SpwxSpSpIDChange of gearThe main changes in the new generation of handheld surface roughness machines, which were published in the year Mitutoyo 2026. The main changes in the last generation were:. Reference: SJ-2202.8 Inch Touch screenA combination of physical keying with HOME, additional supportISO 21920:2021This new surface texture standard, driver upgrade to17.5 mm Process(former generation SJ-210 / SJ-310 for 16 mm, checker resolution increased to)sAss3.5 nm(formerly 0.02 µm), additional interfacesUSB Type-C and BLE BluetoothSpwxSpSupports 25 languages. The procurement of new machines recommends direct selection of SJ-220; the product line of SJ-210/ SJ-310 is available if it needs to be expanded, and the new machine is now available.ScreechsScreaksScrescssScopessssss of the Internet, and also supports the language of 25 The check-ups of the three parties are connected to the calculation display and the selection is generally commonSJ-310SJ-220 should be equipped with a separate external thermal printer
Q: What about the three drivers (standard, retreat, horizontal)?
A: Selectable by the availability of the work.!Standard Driver(SJ-220) is the most dominant driver type of Mitutoyo, with a drive length 17.5 mm, which is a rough measure for most plane, outer circle and conventional worksAvoid Driver(SJ-220R) The detection device may be removed from the top and then set aside, and the tester may be loaded or placed in an invisible position without touching the needle, which is suitable for measuring the steps, edges, or near the groovesHorizontally driven(SJ-220S) Horizontal move of the detector, drive length 5.6 mm, fit for the rectangular of the axis bearing roughness, like the axis neck, and the line cutting surfacesNarrow AreaThe three drivers match the gauge specifications, with the selection of the shape and accessibility of the work.Sp.Sp.Sp.Sp.S.S
Q: How are the two measures of 0.75 mN and 4 mN selected?
A: Selected by the material of the work, which is related to the end of the item numberEnd - 01 for 0.75 mNSpunnersSpuncutsSpunnersStampsS(with 2 μmR/ 60° fine-tuning)End - 02 for 4 mNSpunnersSpuncutsSpunnersStampsSSpecifications: 5 90 0.75 4. Please contact our engineers for the full technical wording.Only the detector is differentthe remaining specifications are fully consistent.!
Q: Discreet 3.5 nm is the measure of accuracy? Q
A: No. —Resolution(360 µm, 3.5 nm, 25 µm, 0.2 nm) are the minimum variations that the instrument can distinguish, and the accuracy of the crude instrument is based on the accuracy of the indicatorRough Standard Film Correction__BARThis is what you can guarantee that randomly attached 178-601-1 standard film (publicized Ra about 3 µm) is used for this purpose. The main effects of the actual measurements are: needle state, Whether the surface cleaning, drive installation state, sampling length and cut-off wavelength are correctly set. The more the resolution is, the smaller the read-down beats, the better the repetition, but not the 3.5 nm is understood as a measurement error
Q: Support ISO 21920: What is the use of 2021? Q: Support 2021? Support ZXZX Q Q Support Support ZX
A: ISO 21920 is a new generation of international standards for surface texture (surface structure) and is gradually replacing old standards such as ISO 4287/ISO 13565 in vehicles, bearings, etc. Industries with high surface functional requirements such as hydraulic pressure have begun to be directly cited in client drawings. — SJ-220, except for the old JIS B 0601: 1982/ 1994/ 2013, JIS B 0671: 2002, XV: XV : XV IS B 0631: 2000, ISO 4287: 1997, ISO 13565: 1996, ISO 12085: 1996, ASME B46.1 XIX: 1996, : : ZX: ZXCZ The blogger writes about the situation in the country:. Reference: VDA2006Additional support ISO 21920: 2021Screthe results can be obtained directly from the assessment parameters of the new standard, without conversion or third-party software, and are suitable for receiving export orders or receiving and inspection lines according to the new standard
Q: How do you connect to computers, mobile phones? Can you export the measurements?
A: External interface for SJ-220 hasUSB Type-C, Ddidiman, RS-232C, foot switch and BLE Bluetooth(Ddimatic, RS-232C, BLE cannot be used simultaneously). Wireless uppermost machines can walk USB Type-C or RS-232C; Live Wireless with MitutoyoScreakU-WAVE-TIBThe wireless sender unit is used for double-to-telecoming with bluetooth. provides free mobile phone applicationS-to-Treats. Reference: MitutoyoSJ-App(Ov. ZX0 and above, Bluetooth 5.0) and PC end . Reference: 12SJ-Communication-Tool(Windows 10 / 112 bit) which can lead to measurement conditions, parameter settings, computations and curves, directly generate inspection reports, Supports the export of CSV and PDF. Access to the network also allows centralized management and statistical processing of quality data through 0.000Link. Reference: 64. Reference values: 11.
Q: How many times is the power full? Can you measure it on the side?
A: N-i-hydro-cells, built-inPower-filled and measurable 1000 timesScreen(Slightly different depending on measurement conditions) charge with AC adapter attachedSpunnersUp to about 4 hoursSpunnersandThe charge can continue to be measuredSpecifications: 4 5 40 10 600 PC USB AC. Please contact our engineers for the full technical wording.
Q: What is in the label? What else needs to be bought??
A: Standard attachments include: suitcase (12 AAY 583), cable connection (12 BAA 303), AC adapter (12 BAS 450), USB 2.0 data line (12 BAS 451), Crude standard film (publicized 178-601-1, English/public 178-602-1), Proofreading counter (12 BAK 700), built-in battery switch operation tool (12 BAS 476), instructions and warrantiesAvoid drive and horizontal drive.%1%2%Additional interface point adapters (12 AAE 643) and V-type adapters (12 AAE 644). XV XV XV XV XV XV XXV ommon selections are: flat needle guidance (12 AAA9), cylindrical needle guidance (12 AAA 218), XI) XQQ2ZQ29ZX ) XV XV XV XV XV Support to foot components (12 AAA 216), Extension pole 50 mm (12 AAA 210), XV XV XV X XZ XZ XV XV X XV agnetic station adapter (12 AAA 219), RS-232C communication line (12 AAJ 088), XQ X, ZXZ XZ XV XV XV XV XV XV XZ X The first step of the first step was to set the pace of the process of the process of the process of the process of the process of the process of the process of its completion. the process of the process of the process of the process of the process of its completion. 2 m, ancrodis (12 AAY 917, etc.). A separate thermal printer and a RS-232C line of communication are required for paper records. Reference: 217, 12, 688, 264, 505, AAY, USB
Q: Why is the horizontal driver smaller in volume and sampling length than the standard type?
A: Horizontal drive detection isHorizontal moveTo sweep the surface of the work unit, the mechanical structure determines its drive length only for 5.6 mm. Therefore, only 0.08 / 0.25 / 0.8 / 2.5 mm on the cut-off wavelength and sampling length (standard and retreatable to 8 mm) / 0.8 / 2.5 mm / 2.5 mm /Stight and Resort The sampling can only take any length of 0.1 ~ 5.6 mm. It solves the question of "how to measure where the standard pattern is not available" - the axis neck, the narrow cavity of the line, the deep cavity, etc._ If the work is sufficient in size and only conventional plane measurements are required, the selection of standard or retreated drivers is more adequate
All model codes, numbers and units are preserved verbatim from the original manufacturer datasheet. An English datasheet is available on request.
For a quotation, lead time or an optional calibration certificate, please contact our engineers.
Related Products
Mitutoyo 178-582-02 Measuring Tools
Mitutoyo 178-582-01 Measuring Tools
Mitutoyo 178-580-02 Measuring Tools
Mitutoyo 178-580-01 Measuring Tools
Mitutoyo 178-575-02 Measuring Tools