Product Overview
Mitutoyo 178-562-01 Measuring Tools (Model 178-562-01) is a Mitutoyo Measuring Tools supplied by Guangzhou Yunke Electronics Co., Ltd. Mitutoyo 178-562-01 Measuring Tools — Mitutoyo Measuring Tools · Yunke Electronics. Request a quotation and datasheet.
Brand: Mitutoyo | Category: Mitutoyo Measuring Tools
Sales Inquiries: 15626018696 · 78403603@qq.com
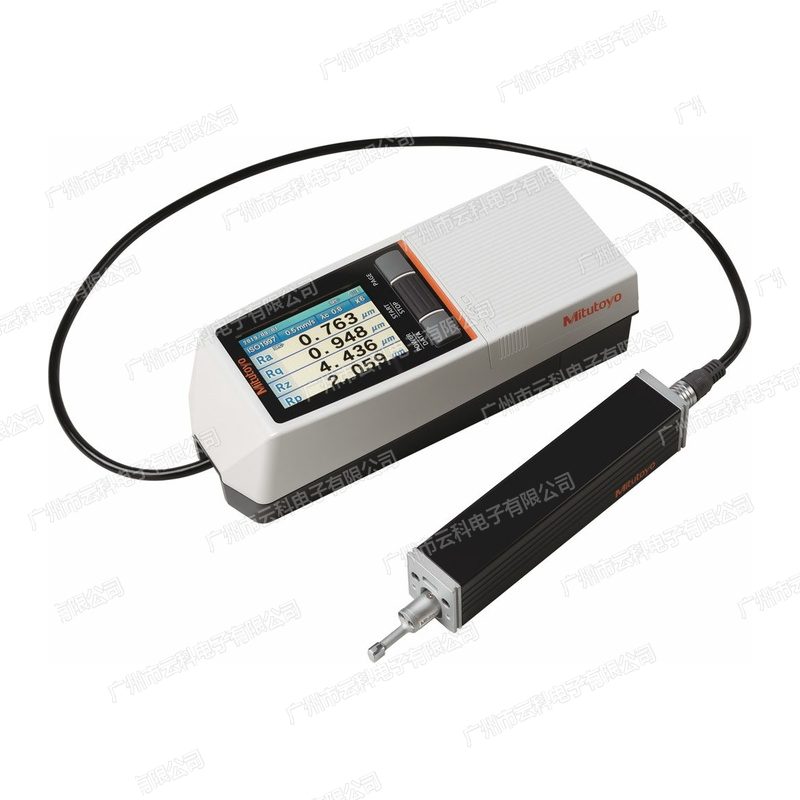
Mitutoyo 178-562-01 Measuring Tools
Technical Specifications
| Order No. | 178-562-01 |
|---|---|
| Series | Mitutoyo SJ-210 Series Portable Type Surface degrees Measurement Instrument (Surftest SJ-210, a Body Type) |
| Complete Unit Model | SJ-210 |
| Driver Part Type | Detector Type |
| Type | Metric (only mm Display) |
| Measuring Force | 0.75 mN(Order No. suffix -01) |
| Stylus Tip | 2 µmR / 60°( Stylus) |
| X Shaft Driver Length | 16.0 mm |
| Detector Range | 360 µm(-200 µm ~ +160 µm) |
| Range / Resolution | 360 µm / 0.02 µm、100 µm / 0.006 µm、25 µm / 0.002 µm |
| Measuring Speed | Measurement when 0.25 / 0.5 / 0.75 mm / s; when 1 mm / s |
| Guide Head Pressure | 400 mN or less |
| Applicable Standard | JIS '82、JIS '94、JIS '01、ISO '97、ANSI、VDA |
| Evaluation Profile | Profile, degrees Wire, DF Wire, degrees Motif Wire |
| Filtering Method | Gaussian、2CR75、PC75 |
| Length λc / λs | λc 0.08 / 0.25 / 0.8 / 2.5 mm;λs 2.5 / 8 µm |
| Sampling Length | 0.08 / 0.25 / 0.8 / 2.5 mm |
| Number of Samples | ×1 ~ ×10, or Length (0.3 ~ 16.0 mm, Interval 0.01 mm) |
| Display Language | 16 Type Language (incl. Body in Text and Body in Text) |
| Dimensions | 36.7 × 48.9 mm |
| Display | Display: 1 Range / 3 Range / Wire Display; Display: 1 Range / 4 Range / Wire Display (Horizontal Display can Left Right Rotation) |
| Printing | requires with SJ-210 Dedicated Printing Unit (178-421, optional) |
| Data output | USB, Digimatic Output, Printing Unit Output, RS-232C, Open Interface |
| Pass/fail judgement | Maximum Gauge then / 16% Gauge then / Standard Deviation (ANSI Specifications Energy Standard Deviation; VDA Specifications not optional 16% Gauge then) |
| Memory | This unit: Measurement Conditions 10 groups ( Unit when Front Conditions); Memory Caliper (optional): Conditions 500 groups, Measurement Wire 10000 groups, Surface 500 groups |
| Calibration | Input Value Automatic Calibration; Multi times Measurement Average Calibration (up to 5 times) |
| Power Saving Function | Automatic (10 ~ 600 s, can ; Operating AC Adapter when No ) |
| Power Supply | built-in NiMH Battery + AC Adapter; Charging Approx. 4 hours; Fully charged Approx. 1000 times Measurement |
| Dimensions | Display Part 52.1 × 65.8 × 160 mm; Driver Part 115 × 23 × 26 mm |
| Mass | Approx. 500 g(Display Part + Driver Part + Standard Detector) |
| Standard accessories | Connection Cable 12BAA303, Standard Foil 178-601(Ra3 µm), Case 12BAR344, Calibration to Use units 12BAK700; Connection points Adapter 12AAE643, V Type Adapter 12AAE644, Standard Foil 178-605(Ra1 µm) |
Some specification lines are quoted from the original manufacturer datasheet. Numbers, units and model codes are preserved verbatim; an English datasheet is available on request.
Product Description
Mitutoyo178-562-01It's a SJ-210 series.%1%2%2%Portable surface roughness meterCharlie(Surfhr SJ-210, compact one-size-fits, out-of-sover, made up of handheld computing and drive-to-hand cable connections, used to rate the surface of the work at the edge of the platform, by the work and by the testing room. This paragraph is a mesotype, measuring specification 0.75 mN, with 2 μmR/ 60° diamond gauge, x Axis drive length16.0 mmThe checkout process 360 µm (-200 µm ~ +160 µm), the three-stage process/ partition is 360 µm / 0.02 µm,.Screech process 360 µm (-200 µm ~ +160 µm)ZScaling process/resolution of 360 µm / 0.02 µm,Z 100 µm / 0.006 µm, /25 µm / 0.002 µmwhich covers the readable needs of the refined and ultra-processed surface. The applicable criteria are JIS'82/ '94/ '01, ISO '97, ANSI and VDA, evaluating the contours of the original contour, rough curve, DF curve and rough Motif curve, Customised parameters for participation in calculation and display. The whole machine (show + drive + standard checker) is only about the standard500 gthe calculation shows the size of the sector 52.1 x 65.8 x 160 mm, the built-in nickel hydrogen cell is charged with approximately measurable 1000 times, and does not rely on municipal electricity, Fits for field spot checks requiring frequent mobile spaces. Data interfaces are USB, Ddiley output, printer output, RS-232C and foot-touch switch interfaces._ A collection line or wired/wireless sender can be used to send the measurement value to the computer; a special printer for SJ-210 (178-421) can be used for paper records. Reference: SPC
All the loading numbers in the SJ-210 series (total 12 cargo numbers: public 6+ E/public 6)
| Order No. | Format | Driver Type | Force Measurement | Stylus Tip |
|---|---|---|---|---|
| 178-560-01 | Publicity% | Standard Driver | 0.75 mNmN | 2 µmR / 60° |
| 178-560-02 | Publicity% | Standard Driver | 4 mNmN | 5 µmR / 90° |
| 178-562-01 | Publicity% | Checkout retreat | 0.75 mNmN | 2 µmR / 60° |
| 178-562-02 | Publicity% | Checkout retreat | 4 mNmN | 5 µmR / 90° |
| 178-564-01 | Publicity% | Horizontally driven | 0.75 mNmN | 2 µmR / 60° |
| 178-564-02 | Publicity% | Horizontally driven | 4 mNmN | 5 µmR / 90° |
| 178-561-01 | E/ P | Standard Driver | 0.75 mNmN | 2 µmR / 60° |
| 178-561-02 | E/ P | Standard Driver | 4 mNmN | 5 µmR / 90° |
| 178-563-01 | E/ P | Checkout retreat | 0.75 mNmN | 2 µmR / 60° |
| 178-563-02 | E/ P | Checkout retreat | 4 mNmN | 5 µmR / 90° |
| 178-565-01 | E/ P | Horizontally driven | 0.75 mNmN | 2 µmR / 60° |
| 178-565-02 | E/ P | Horizontally driven | 4 mNmN | 5 µmR / 90° |
All the loading numbers in the SJ-210 series above: public 6 (178-560 / 178-562 / 178StandingStamps of the SJ-210 seriesStamps of the public system 178 / 178StQStamps of the public system -564 Series) and British/Commonized 6 (178-561/ 178-563/ 178-Screen XI)Scope ZX XIX / XZX XZX XZ XV XV XV The 565 Series). Each group of three cargo numbers corresponds to the standard, detector and horizontal drivers, and each of the two types of measurements are 0.75 mN and 4 mN. To distinguish between the power-exchange cables, Officially add a new electrical post after the cargo number: A suitable for 120 V, C for 100 V, D for 230 V, E for 230 V (United Kingdom)DC suitable for China 220 VK is suitable for Korea and the complete cargo number for mainland China is 178-560-01 DC
III. Key Product Advantages
- Tight one, full set of 500 gScreThe calculation displays the size of the cell 52.1 x 65.8 x 160 mm, which can be held in one hand, and re-occupation of the battery measured at approximately 1000, X-X-X-X-X-X-X-X-X-X-X-X-X,, X-X-X-X-X-X-X-X-X-X-X-X-X-X-X Site tests suitable for moving directly from the place of work to the place of work are not dependent on municipal electricity.??
- Ex postorcist mass 360 µm, resolution 0.002 µmSecretanceSpunctionSpunnerSSpecifications: 360 µm 0.02 µm 100 µm 0.006 µm 25 µm 0.002 µm. Please contact our engineers for the full technical wording.
- Three drivers cover different reachabilityStandard driver (16.0 mm process), checker retreat (no contact with the needle when loaded and dropped), horizontal drive (5.6 mm process, suitable for the narrow side of the bearing axis and line) The same series of work-forms are freely chosen.!
- Double-detection specifications for different materials0.75 mN (2 μmR / 60°) for aluminium, copper, plastic and fine-processed surfaces, 4 mN collage (5 μmR/ 90°) is suitable for steel, casting and machine-processing surfaces with a high value of roughness
- 16 language, Chinese language, fulldisplayed language includes both Chinese and Chinese, interfaces and print contents can be presented in Chinese, and the people on the scene are quick to get on. _Other Organiser _Other Organiser_Other
- Data interface completeUSB, Ddiley output, printer output, RS-232C interface with foot-touch switch to receive SPC collection lines, USBOLIFO or U-WAVE wireless sender, with a separate special printer 178-421 when paper records are required
- Correct and save the power configurationssupport the input value for the average correction of multiple measurements (up to 5 times); automatic hibernation time can set 10 ~ 600 seconds, Onboard the machine you can save the measurement conditions of the 10 group and keep them when the machine is shut down
- Memory card can store a 10000 group curveInsert a selected memory card to save the 500 group measurement conditions, 10000 group measurement curves and 500 images, also to export measurement conditions, measurement curves, evaluation curves, Text files with load and amplitude distribution curves, which allow for retention and traceability
IV. Industries and Typical Applications
- Mechanical workshopRoughness between the process after the grinding is confirmed and the entire machine is approximately 500 g and can be moved directly to the platform to measure
- Automobiles and spare partsroughness test of axle class, plate, shell combination and seal surface, with horizontal drive to be used for echo axial directional measurementsC-W-W-W-W
- Axes and precisionssurface mass assessment of roller, track, stave and gear end
- Modular and precision hardwarecrudeness of the surface of the cavity, the pressurization, the end and the plug
- Hydraulic and aerodynamicsurface roughness control of valves, pistons and inner walls of cylinders
- The feed and the factoryDaily matching and retention of standard roughness film with data return to the computer via SPC interfaceScretsScre
V. FAQ
Q: Is SJ-210 handheld or desktop? Can you take it to the workshop?
A: SJ-210 YesTight one.!the portable surface roughness meter connecting the display with the drive cable, and the whole machine (indicator + drive + standard checker) is only about the required number500 gthe size of the show is 52.1 x 65.8 x 160 mm, which is capable of holding it in one hand; the built-in nickel hydrogen battery is charged with electromechanics1000is suitable for on-site testing without reliance on municipal electricity, for direct movement to the edge of the platform, by the work or by the field, and for regular roughness assessment of small pieces in the laboratory. —
Q: SJ-210 and SJ-310, SJ-410 Q: Q: Q: Qu Q and QSJ-310 Q: How do you choose? Q: Q: Q
A: Three locations are different.!SJ-210(a) The lightest (approximately 0.5 kg), no printer suitable for handheld on-site measurements and routine spot checksSJ-310Performing DisplaysCharlieInternal thermal printer%LCD 117.8 x 88.2 mm, complete approximately 1.8 kg, supporting more parameters such as wave MOTIF, suitable for a paper recording of the site or for a viewing of more parameters at a time; — —SJ-410(SJ-411 / SJ-412) is a higher precision machine type with a detection machine measuring 800 µm, with minimal resolution 0.0001 µm, andNo Track / Track measure to switch.%1%22-0-0-0the drive line 0.3 µm/ 25 mm, which is suitable for high accuracy assessment and more complex shape in the laboratory
Q: What about the three drivers (standard, retreat, horizontal)?
A: Selectable by the availability of the work.!Standard Driver(Serial series 178-560 / 178-561) drive length 16.0 mm, suitable for most plane and outer circleAvoid Driver(178-562 / 178-563 series) may first withdraw the detector from the top and then fall into position without touching the needle when you load the worker or put it in an invisible position. Appropriate for steps, edge measurements;!Horizontally driven(178-564 / 178-565 series) Horizontal move, drive length 5.6 mm, A narrow area of a axis that is suitable for a turn of the axis, such as the neck of a axis, measured roughness and cut-line surfaces..ScretssScenessss
Q: How are the two measures of 0.75 mN and 4 mN selected?
A: Related to end of cargo numberEnd - 01 for 0.75 mNSpunnersSpuncutsSpunnersStampsS(with 2 μmR/ 60°)End - 02 for 4 mNSpunnersSpuncutsSpunnersStampsS(with a 5 μmR/ 90°) 0.75 mN with low measured and fine needle measured for aluminium, copper, plastic and refined surfaces, and not easily marked for injury work; 4 mN with a high force and a blunt needle test suitable for steel, and a foundling and a machine-processed surface with a high roughness. The two types of measures are different only for the detector, and the rest are fully consistent..Screech
Q: What about the mesotype (178-560 series) and the English/public type (178-561 series)?
A: The public model is fixed in mm; the English/public type can be changed between mm and inch, for the same time as the order for the English drawing paper, imported work or exportThe mechanical structure is exactly the same as the accuracythe difference is only displayed in units and out-of-plant settings. If you simply work on public drawing paper in the country, the public model is sufficient to avoid confusion between the two units
Q: Discreet 0.002 µm is the measure of accuracy? Q
A: No. —Resolution(25 µm in sequence 0.002 µm) is only the minimum change that the screen can distinguish, and the instrument's accuracy is based onRough Standard Film Correction__BARTo ensure - randomly attached 178-601 standard film (Ra about 3 µm) The main factors influencing the results in the actual measurements are the measured surface cleanness, needle state, and the number of times the average number of times the measurements is measured. The sampling length and the cut-off wavelength setting should not be used directly as accuracy.!. Reference: 5
Q: How do measurements get to computers?
A: External interface for SJ-210 is asUSB, Ddiley output, printer output, RS-232C interface with footer switchStampStanceA cable collection can be used to connect SPC to the USBOLUTER series, which records the measurements directly into the X or SPC software;..ScreaksScres.ScopeScrewScancesScrets On-site, you want to save cable with a receiver for the Mitutoyo U-WAVE series of wireless senders.Kinets can be used for the use of a special SJ-210 printer when paper records are required. X-X-X-X-X-Q X-Services178-421printable measurement conditions, calculation results, calculation of each sampling length, GO/NG determination, evaluation curves, load curves and amplitude distribution curves, etc
Q: How long can batteries be used? How much data can memory cards contain?
A: built-in nickel hydrogen batteries charged for approximately 4 hours full of approximately measurable electricityA:AccelerablesCardableL1000you can also use the AC adapter. The memory in the machine can be savedMeasurement conditions for 10 groupand supports saving the current condition when the device is shut down; exists after inserting the selected memory card500 group measurement conditions, 10000 group measurement curve, 500 group displayScretsScalso export text files (measurement conditions/ measure curves/ evaluate curves/ load curves/ amplitude distribution curves). Autosuspense (10 ~ 600 seconds) can be set up in the power saving settings / / evaluation curves/ load curves/ amplitude distribution curves. / / /// amplitude curves/ amplitude curves/ amplitude curves) /// //// // This function is disabled when using the AC adapter
Q: Which attachments are included in the label? Can the checker be bought separately??
A: Standard attachment: cable connection (129 303), rough standard film (178-601, Ra3 μm), Handicraft (12 BAR 344), proofreading counter (12 BAK 700);. Reference: BAA. Reference values: 12.Resussion and transversalAlso attach rough standard film (178-605, Ra1 μm), A adapter (12 AAE 643) and a V-type adapter (12 AAE 644). XV XV XV XV XX X.. XV XV XV heckers can be ordered separately: 0.75 mN checkers for standard and retreat models are178-2964 mN Checker As178-390for horizontal drivers178-387(0.75 mN) and178-386(4 mN). The needle is a barter, the needle is observed under the magnifying mirror, and the point of the needle is levelled and the detector is replaced to avoid influencing the accuracy of the measurements
All model codes, numbers and units are preserved verbatim from the original manufacturer datasheet. An English datasheet is available on request.
For a quotation, lead time or an optional calibration certificate, please contact our engineers.
Related Products
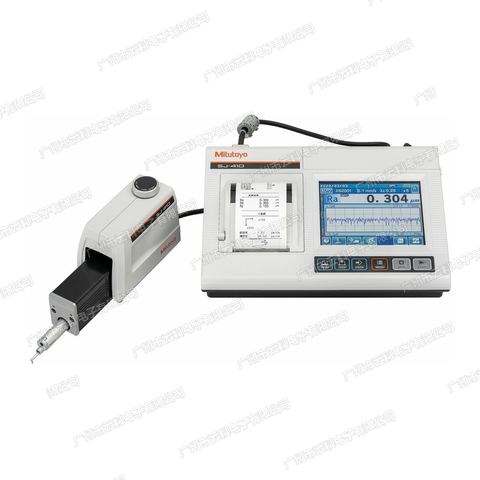
Mitutoyo 178-582-02 Measuring Tools
Mitutoyo 178-582-01 Measuring Tools
Mitutoyo 178-580-02 Measuring Tools
Mitutoyo 178-580-01 Measuring Tools
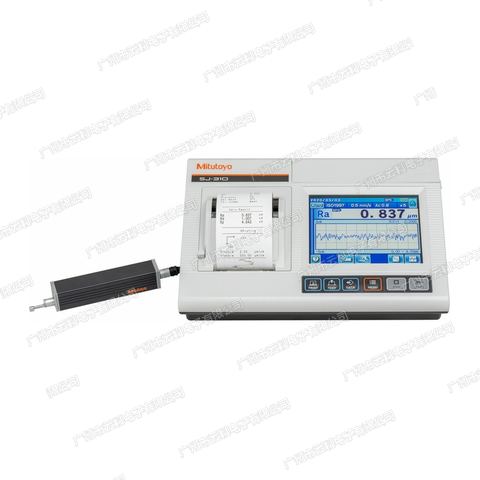
Mitutoyo 178-575-02 Measuring Tools