Product Overview
Mitutoyo 178-570-01 Measuring Tools (Model 178-570-01) is a Mitutoyo Measuring Tools supplied by Guangzhou Yunke Electronics Co., Ltd. Mitutoyo 178-570-01 Measuring Tools — Mitutoyo Measuring Tools · Yunke Electronics. Request a quotation and datasheet.
Brand: Mitutoyo | Category: Mitutoyo Measuring Tools
Sales Inquiries: 15626018696 · 78403603@qq.com
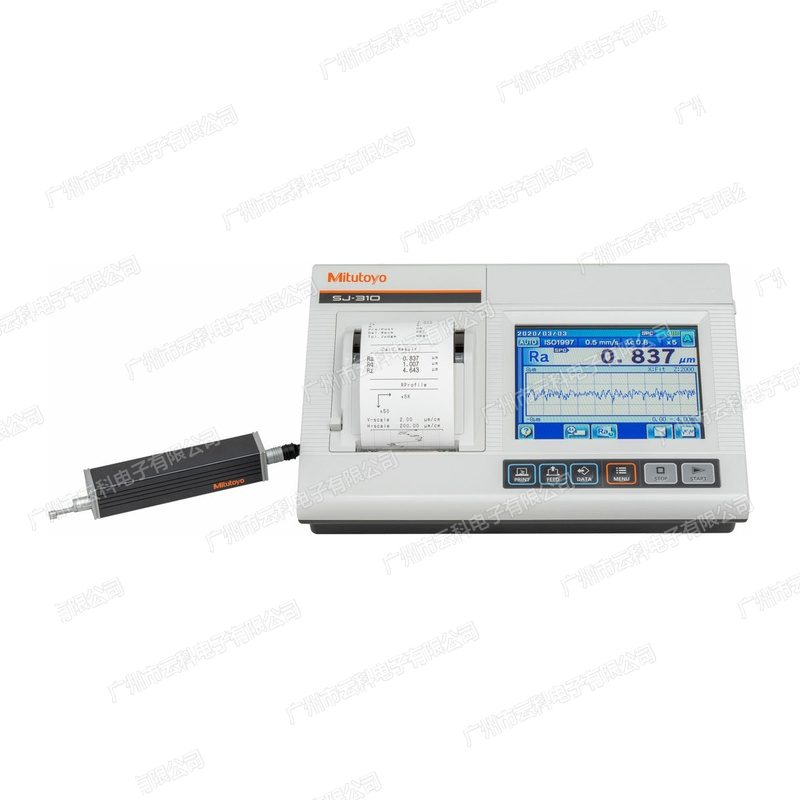
Mitutoyo 178-570-01 Measuring Tools
Technical Specifications
| Order No. | 178-570-01 |
|---|---|
| Series | Mitutoyo SJ-310 Series Surface degrees Measurement Instrument (Surftest SJ-310, built-in Printing Unit) |
| Complete Unit Model | SJ-310 |
| Driver Part Type | Standard Driver Type |
| Type | Metric (only mm Display) |
| Measuring Force | 0.75 mN(Order No. suffix -01) |
| Stylus Tip | 2 µmR / 60°( Stylus) |
| X Shaft Driver Length | 16.0 mm |
| Detector Range | 360 µm(-200 µm ~ +160 µm) |
| Range / Resolution | 360 µm / 0.02 µm、100 µm / 0.006 µm、25 µm / 0.002 µm |
| Measuring Speed | Measurement when 0.25 / 0.5 / 0.75 mm / s; when 1 mm / s |
| Guide Head Pressure | 400 mN or less |
| Applicable Standard | JIS '82、JIS '94、JIS '01、ISO '97、ANSI、VDA |
| Evaluation Profile | Profile, degrees Wire, DF Wire, degrees Motif Wire, Wave MOTIF Wire |
| Filtering Method | Gaussian、2CR75、PC75 |
| Length λc / λs | λc 0.08 / 0.25 / 0.8 / 2.5 / 8 mm;λs 2.5 / 8 µm |
| Sampling Length | 0.08 / 0.25 / 0.8 / 2.5 / 8 mm |
| Number of Samples | ×1 ~ ×10, or Length (0.3 ~ 16.0 mm, Interval 0.01 mm) |
| Display Language | 16 Type Language (incl. Body in Text and Body in Text) |
| Dimensions | 117.8 × 88.2 mm |
| Display | 1 Range Display / 4 Range Display / Wave Display / Display (can Over 10 times Same a Parameter ) |
| Printing | Calculation Display Part built-in Thermal Printing Unit (Recording Paper 270732, 5 Installed) |
| Data output | USB, Digimatic Output, RS-232C, External Open ( Open ) Interface |
| Pass/fail judgement | Maximum Gauge then / 16% Gauge then / Average Gauge then / Standard Deviation (1σ, 2σ, 3σ), up to 3 pcs Parameter |
| Statistics Processing | Average, Standard Deviation, Maximum, Minimum, Pass / Fail Rate, Direct Method Diagram (up to 3 pcs Parameter / 300 times) |
| Memory | This unit: Measurement Conditions 10 groups; Memory Caliper (optional): Conditions 500 groups, Measurement Data 10000 groups, Text This 10000 groups, Statistics 500 groups, Setting 1 groups, 10 groups |
| Calibration | by Value Input Automatic Calibration; Multi times Measurement Average Calibration (up to 12 times) |
| Power Saving Function | Automatic (30 ~ 600 s, can ; Operating AC Adapter when No ) |
| Power Supply | built-in NiMH Battery (Ni-MH)+ AC Adapter; Charging Approx. 4 hours; Fully charged Approx. 1500 times Measurement |
| Dimensions | Calculation Display Part 275 × 109 × 198 mm; Driver Part 115 × 23 × 26.7 mm |
| Mass | Approx. 1.8 kg(Calculation Display Part + Driver Part + Standard Detector) |
| Standard accessories | Connection Cable 12AAM475, Standard Foil 178-601(Ra3 µm), AC Adapter 357651, Power Supply 02ZAA040, Flat Measurement Stylus Guide Head 12AAA217, Type Surface Measurement Stylus Guide Head 12AAA218, supports Assembly 12AAA216, Calibration to Use units 12BAK700, 12BAG834, Protection Film 12BAL402, Recording Paper 270732(5 Package), Package 12BAL400 |
Some specification lines are quoted from the original manufacturer datasheet. Numbers, units and model codes are preserved verbatim; an English datasheet is available on request.
Product Description
Mitutoyo178-570-01It's a SJ-310 series.%1%2%2%Surface roughness meterCharlie(Surfhr SJ-310, standard driver) consists of the calculating and driving units with built-in printers to be used in the detection room or production site to assess surface roughness and wave trajectories and to produce paper records on-site. This paragraph is a mesotype, measuring specification 0.75 mN, with 2 μmR/ 60° diamond gauge, x Axis drive length16.0 mmThe checkout process 360 µm (-200 µm ~ +160 µm), the three-stage process/ partition is 360 µm / 0.02 µm,.Screech process 360 µm (-200 µm ~ +160 µm)ZScaling process/resolution of 360 µm / 0.02 µm,Z 100 µm / 0.006 µm, 25 µm / 0.002 µm. The calculation and presentation of the component117.8 x 88.2 mm Large-sized LCDoptional 1, 4, wave-shaped and tracking (tracking the same parameter results that can be looked back at past 10); evaluating the contour over the original contour, Crude curve, DF curve, rough MOTIF withScreakScretScreakWave MOTIFsSpunnerand therefore support the wave-rate parameters W, AW, Wx, Wte, etc. The maximum value rule, 16%, is supported by the eligibility determination.Sec. The average and standard deviation rules (1 / 2 / 3 ) can be set at the maximum for 3 parameters at the same time, and statistical processing functions (maximum 3 parameter / 300 time, including histogram). The entire machine mass is about 1.8 kg, with the built-in nickel hydrogen battery full of approximately X time; A built-in thermal printer can print the measurement conditions, the results of the calculations, the inter-sectional calculations, the margin, the evaluation curve, the load curve and the amplitude distribution curve. The data interface is USB, Ddiley output,.Screen RS-232C interfaces with external switches to access SPC collecting lines or wireless senders for centralized management of measurements.. . Reference: 1500
All the loading numbers in the SJ-310 series (total 12 cargo numbers: public 6+ E/public 6)
| Order No. | Format | Driver Type | Force Measurement | Stylus Tip |
|---|---|---|---|---|
| 178-570-01 | Publicity% | Standard Driver | 0.75 mNmN | 2 µmR / 60° |
| 178-570-02 | Publicity% | Standard Driver | 4 mNmN | 5 µmR / 90° |
| 178-572-01 | Publicity% | Checkout retreat | 0.75 mNmN | 2 µmR / 60° |
| 178-572-02 | Publicity% | Checkout retreat | 4 mNmN | 5 µmR / 90° |
| 178-574-01 | Publicity% | Horizontally driven | 0.75 mNmN | 2 µmR / 60° |
| 178-574-02 | Publicity% | Horizontally driven | 4 mNmN | 5 µmR / 90° |
| 178-571-01 | E/ P | Standard Driver | 0.75 mNmN | 2 µmR / 60° |
| 178-571-02 | E/ P | Standard Driver | 4 mNmN | 5 µmR / 90° |
| 178-573-01 | E/ P | Checkout retreat | 0.75 mNmN | 2 µmR / 60° |
| 178-573-02 | E/ P | Checkout retreat | 4 mNmN | 5 µmR / 90° |
| 178-575-01 | E/ P | Horizontally driven | 0.75 mNmN | 2 µmR / 60° |
| 178-575-02 | E/ P | Horizontally driven | 4 mNmN | 5 µmR / 90° |
All the loading numbers in the SJ-310 series above: public 6 (178-570 / 178-572 / 178-StandingStamps of the SJ-310 seriesZX / 178-Stamps of the public system 178 / 178 574 Series with An/Cycle 6 (178-571 / 178-573 / 178- X X X 15 series)..! Each group of three cargo numbers corresponds to the standard, detector and horizontal drivers, and each of the two sets of drivers is divided between 0.75 mN and 4 mN. The voltage suffix rule is with SJ-210:Ass. Reference: 575DC for 220 V (China)The entire cargo in mainland China is therefore written as 178-570-01 DC. The main difference between SJ-310 and SJ-210 using the same specification of the checker and drive is the larger and built-in thermal printer of SJ-310
III. Key Product Advantages
- Internal thermal printer%A self-portrait printer can be printed directly from the field, the results of the calculations, the results of the inter-sections, the margin, the evaluation curve, the load curve and the amplitude distribution curve, without having to connect the printer and the communication line, for the purpose of checking, :Scortage, Standards, Stamps, etc.Stands, Stamps, etc.Stamps, St First-time confirmation, customer examination, and on-site recording.!
- 117.8 x 88.2 mm Large-sized LCDdisplay option 1, 4, wave andTrack (reflections from 10 with same parameter result)A machine can see both values and curves
- Support for valor evaluationEvaluation of the contours over the original contour, rough curve, DF curve, roughness MOTIF and wave MOTIF, thus supporting W, AW, Wx, in addition to roughness parameters :Current contour over the original contour, rough curve over the XQ curve, roughness X X & X Wte et alWave trajectoriesCharlieThe evaluation capability is more complete than a machine that only makes roughness
- Statistical and adjudicative functional integrity!GO/NG determines that the max rule, 16 % rule, the average and standard deviation rule (1 consideration / 2 consideration / 3 consideration) Maximum 3 parameters can be set at the same time; statistical processing supports averages, standard deviations, maximum, minimum, eligibility and histograms (maximum 3 parameter/ 300 time)
- Re-entry of approximately 1500 measurementsThe built-in nickel hydrogen battery is charged approximately 1500 with a charge of approximately 4 hours and can also be supplied with a AC adapter; The average correction of multiple measurements can be achieved up to 12 times, allowing for the establishment of stable correction values on the standard film
- Three drivers to reachCharliestandard driver (16.0 mm process), checkout retreat (inconsistance with drop-point), horizontal drive (5.6 mm process, turn axis direction and narrow surface); The measurements were also divided into the 0.75 mN fine-shooter and 4 mN rough-checking needles..ScreaksScenesssss
- Large capacity storage and retrospectiveInboard storage of the 10 group measurement conditions; inserts a selected memory card to save the 500 group measurement conditions, 10000 group measurement data, 10000 group text data, he statistics of the 500 group, and the machine set back-up 1 group and the most recent 10 track data
- Fully interfaced and easily accessible data managementUSB, Ddiman, RS-232C interface with external switches to receive SPC collection lines, USBALIFO or U-WAVE wireless sender to send measurements directly into the computer or SPC software
IV. Industries and Typical Applications
- The feed and the factoryIn cases where paper records are required on-the-spot and are saved, the built-in printer can print measurement conditions, results and evaluation curves directly
- Automobiles and spare partsRoughness and twirling of the cylinder cap combined, axle neck, gear end and seal%
- Axes and precisionsR/ Rz and Wave Control on Rolling Tracks, Rolls, Tracks and Thread surfacesSpwW
- Hydraulic and aerodynamicsurface quality control of valve cores, cylinders and inner wall of the cylinder
- Modular and precision hardwarecrudeness of the surface of the cavity, mirror mold and the pressurization
- Measurement rooms and institutionsMake parameter matching, method validation and teaching demonstration as a base device for the roughness of the medium- and high-precision surface
V. FAQ
Q: What's the difference between SJ-310 and SJ-210? Why are you picking a printer?
A: The detection, drive and measurement principles are the same, with the main differences in the calculation displayA calculation printer for the internal heat sensitivity of the SJ-310with a liquid crystal of 117.8 x 88.2 mm in large dimensions and a complete set of approximately 1.8 kgSJ-210The printer needs to be extra-equipped if it is to be printed in the field - to check the retention, to verify the first inter-processation, to sign the customer's inspection - and to select SJ-310.. No extra external printer and communication line is required; SJ-210 is easier to carry if it is dominated by handheld PS, data return computers. Reference: 0.5 kg
Q: What can the printer for SJ-310 play?
A: Internal printer printableMeasurement conditions, calculations, inter-sampling results, margin, evaluation curves, load curves, amplitude distribution curves, environmental setting items.!.!The labeled record paper is 270732 (5 volts) and the consumables are generic thermal paper, which is easily procured. Walking paper and data output can also be performed directly by the PRINT/ FEED/ DATA on the panel
Q: What about the three drivers?!??
A:Standard Driver(Serial series 178-570 / 178-571) drive length 16.0 mm, suitable for most plane and outer circle detectionAvoid Driver(178-572 / 178-573 series) may first withdraw the detector from the top and then fall into position without touching the needle when you load the worker or put it in an invisible position. Appropriate for steps, edge measurements;!Horizontally drivenCheckers moving horizontally, drive length 5.6 mm for rotations like the axis neck (Serial series 178-574 / 178-575)AxisSpwwA narrow area such as roughness measurements and line cutting
Q: What about the mesotype (178-570 series) and the English/public type (178-571 series)?
A: The public model is fixed in mm; the English/public type can be changed between mm and inch and is suitable for simultaneous response to the order for the English drawing paper, imported work or export. The mechanical structure is identical to the accuracy._. The difference is only displayed unit and out-of-plant settings.Calculate the normal measurement operation in the country
Q: Can SJ-310 assess the mittability? What are the parameters?
A: Yes. The evaluation profile for SJ-310 includes.Screech_TOriginal contour, rough curve, DF curve, rough MOTIF and wave MOTIFCharlieScreakLand therefore supports the vortex parameters in addition to the general roughness parametersW、AW、Wx、WteThe evaluation parameters cover Ra, Rc, Ry, Rz, Rq, Rt, Rmax, Rp, Rv, R3z, Rsk, Rku, Rec, Rsm, Rz1max, S, Rz1max, S, S-X-X-X-X-X-X-X-X-X-X-X-X-X-X-X-X-X-X-X-X-X-X- HSC, RzJIS, Rppi, R,a,R,q,Rlr,Rmr,Rmr (c), Rc,Rk,Rpk,Rvk,Mr1,Mr2,, , A1, A2, Vo, a, q, L0, Rpm, tp, Htp, R, Rx, AR, etc., and supports user custom grouping
Q: Is the detector/drivers/drivers of SJ-310 common to SJ-210?
A: Yes. SJ-210 and SJ-310 forCheckers and Drivers of the same size0.75 mN checkers for standard and retreat types are 178-296, 4 mN checkers are 178-390;Stamps178-390;s for standard and for retreatss of 178 checkers are ZX Z Horizontal drivers are 178-387 (0.75 mN) and 17810 (4 mN). mN.Sp.Sp.Sp.Sp.Sp.Sp.Sp.Sp.Sp.S.A.S.S. The two machines are designed to match the drivers with the detector, and can be shared when they have both the generation-type spares on the production line. The main difference is between the calculation and printing capability.Scres. Reference: 386
Q: How do measurements get to computers?
A: External interface asUSB, Ddiley output, RS-232C interface with external switch (footstep switch)A cable collection can be used to connect SPC to the USBOLO series converter or to walk RS-232C to PC; Wireless can be used for the Mitutoyo U-WAVE series of wireless senders. The set conditions of 10 can be saved on the machine; the selected memory card can be inserted to save the set of 500._ 10000 group measurements, 10000 group text data, 500 group statistics, and machine set backup 1 group and, most recently, 10 sub-track tracking data, are now being used to track the data. Facilitate continuous testing and traceability.!
Q: To what extent can a qualification be made?
A: GO/NG award support for SJ-310Max, 16 %, average and standard deviation rules (1 consideration / 2 consideration / 3 consideration)Yes.AwowsMaximum 3 argumentsSets the same floor and above. Matches its statistical processing function (average, standard deviation, maximum, minimum, eligibility, hetogram, maximum 3 parameter / 300 time) Suits for routine data management and process monitoring. Note: Only average rules are used when selecting ANSI specifications, and 16% is not allowed when selecting VDA specifications
Q: How many times is the power full? How long is the charge charged?
A: N-i-hydro-cells, chargedAbout 4 hoursCharlie_CreaturesC(Depending on ambient temperature) Full of electricity to measure1500The electricity can also be supplied directly by AC adapter (357651), depending on the conditions of use and environment. Corrected by "Automated correction by value input" and "Accessed average multiple measurements (maximum 12 times)"; the power-saving function can provide automatic hibernation (30 ~ 600 seconds) This function is disabled when using the AC adapter
Q: What are the standard annexes?
A: Standard attachment: cable connection (12 AAM 475), rough standard film (178-601, Ra3 μm), AC adapter (357651), power (02 ZAA 040), Plymetry needle guidance (12 AAA 217), cylinder-type surface measurement needle guidance (12 AAA 218), X-X-X-X-X-X-X-X-X-X-X-X-X-X-X-X-X-X-X-X-X-X-X-X-X-X-X-X-X-X Support to foot components (12 AAA 216), proofreading counter (12 BAK 700), Tactile (12 BAG 834), protective film (12 BAL 402), Record paper 5 volume (270732), handbag (12 BAL 400) and screwdriver, touch pen hang-up, instructions used, A quick check manual and a warrant. A withdrawal and a lateral integration to the appropriate adapter (12 AAE 643),. The replacement lead attachment for the V-type adapter (12 AAE 644)..Spunners/Spunners/S
All model codes, numbers and units are preserved verbatim from the original manufacturer datasheet. An English datasheet is available on request.
For a quotation, lead time or an optional calibration certificate, please contact our engineers.
Related Products
Mitutoyo 178-582-02 Measuring Tools
Mitutoyo 178-582-01 Measuring Tools
Mitutoyo 178-580-02 Measuring Tools
Mitutoyo 178-580-01 Measuring Tools
Mitutoyo 178-575-02 Measuring Tools