Product Overview
KANON 3.6SGK Torque Testers (Model 3.6SGK) is a Torque Testers supplied by Guangzhou Yunke Electronics Co., Ltd. KANON 3.6SGK Torque Testers — Torque Testers · Yunke Electronics. Request a quotation and datasheet.
Brand: KANON | Category: Torque Testers
Sales Inquiries: 15626018696 · 78403603@qq.com
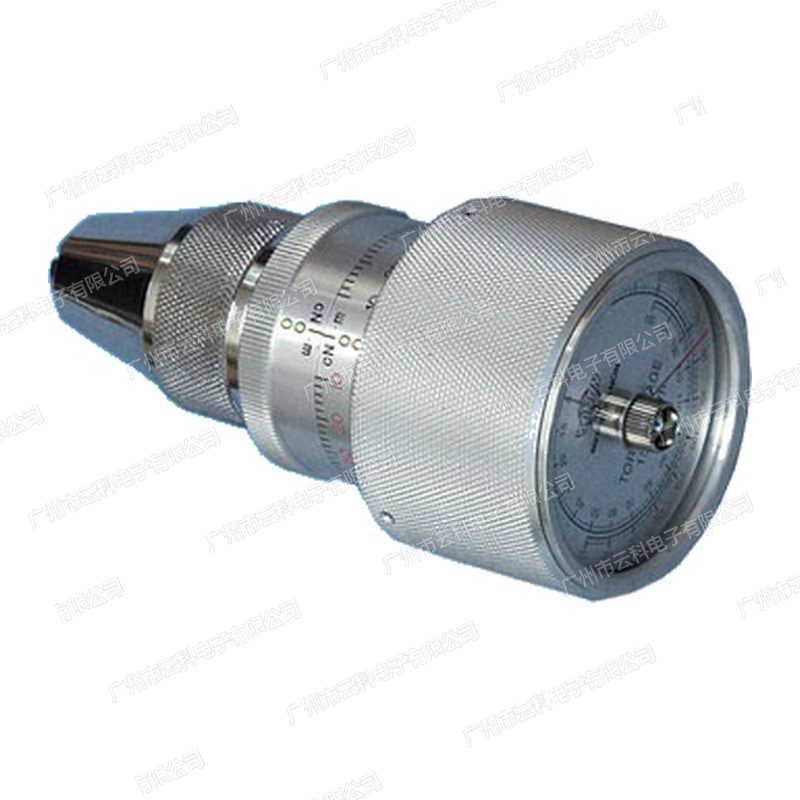
KANON 3.6SGK Torque Testers
Technical Specifications
| Model | 3.6SGK |
|---|---|
| Brand | KANON(KANON / NAKAMURA MFG. Co., Ltd.) |
| Category | Torque Gauge (Pointer Type) |
| Range / Display Range | 0.4~3.6 kgf·cm |
| Conversion Range | 4~36 cN·m |
| Minimum Reading (Increment) | 1~8.5 mm |
| Clamping Diameter | 134 |
| Weight | 0.6 kg |
| Accuracy | ±2% F.S. |
| Origin | Japan |
| Calibration Basis | ISO 6789-1 / ISO 6789-2 |
| Supply Notes | Guangzhou Yunke Electronics Co., Ltd. Item For , can Open Calibration Certificate |
Some specification lines are quoted from the original manufacturer datasheet. Numbers, units and model codes are preserved verbatim; an English datasheet is available on request.
Product Description
KANON (Standing from KANON/ NAKAMURA MFG. Co., (f) 3.6 SGK is an article in the SGK-G series, Torqueenge.90[I] SGK, 1.5[II] SGK, etc. (Roman numerals are type I/V), station entries omitted in brackets.Stampssss
SGK-G Model 1 View
The following table shows the mass and weight of all 12 models in the SGK-G series, which allows for the selection of the actual hard torque type
| Model | Process / Display Range | Weight |
|---|---|---|
| 90SGK | 10~90 gf | 0.29 kg |
| 150SGK | 20~150 gf | 0.29 kg |
| 300SGK | 40~300 gf | 0.29 kg |
| 600SGK | 50~600 gf | 0.29 kg |
| 1200SGK | 100~1200 gf | 0.29 kg |
| 2400SGK | 200~2400 gf | 0.29 kg |
| 1.5SGK | 0.1~1.5 kgf·cm | 0.6 kg |
| 2.4SGK | 0.2~2.4 kgf·cm | 0.6 kg |
| 3.6SGK | 0.4~3.6 kgf·cm | 0.6 kg |
| 6SGK | 0.5~6 kgf·cm | 0.6 kg |
| 9SGK | 1~9 kgf·cm | 0.6 kg |
| 15SGK | 1~15 kgf·cm | 0.6 kg |
Key Advantages
- Direct pointer reading, without battery, CW / CCW double-directional measurementsSight
- A clip-type header, which holds a direct reading of the axis or the work
- A quick determination and a field inspection for a little torque
- Division of two groups of I (g with gf.cm double tic) and II (gf. cm/ cN.m double tic)2222222-g2-gf. cm2"2-g-gf-cm2-g
- Precision 2%F.S.S-F
Applied trade & test object
(a) Automobiles and parts assembly - engine, transmission box, torque and torque of the bottom plate bolts; 3C electronic and precision assembly - cellular phones, laptop computers, small torque of video modules, tight; — — — — — — — — — — torque and — — to the bottom plate — — — to the engine, — to the engine, the transmission, — to the bottom, the torque, the (a) Household and white household electricity - air conditioners compressors, washing machines, refrigerator assembly torque management; engineering machinery and heavy works - large-scale bolts, wheels, screws'high torque hardening; — Aeronautical and orbital traffic - recheck and record of key connecting to torque; medical instruments and instruments - assembly and exit inspection of microtrangles
FAQ
Q: What is the accuracy of 3.6 SGK? Q: What is the accuracy of 3.6?SQQQQ
A: This model is 2%F.S. The measurements are stable and reliable within the recommended use range. %F.S
Q: Is there any other measure in this series?!
A: Yes. The Torqueenge series has 12 models with a range covering 10~90 gf to 1~15 kgf cm, Select to use the hard torque size; see full comparison to the " Series One View " table on this page._Face
Q: Where does KANON (KANON) belong? Q: What brand is this?s
A: KANON is the brand of the torque tool of the Japanese factory KANON (NAKAMURA MFG. Co., ff.), which was created in the year 1938, which is the first to be created by the Japanese company 1938. The main battalion has a manual twister, a torque, a torque test instrument and a torque device, and has production and sales outlets both inside Japan and abroad.!
Q: Is this product imported in Japanese original? Q
A: The KANON product listed at this station is the prototype of the Japanese factory KANON, which is produced in Japan and supplied by Guangzhou Yunke Electronics Co., Ltd., with randomly attached inspection reports; please specify at the time of submission if a third party calibration certificate is required
Q: Can you open a calibration certificate or do an annual calibration?!
A: Yes. The KANON full-system tortile tool can produce calibration data, and the station provides a check-and-annual calibration service based on ISO 6789-1/ISO 6789-2
Q: How should the wrench choose the measure?!
A: 20%~100%% area recommended to use torque to land in tool process (partly numbered with 10%~100%) The least error measurement margin when the torque approach the maximum quantum range and the tool lifetime is the longest; the working conditions below the mass 20 per cent suggest a smaller process model
All model codes, numbers and units are preserved verbatim from the original manufacturer datasheet. An English datasheet is available on request.
For a quotation, lead time or an optional calibration certificate, please contact our engineers.
Related Products
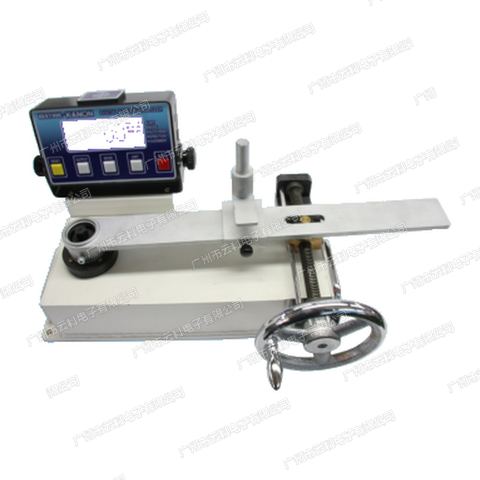
KANON KDTA-N1000GTH-UC Torque Testers
KANON KDTA-N600GTH-UC Torque Testers
KANON KDTA-N300GTH-UC Torque Testers
KANON KDTA-N200GTH-UC Torque Testers
KANON KDTA-N100GTH-UC Torque Testers