Product Overview
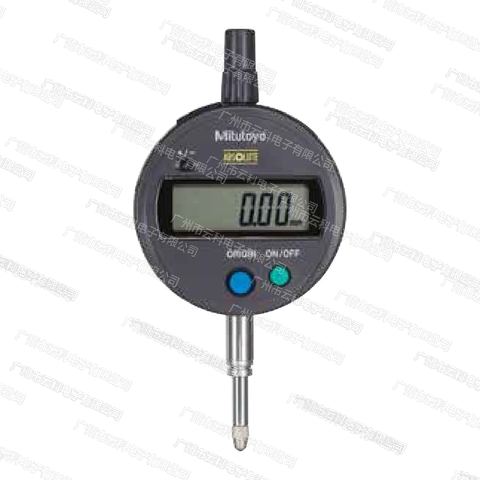
Mitutoyo 543-857DC Measuring Tools (Model 543-857DC) is a Mitutoyo Measuring Tools supplied by Guangzhou Yunke Electronics Co., Ltd. Mitutoyo 543-857DC Measuring Tools — Mitutoyo Measuring Tools · Yunke Electronics. Request a quotation and datasheet.
Brand: Mitutoyo | Category: Mitutoyo Measuring Tools
Sales Inquiries: 15626018696 · 78403603@qq.com
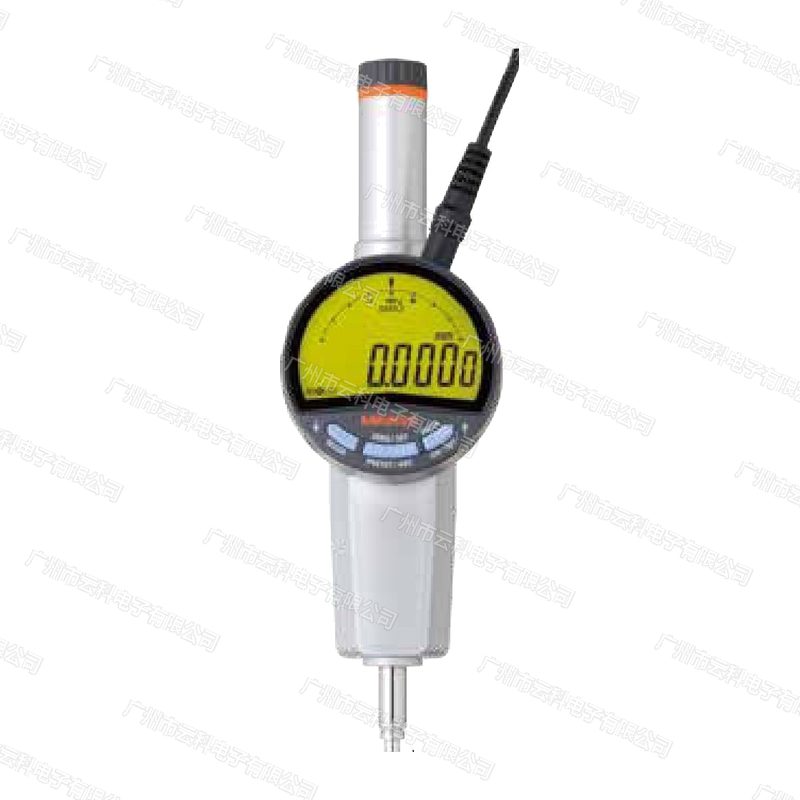
Mitutoyo 543-857DC Measuring Tools
Technical Specifications
| Order No. | 543-857DC |
|---|---|
| Series Models | ID-F0550HNX |
| Series | Mitutoyo 543 Series ID-FNX Height Performance ABSOLUTE Digital Indicators(supports Digimatic S1 Dual toward Communication) |
| Product Type | Digital Indicators(Height Performance Type, External Power Supply) |
| Measuring Range | 50.8 mm |
| Resolution | 0.0005 mm(0.5 μm) |
| Resolution Switching | 0.0005 / 0.001 / 0.01 mm three levels |
| Part Division Range Indication Error P MPE | 0.003 mm |
| Full Range Indication Error E MPE | 0.003 mm |
| Hysteresis Error H MPE | 0.002 mm |
| Repeatability R MPE | 0.002 mm |
| Measuring Force MPL | 2.3 N or less |
| Measuring Direction | Full Direction (to Measure Rod Horizontal Direction is ) |
| Position Detection Method | ABSOLUTE Electric Capacitance Type to Linearity Device |
| Rear Type | Flat Rear |
| Clamping Sleeve Diameter | ø8 mm |
| Installation Part Thread | M2.5×0.45 |
| Contact Point | Hardness Surface Contact Point ø3 mm, Order No. No.901312(standard) |
| Display | 7 digits LCD(incl. No.)+ Analog Scale , with 2 Backlight Lamp (GO / ±NG ) |
| Maximum Response Speed | No Limit |
| IP Rating | IP40(No Waterproof Protection) |
| Measuring Functions | Peak Hold (MAX / MIN), Width degrees (MAX-MIN), Position Zero (INC), Preset (ABS), Counting Direction Rotation Replace, Tolerance Judgment, Resolution Switching, Meter Calculation f(x)=Ax, Analog Graduation Switching, Data Hold, Functions , Calibration Time Warning, Data Output, Display Part Rotatable 330°, Error Warning |
| Data output | Digimatic d1(6 digits), d2(8 digits) Output; Digimatic S1 Dual toward Communication |
| Power Supply | External Power Supply (AC Adapter 5.9 V, 2 A)No.06AGZ369DC(Standard Accessories), No built-in Battery |
| Operating Temperature | Operating Temperature 0 ℃~40 ℃; Storage Temperature -10 ℃~60 ℃ |
| Mass | Approx. 330 g |
| Standard accessories | AC Adapter No.06AGZ369DC, Hardness Surface Contact Point No.901312, Inspection Certificate |
Some specification lines are quoted from the original manufacturer datasheet. Numbers, units and model codes are preserved verbatim; an English datasheet is available on request.
Product Description
Mitutoyo series . Reference: Mitutoyo, 543ID-FNXIt's from the ABSOLUTE digital indicator tableHigh Performance Type0.5 μm resolution, colour backlights, simulation tcbar, supported for the first time on the table of instructionsPirimat S1 two-way serial communicationThis paragraph543-857DC(ID-F0550HNX)Volume 50.8 mm, flat back cover, full-scale error 0.003 mm, with a measurement 2.3 N below
ID-F is not the same as the usual battery power supply. It uses external power supply in exchange for a bright 2 color backlight with larger LCD: qualified to show green, The difference shows red, and you can see the result from a look at the table, without having to read the numbers. and you can see the balance of the current value range up and down, in conjunction with the simulation tic bar
543 Series ID-F cross-reference of whole-system specifications (total 5)
| Order No. | Series Models | Measuring range | Resolution | E MPE | Force Measurement | Back cover | Mass |
|---|---|---|---|---|---|---|---|
| 543-855-DC | ID-F0512NX | 12.7 mm | 0.0005 mm | 0.0025 mm | After 1.5 NCharlie | Put your ear back on | 180 g |
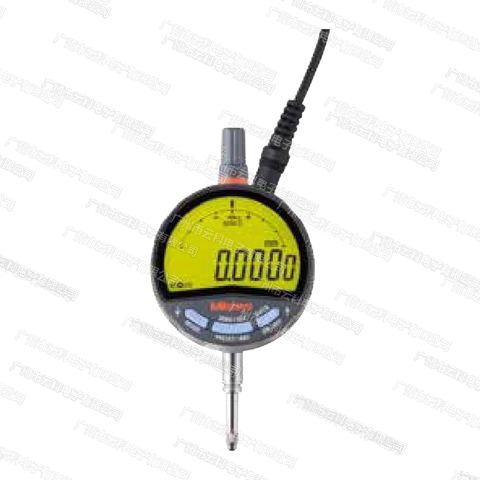
| 543-855B-DC | ID-F0512NXB | 12.7 mm | 0.0005 mm | 0.0025 mm | After 1.5 NCharlie | Flat back cover% | 170 g |
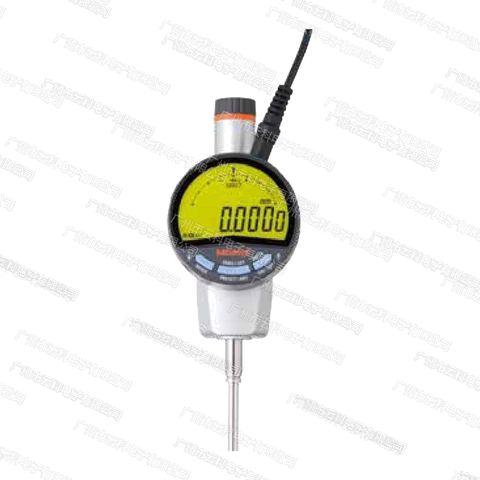
| 543-851DC | ID-F0525NX | 25.4 mm | 0.0005 mm | 0.004 mm | After 1.8 NCharlie | Flat back cover% | 240 g |
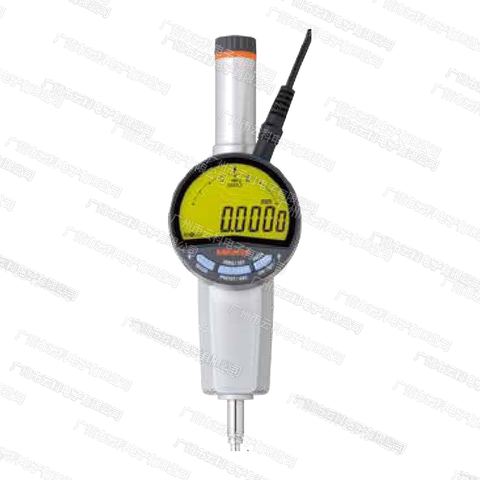
| 543-853DC | ID-F0550NX | 50.8 mm | 0.0005 mm | 0.004 mm | After 2.3 NCharlie | Flat back cover% | 330 g |
| 543-857DC | ID-F0550HNX | 50.8 mm | 0.0005 mm | 0.003 mm | After 2.3 NCharlie | Flat back cover% | 330 g |
Specifications: 0.0005 mm 0.01 mm 50.8 mm 0.003 mm 20 1 0.0005 0.001 543 857 MPE DC. Please contact our engineers for the full technical wording.
III. Key Product Advantages
- 0.5 mm DiscreetDiscreet 0.0005 mm, which is a 20 times the same regular in the same series, covers sub-micro-micro-grade reading needs such as block matching, calibration of the checker. :0.0005 mm, which is a double 20 in the same series of regular articles, and covers the sub-micro-micro-grade reading needs, such as the mass matching, calibration, etc
- Specifications: GO NG. Please contact our engineers for the full technical wording.After setting the threshold for the public margin, the green and red is perfect, the volume is not required to be read individually and the speed is determined to be significantly faster than the single colour screen
- Simulate Twist Bar + 3 Big ButtonBar tectonic intuitively reflects bias trends and proximity, three big buttons can customize common functions and gloves can be used
- Pirimat S1 two-way communication_Backgrounds_BackgroundsFrom zero, preset, switch, reading and writing parameters, one set can be replicated to multiple sets, and the multi-place management costs have been significantly reduced. Reference: PC
- Peak and Jump CaptureAutomatic record MAX, MIN and TIR (MAX-MIN), 0.0005 mm sample 50 times/s, Other compartment 500 sub/s suitable for dynamic measurements such as pressurization, re-plasticization, etc
- External power supply, continuous operationsMarked AC adapter, independent of battery power and replacement cycle, suitable for long-term online measurements of production lines
- Displayable 330°The screen can still be moved to a read-friendly direction when the angle is limited
IV. Industries and Typical Applications
- Precision mechanical processingWorkloads are found in a positive manner, steps are high relative to the sink depth, plane level and parallel auxiliary examination
- Check and measure calibrationHigh-level calibration of the working surface of the test, mass matching, 1,000-foot silicon parallel verification.-H-H-H-H-H-H
- Cars and bearingsAxle intercoder gap, gear end beat, shell plane size, data lined process capability count
- Electronics and precision hardwareconnection end height, pressure segment poor, thin material thickness sorting
- Line-on-line testingThe S1 interface is exchanged directly with PLC/ PC for automatic up-and-down measurements in conjunction with the cylinder or cam structure
V. FAQ
Q: Why do ID-F have to connect to the power source, not to load the battery?
A: ID-F is located on-line measurements and continuous collection over a long period of time. It is often light coloured backsliding, with analog twarts and two-way S1 communications, with far more power than normal numbers, and with batteries it cannot sustain continuous operations. So Mitutoyo directly provides external power (tagged with AC adapter 5.9 V/ 2 A). The advantage is that you do not need to change batteries, and do not fear low electricity to cause reading anomalies; The cost is that there must be a plug or a power source.!
Q: What can 0.5 μm demagogic measures?
A: A suitable area for mass matching, calibration of the test equipment, thickness of the precise parts to step, and thickness of the thin material, which requires sub-micro-mimemeter readings. Note that the resolution is not equal to accuracy: the full-scale error in this paragraph is 0.003 mm. Actual credibility is measured by this indicator, 0.0005 mm, which shows the smallest step of the screen
Q: Also 50.8 mm, 857 DC and 853 DC Q: also 50.8 mm, where is the difference?
A: The difference is in the level of accuracy. 543-857 DC (ID-F0550HNX) full-scale error of the magnitude value 0.003 mm, XQuététégé 543-853 DC (ID-F0550NX) is 0.004 mm, which is identical in appearance, magnitude, measurement, quality. The selection of 857 DC for high accuracy matching or calibration purposes is sufficient for the general detection of 853 DC
Q: What is the fitting of the flat back cap?!??
A: Back level, fixed by a ø8 mm kit and suitable for space-constrained inspection, clamp or table rack. ear-plugs are selected for back-hear cover when the back screw is needed (goods without B)
Q: What can a two-way communication do?. Reference: S1
A: S1 is a Mitutoyo Third Generation Kiiman protocol, which supports two-way serial communications. The USB connection line and USB-ITPAK V3.0 software are used to support communications.ScreechScreaksStamps SSS You can also copy a table set to multiple tables for multiple-space management. If you only pick data without setting, should be able to use the data. Output with normal d1/d2 plus USB-ITN is sufficient. Reference: PC
Q: Protection level only for IP40. Can you get on the bedside?
A: IP40 only protects against solids above 1 mm in diameter and waterproofs.Technology, oil fog,.Stamps,. The dust-rich environment must be protected or selected as a dust-proofing type (e.g. IP53 in the ID-S series). ID-F has an advantage in accuracy and communication, not in environmental durability. .SSS
Source of specifications: Mitutoyo Consolidated Commodity Catalogue 2025-2026 Page 07-3,. High performance ABS numerical indicator table ID-C/ID-F sample (No. C12049),ScreaksS ID-F uses instructions (No. 99 MAH 054A ). Mitutoyo retains the right to change specifications, depending on random documents from the plant. XQ reserve the right to change specifications, depending on the random documents from the site. Reference: 2
All model codes, numbers and units are preserved verbatim from the original manufacturer datasheet. An English datasheet is available on request.
For a quotation, lead time or an optional calibration certificate, please contact our engineers.
Related Products
Mitutoyo 543-853DC Measuring Tools
Mitutoyo 543-851DC Measuring Tools
Mitutoyo 543-855B-DC Measuring Tools
Mitutoyo 543-855-DC Measuring Tools
Mitutoyo 543-794B-10 Measuring Tools