Product Overview
Mitutoyo 547-252A Measuring Tools (Model 547-252A) is a Mitutoyo Measuring Tools supplied by Guangzhou Yunke Electronics Co., Ltd. Mitutoyo 547-252A Measuring Tools — Mitutoyo Measuring Tools · Yunke Electronics. Request a quotation and datasheet.
Brand: Mitutoyo | Category: Mitutoyo Measuring Tools
Sales Inquiries: 15626018696 · 78403603@qq.com
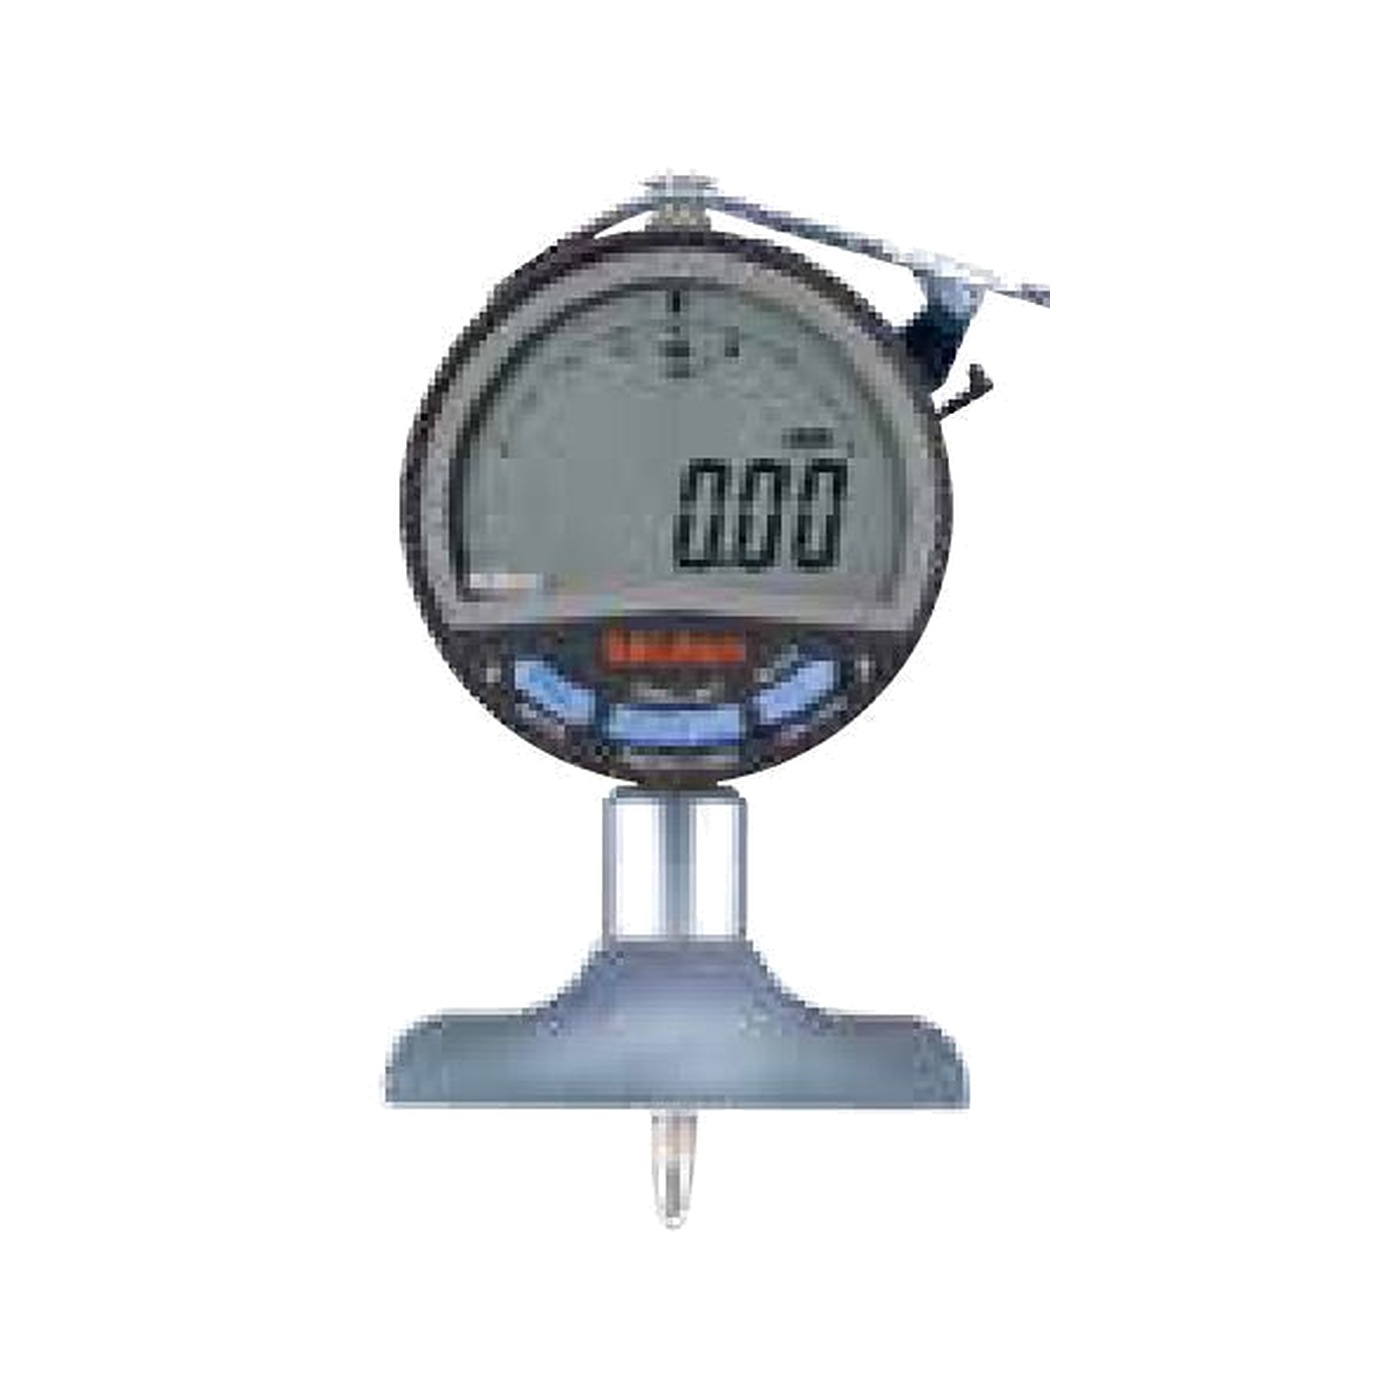
Mitutoyo 547-252A Measuring Tools
Technical Specifications
| Order No. | 547-252A |
|---|---|
| Series | Mitutoyo 547 Series ABSOLUTE Digital Depth Indicators(Digimatic Depth Gage) |
| Product Type | Digital Depth Indicators(with Gauge Depth Scale / Indicator Type Depth Scale) |
| Measuring Range | 0-200 mm(with 5 pcs Extension Rod Extension) |
| Indicator Stroke | 12.7 mm |
| Resolution | 0.0005 mm(0.001 / 0.01 mm switchable) |
| Maximum Permissible Error | ±5 μm(not Package Quantisation Error ±1) |
| Measuring Force | 1.5 N or less |
| Base Size W | 101.6 mm |
| Base Size T | 16 mm |
| Base Flatness | 2 μm |
| Contact Point | with Hardness Contact Point No.21JAA224(standard) |
| Extension Rod | 5 pcs (10, 20, 30, 30, 100 mm) |
| Matching Indicator | Depth Indicator Use 543-700B(ID-C0512NXB) |
| Display | Digital + LCD Analog records (can Tolerance, Pressure Quantity etc. Micro ) |
| Position Detection Method | ABSOLUTE Electric Capacitance Type to Device (Open Unit No requires points digits) |
| Data output | Digimatic Output Port, can Connection Statistics Over Range Control (SPC) and Measurement Data Welding Systems |
| Main Functions | Peak Hold (Maximum / Minimum), Width degrees Measurement, INC Position Zero, ABS Preset, Counting Direction Switching, Tolerance Judgment, Meter Calculation f(x)=Ax, Functions , Calibration Day Warning, Automatic Electric, Displayed Value Hold, Display Part 330° Rotatable, Low Electric Quantity and Error Warning, Resolution Switching (0.001 / 0.01 mm) |
| Operating Notes | Extension Rod Total Length Over Over 110 mm when Energy toward Operating (Contact Point under); Installed Extension Rod Rear Use Standard Gauge (such as Quantity ) Position Zero |
| Specification Source | Mitutoyo Product Catalogue 2025-2026 No. 06-15 |
Some specification lines are quoted from the original manufacturer datasheet. Numbers, units and model codes are preserved verbatim; an English datasheet is available on request.
Product Description
Mitutoyo547 Seriesis a ABSOLUTE numerical depth indicator table, which replaces the pointer estimation with the number of first readings of the tab, and a simulator on LCD, which can see straight through the small changes in the headlines, the volume of input547-252AFor high resolution, resolution 0.0005 mm (toggleable 0.001/ 0.01 mm), error 5 μm, base 101.6 mm x 16 mm,ScreaksScortsScene 5StightsStampsssss ZXZX x X plane 2 μm with depth indicator form 543-700B (ID-C0512NXB)
What needs to be clarified is the "0-200 mm" process: the top of the table itself is the only one that can get a job12.7 mm0-200 mm is a marked 5 root pole (10, 20, 30, 30, , 30, 30, X-X-X-X-X-X-X-X-X-X-X-X-X-X-X- The 100 mm sub-paragraph is expanded. The 101.6 mm broad base is combined with 2 μm plane, which combines large-range stability with micro-megameter resolution. the base floor is hard and well studied. The vertical insertion of a pole into the hole or bottom of a sink is directly read after the frame of the attached work; the ABSOLUTE absolute encoder remembers the position of the original point and the switch off does not have to be re-set to zero
The position of 547-252A compared to the other three paragraphs in the series is thatSpunnersWide Base + High-resolution gear5 μm for 0.0005 mm, base level 2 μm for micro-levels, contrasted to precision; 101.6 mm base is larger in length and better inclined; The resolution of the X -211A / 212A / 251A / 252A, which is combined in two dimensions with the width of the base, is based on four cargo numbers, which are selected in a precise order.S And then the base size. —. Reference: 547
The total specification of the 547 series of open depth indicator forms (a total of 4)
| Order No. | Resolution | Indication Error | Base W | Base T | Flat_Face_File__File_Face_Face_File_F | Table of instructions | Force Measurement |
|---|---|---|---|---|---|---|---|
| 547-211A | 0.01mm | ±20 μm | 63.5 mm | 16 mm | 5 μm | 543-710B | After 1.5 NCharlie |
| 547-212A | 0.01mm | ±20 μm | 101.6 mm | 16 mm | 5 μm | 543-710B | After 1.5 NCharlie |
| 547-251A | 0.0005mm | ±5 μm | 63.5 mm | 16 mm | 2 μm | 543-700B | After 1.5 NCharlie |
| 547-252A | 0.0005mm | ±5 μm | 101.6 mm | 16 mm | 2 μm | 543-700B | After 1.5 NCharlie |
Note: The indicative error does not include the quantitative error 1; the four paragraphs measure range, process, gauge, base T, header and long pole configuration. Sights, Sights, Geometers, T-T, and T-SwissSpins
III. Key Product Advantages
- Number + Simulate Double DisplayLCD digital direct readings, simulators display trends in synchronisation, and do not have to stare at the number jump when judging near the public margin or pressure input
- ABSOLUTE on-lineThe absolute encoder retains its original position and no re-matching of zero after the battery or long shutdown, and does not create an excess speed error
- Native Data OutputDdiley port can access SPC systems, measurement data networks or USB input tool / U-WAVE wireless sender, save manual copying
- Base studies, flat-level splitting0.01 mm ZX μm, 0.0005 mm 2 μm, high resolution machine with higher grade level base. Reference: 5
- 5 Root Long-string MarkingThe 10, 20, 30, 30, 100 mm combinations cover the depth of 0-200 mm without need for another purchase to be measured in segments. : , 20, 30, 30, 100 mm, XX
- Function Complete%1%2%2peak maintenance, margin judgement, counting direction switch, display of 330° rotation, calibration date warning, suitable for multiple rotations of the production line
IV. Industries and Typical Applications
- Precision mechanical processingDeep hole, narrow ditch depth, step height and segment deviation measurements, with batch matching in accordance with the standard rules
- Modular and curing devicesImaging depth, pin-deepness, positioning height check, and broad base blocks are more stable across narrow slots
- Automobile parts and componentsThe depth of the valve cavity, the difference in the shell combination, the pressure load entry is confirmed and the process capability is measured by the data line
- Electronics and precision hardwareConcord traps, faulty pressurization segment, cavity depth in small shell
- Measurement room and feed checkAs a fast matching tool for blocks/checkers, data can be directly saved retroactively
V. FAQ
Q: Is the range of measurements for 547-252A read at once by 0-200 mm?
A: No. The schedule is dated 12.7 mm, 0-200 mm by tagging 5 root poles (10, 20, 30,, 30, 20, ZX X The length of the poles is increased by 30, 100 mm; the change of the poles requires a standard rule (e.g. blocks) to be replaced with zero..Stamps of the poles are only vertically used when the length exceeds 110 mm
Q: 547-252A and 547-212A/ 251A/ 252A Q: Q: Q: Q: Q - and / 251A / 252A Q? Q: Q: Q
A: This paragraph is a high resolution, base W=101.6 mm. The value error from the 0.01 mm (211A/ 212A) file 20 μm, plane 5 μm; 0.0005 mm (251A/ 252A) display error 5 μm, Flat 2 μm and supports the diffraction switch. The suffix 211A/ 251A is the base of 63.5 mm, 212A/ 252A is a 101.6 mm wide base. Positions are made by two distances between the exact and the work
Q: Can you connect to a computer or SPC system? Q: Can
Specifications: U-WAVE 06 15 PC USB. Please contact our engineers for the full technical wording.
Q: Can the header be changed?
A: A header with a rigid alloyed sphere. No. Z. JAA 224. The replacement of different sizes will alter the movement of the base of the head relative to the base of the base and the range of measurements may change; The heading diameter is not installed when greater than the base aperture; the change plane / needle header is adjusted to parallel with the base floor, and such needs are treated as special orders.?.Screakssssss.s. Reference: 21
Source of specifications: Mitutoyo Commodity Catalogue 2025-2026 Page 06-15,. The blog is a blog of the blog of the Global Voices Online Network for Human Rights (CC BY-NC-ND 2.0).. The product is shown in the same series of physical photographs of the official catalogue of Mitutoyo, which is used to identify the most important items in the series. The base width is based on the technical parameters of this page. Mitutoyo reserves the right to change the specification, whichever is the case. Reference: Mitutoyo, E2025, 06, 19, 547, ABSOLUTE
All model codes, numbers and units are preserved verbatim from the original manufacturer datasheet. An English datasheet is available on request.
For a quotation, lead time or an optional calibration certificate, please contact our engineers.
Related Products
Mitutoyo 547-251A Measuring Tools
Mitutoyo 547-212A Measuring Tools
Mitutoyo 547-211A Measuring Tools
Mitutoyo 513-501-10E Measuring Tools
Mitutoyo 513-503-10E Measuring Tools