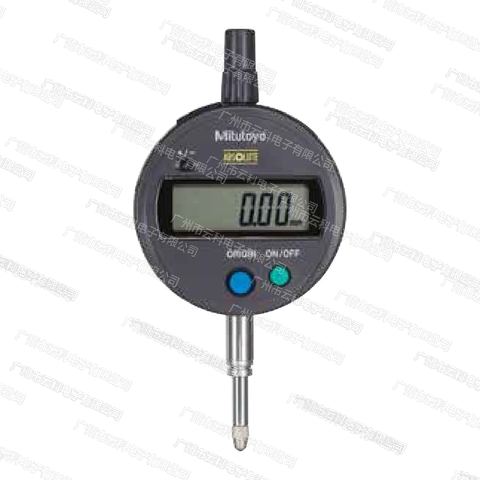
Product Overview
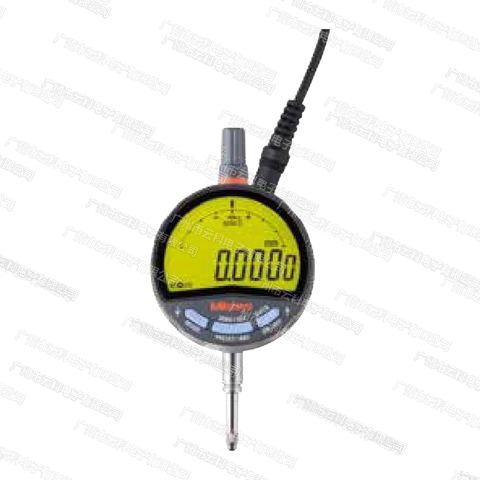
Mitutoyo 543-736B Measuring Tools (Model 543-736B) is a Mitutoyo Measuring Tools supplied by Guangzhou Yunke Electronics Co., Ltd. Mitutoyo 543-736B Measuring Tools — Mitutoyo Measuring Tools · Yunke Electronics. Request a quotation and datasheet.
Brand: Mitutoyo | Category: Mitutoyo Measuring Tools
Sales Inquiries: 15626018696 · 78403603@qq.com
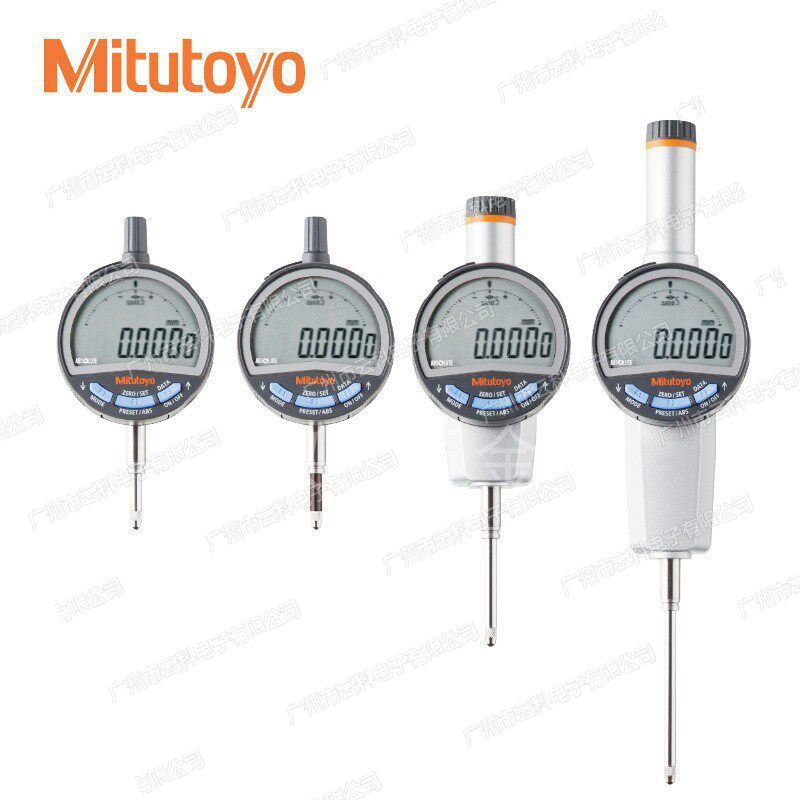
Mitutoyo 543-736B Measuring Tools
Technical Specifications
| Order No. | 543-736B |
|---|---|
| Series Models | ID-C1050MNXB |
| Series | Mitutoyo 543 Series ID-CNX Digital Indicators(Standard Type) |
| Product Type | Digital Indicators(Dial Indicator Type, Resolution 0.01 mm) |
| Measuring Range | 50.8 mm |
| Resolution | 0.01 mm |
| Maximum Permissible Error E MPE | ±0.04 mm |
| Hysteresis H MPE / Repeatability R MPE | 0.02 mm / 0.02 mm |
| Measuring Force | 2.3 N or less |
| Display | 7 Range LCD, digits Height 11.0 mm, with ±20 Scale Analog records |
| Display Rotatable | 330° |
| Position Detection Method | Electric Capacitance Type ABSOLUTE Direct Wire Device |
| Response Speed | No Limit ( Measurement except external) |
| Data Output Interface | Digimatic d1 / S1 |
| Clamping Sleeve Diameter | ø8 mm(ISO / JIS Type) |
| Contact Point | Hardness Contact Point, Installation Part Thread M2.5 × 0.45(ISO / JIS Type) |
| Back Cover Type | Flat back cover (Flat back) |
| Dust / Water IP Rating | Equivalent at IP42(IEC 60529, requires Installed Good Output Interface Protection ) |
| Power Supply / Battery Life | Battery CR2032 × 1; Normal Operating Approx. 2.5 years, Continuous Operating Approx. 2700 hours |
| Operating Temperature / Storage Temperature | 0 ~ 40 ℃ / −10 ~ 60 ℃ |
| Alarm Display | each Type Setting Error, Sensor Normal, Display Output, Low Voltage |
Some specification lines are quoted from the original manufacturer datasheet. Numbers, units and model codes are preserved verbatim; an English datasheet is available on request.
Product Description
Mitutoyo Mitutoyo 543 series ID-CNX (ABSOLUTEgbinikal ID-C) It's MitutoyoNew generation standard-type indicator tablereplaces the previous generation of ID-C series (e.g. 543-400B, discontinued)543-736B(ID-C1050MNXB)Measurement range 50.8 mm, resolution 0.01 mm, maximum permissible error (EZQ4) 0.04 mm, in the 543 series. Reference: MPEPercentageThe reading is fully digitized, there is no error in the estimation of the mechanical percentage table, and there is no long-term drift from the filament, gear wear; the ABS absolute encoder allows the opening to be measured without having to be repeated to zero._ Displays large-sized circular liquid crystals with 20 tectonic simulators with a height of 11.0 mm, which is recognizable when approaching the threshold of the public margin; three large keys can customise functions, The screen supports the rotation of 330°. The data interface is available outside d1/ d2Sec4Pirimat S1 two-way serial communicationyou can set zero, batch configuration parameters and read sequence numbers remotely at PC; the volume bill management is more economical with calibration date alerts
Comparison of specifications for the new public funds in the 543 series (ID-CNX with a total of 12)
| Order No. | Series Models | Measuring range | Resolution | Maximum permissible error EMPE_Backgrounds_Backgrounds | Force Measurement | Mass |
|---|---|---|---|---|---|---|
| 543-700 | ID-C0512NX | 12.7 mm | 0.0005 / 0.001 / 0.01 mm (switchable)StightStampStightSt | ±0.003 mm | After 1.5 NCharlie | 175 g |
| 543-700B | ID-C0512NXB | 12.7 mm | 0.0005 / 0.001 / 0.01 mm (switchable)StightStampStightSt | ±0.003 mm | After 1.5 NCharlie | 165 g |
| 543-705 | ID-C0512CNX | 12.7 mm | 0.0005 / 0.001 / 0.01 mm (switchable)StightStampStightSt | ±0.003 mm | 0.7 / 0.6 / 0.4 N | 170 g |
| 543-705B | ID-C0512CNXB | 12.7 mm | 0.0005 / 0.001 / 0.01 mm (switchable)StightStampStightSt | ±0.003 mm | 0.7 / 0.6 / 0.4 N | 160 g |
| 543-720B | ID-C0525NXB | 25.4 mm | 0.0005 / 0.001 / 0.01 mm (switchable)StightStampStightSt | ±0.005 mm | After 1.8 NCharlie | 195 g |
| 543-730B | ID-C0550NXB | 50.8 mm | 0.0005 / 0.001 / 0.01 mm (switchable)StightStampStightSt | ±0.005 mm | After 2.3 NCharlie | 260 g |
| 543-710 | ID-C1012NX | 12.7 mm | 0.01 mm | ±0.02 mm | After 0.9 NCharlie | 170 g |
| 543-710B | ID-C1012NXB | 12.7 mm | 0.01 mm | ±0.02 mm | After 0.9 NCharlie | 160 g |
| 543-715 | ID-C1012CNX | 12.7 mm | 0.01 mm | ±0.02 mm | 0.5 / 0.4 / 0.3 / 0.2 N below | 165 g |
| 543-715B | ID-C1012CNXB | 12.7 mm | 0.01 mm | ±0.02 mm | 0.5 / 0.4 / 0.3 / 0.2 N below | 155 g |
| 543-725B | ID-C1025NXB | 25.4 mm | 0.01 mm | ±0.02 mm | After 1.8 NCharlie | 190 g |
| 543-735B | ID-C1050NXB | 50.8 mm | 0.01 mm | ±0.04 mm | After 2.3 NCharlie | 245 g |
The above list is a new paragraph in the 543 seriesPublicThe same range provides the same setup as the flat backhead (barrel B) and the same measurement performance; The low-caliber type (543-705 / 705 XB / 715 / 715 XQB) reduces the force by replacing springs and adding heavy blocks, / 705 / 715 / 715 QB Fits to soft and mutated worksPublic/English 24 cargo number(543-701 ~ 543-737 series) Shows the switching between mm and inch, of which M is assigned to ISO / JIS mechanical interface (8 mm cylinder, M2.5 header thread) E afterfixed to ASME / ANSI / AGD mechanical interface (3/8 ',SpSSSSSSS #4-48 UNF headprints, matching the existing staircases and head attachments when selecting. Reference: 0.45
III. Key Product Advantages
- 0.01 mm resolution, full-scale accuracy control within the rangeThe maximum permissible error in the 12.7 mm process is 0.02 mm, which is the same as the mechanical percentage scale, but the reading is digital, the reading error is non-quantifiable and the drift resulting from the wear and tear of the mechanical watch and gear is also avoided
- ABSOLUTE Absolute electrostatic encoderThe start-up is an absolute position of the pole relative to the original point, without the need to re-tweet zero at a time as incremental; the response speed is unlimited, the fast-moving pole is not subject to hyper-speed error and multiple points can be completed in a continuous and rapid manner. :Stight +Step + +Step +Step +Step +Stamp +Stamp +Stamp +Stamp +
- Large-sized circle LCD + simulatordisplays a high part of 11.0 mm, larger than the previous generation; screen belt 20 tic simulators, which can be viewed directly when approaching the base or lower limit of the base point or public margin, without the need to look at numbers
- Pirimat S1 two-way serial communicationAfter adding a two-way S1 to the traditional d1/ d2 output, and after connecting to the dedicated USB-ITPAK V3.0 software, Remote zero, batch-writing parameters, read tool serial numbers can be set at PC, and line change and volume counter management are more economical
- Calibration of date tipThe next date of the calibration maturity date can be set, with the LCD icon display alert that volume cycle management is no longer dependent on sticker and tab
- Three big keys, custom-definedthree large buttons, ZERO / SET, MODE, PRESET / ABS, have a clear hand feeling, the key-string function is optional and the gloves are accurate. / SET / ABS / / / / /
- Internal Peak Test and Simple Calculationa peak of MAX / MIN can be detected and measured with a jump (MAX-MIN) and a "scaling pole movement × calculation factor" f(x)=Ax results can be shown in real time, The combination of the kit directly reads thickness or diameter, thus saving manual conversion
- 330° rotation display + equivalent to IP42 protectionthe tablet can rotate 330°, and can be fitted across and in slant to find a pro-hand view; the level of protection is the same as IP42, It prevents intrusion of solids above 1 mm and spatter (with the output interface protection covers to be installed)
- One CR2032 for approximately 2.5 yearsabout 2.5 years of normal use, approximately 2700 hours of continuous use, with the frequency of battery switching during multiple configurations falling markedly; both low voltage and various set errors are reported on the screen
- Optional low-calculation model (543-715/ 715B)Lightest to 0.2 N, the film, sheet, soft parts will not be deformed by pressure and readings are closer to the true size
IV. Industries and Typical Applications
- PrecisionInter-procession detection and final inspection of axle-class steps height, thickness, plane, parallel, jump and coaxial_._Focus_Focus_Fo
- Electronics and semiconductorssize confirmation of chip, PCB, connector, end height and micropartsC%
- Automobile and aviation spare partsHigh differential of engine and gear and morphology of gear parts, bearings and gears%CharliesScrell
- Modular and clamptype cavity depth, assembly gap, grinding and acceptance of the high altitude of the positioning surface
- The Quantum Room and the foodQuantities pass through, match measurements and engineering calibration as standard machines
- Line-on-line testingOn a staircase, platform or special inspection device, in conjunction with S1 for two-way communication to achieve border-marking and process capability analysis
V. FAQ
Q: New paragraph 543 series (ID-CNX) and previous generation ID-C (e.g. 543-390B/ 543-400B) XQXXQZZZXB ZXB XZXZ XB XZ X ♪ And I'm gonna be ♪
A: Mitutoyo has been updated with the numerical indicator form 543 series ID-C: the old ID-C is discontinued and the new item number is unified to 543-7.StampsStancess of the seriesSt.Stratections of the X The main change is four points: 1 minimum resolution from 0.001 mm to444444%244%24444440.0005 mm2 display to large-sized circular LCD and tagming simulators;3 add to the original d1/ d2S1 double-directional serial communicationwhich can be set zero and configuration parameters at PC; 4 Add a calibration date tip with serial number to be read and easily measureable. The mechanical specification is compatible with the installed dimensions..Screech_Technology_Technology_Fox.Scope_Technology.SS
Q: How does the separation 0.0005 / 0.001 / 0.01 mm use the third file?
A: Three-stage switching of the 1,000-minute watch type (of this type in this section): conventional matching 0.001 mm; to 0.0005 mm when the exact value is matched or the reading is stabilized to sub-μm; Only the gross position or the mechanical scale readings are cut to 0.01 mm, with fewer readings. The percentage watch type is fixed to 0.01 mm, which cannot be changed..ScreechsScene Note that the maximum permissible error of the 12.7 mm quantum resolution 0.0005 mm is 0.003 mm and the resolution is not equal to accuracy
Q: What about the Q-shirts with ears and the Q-shirts? Q
A: The measurements are identical, with only the difference in the way the back cap is installedPut your ear back on(e.g., 543-700) with ear-mounted belts that can be directly placed on the staircase or the testerFlat Recap%1%2The tablet is either in a puncture or on a dedicated positioning plate (e.g. 543-700B) and is a plane. The folder is selected in the form of a clamp, and the new set is recommended to confirm the support interface
Q: What is the appropriate occasion for the low-caliber type (543-705 / 543-715 etc.)? Q: What is the appropriate occasion for the low-caliber type ( & )?
A: When the work is a thin film, sheet, plastic piece, rubber piece or a very delicate piece of deformed parts, the normal work pressure is reduced by a small reading. — The low-caliber type can reduce the force to 0.7/0.6/ 0.4 N (thousands of minutes) or 0.5/ 0.4/ by replacing the standard attachment spring and weight mass XE/0.6 / 0.4 N (thousands of minutes) 0.3 / 0.2 N (percentage chart) / / 0.2 N / The specific available measurements are related to the direction of the pole and are configured in combination with the instructions.!
Q: What are the options for a public and a public/British model?
A: Pure commons (543-700 series) only show X; public/British (543-701 series) can be switched between mm and inch, Two more mechanical interfaces are available within the common/English typeM afterfixed to ISO / JISSecret_screw_scancerSpSpSpS(Packing of 8 mm, head-trace x 0.45). Reference: M2.5E afterfixed to ASME / ANSI / AGDSecSecret_Secure_Secure(Toolet 3/8', head-trace #4-48 UNF) matching the existing staircase and head-tock attachments when selecting the model
Q: Can you get a computer for data collection?
A: Yes. The 12.7 mm-track d1/ d2 / S1 interface, 25.4 mm and 50.8 mm with d1/ S1. A single-direction collection of SPC cables or USBOLUTO series with data switches is sufficient; To use S1 for two-way communication (PC end zero, batch configuration parameters, read sequence number) you need to have a dedicated connection line and install USB-ITPAK V3.0 software._ A wireless sender can also be used for U-WAVE-TM/TMB, but two-way communication is not supported when walking for U-WAVE._. Reference: USB-ITN
Q: What is the protection of IP42? Q: What is the protection of ZX
A: By IEC 60529, level 4 means to prevent intrusion of solids above 1 mm in diameter, level 2 means droplets in vertical direction, The level is "sprayproof" and not waterproof. It is suitable for the general workshop environment, but cannot be soaked and used for long periods by a machine bed with a cut-off fluid. The cable is connected to a reduced protection capability
Q: What's the battery for? How long?
A: Use of lithium metal batteries CR2032 one (randomly attached 1 for action confirmation). Normal use of approximately 2.5 years, continuous use of approximately 2700 hours. Real life is associated with frequency of use, regularity of drive and external access, and timely replacement of low voltage icons on screens is sufficient.!
Q: What are the limits to the direction of the installation of the poles?
A: The 12.7 mm quantum model can be measured in any direction; the 25.4 mm and 50.8 mm quantum model only supports the direction of the head down to the pole level, so that the header is used upwards, A different help rod spring (selection) is required. The direction of the low-calculation type is related to the measurement slotting, and is combined with a description
All model codes, numbers and units are preserved verbatim from the original manufacturer datasheet. An English datasheet is available on request.
For a quotation, lead time or an optional calibration certificate, please contact our engineers.
Related Products
Mitutoyo 543-857DC Measuring Tools
Mitutoyo 543-853DC Measuring Tools
Mitutoyo 543-851DC Measuring Tools
Mitutoyo 543-855B-DC Measuring Tools
Mitutoyo 543-855-DC Measuring Tools