Product Overview
ISOSCOPE FMP30 Thickness Gauges (Model ISOSCOPE FMP30) is a Thickness Gauges supplied by Guangzhou Yunke Electronics Co., Ltd. ISOSCOPE FMP30 Thickness Gauges — Thickness Gauges · Yunke Electronics. Request a quotation and datasheet.
Brand: See datasheet | Category: Thickness Gauges
Sales Inquiries: 15626018696 · 78403603@qq.com
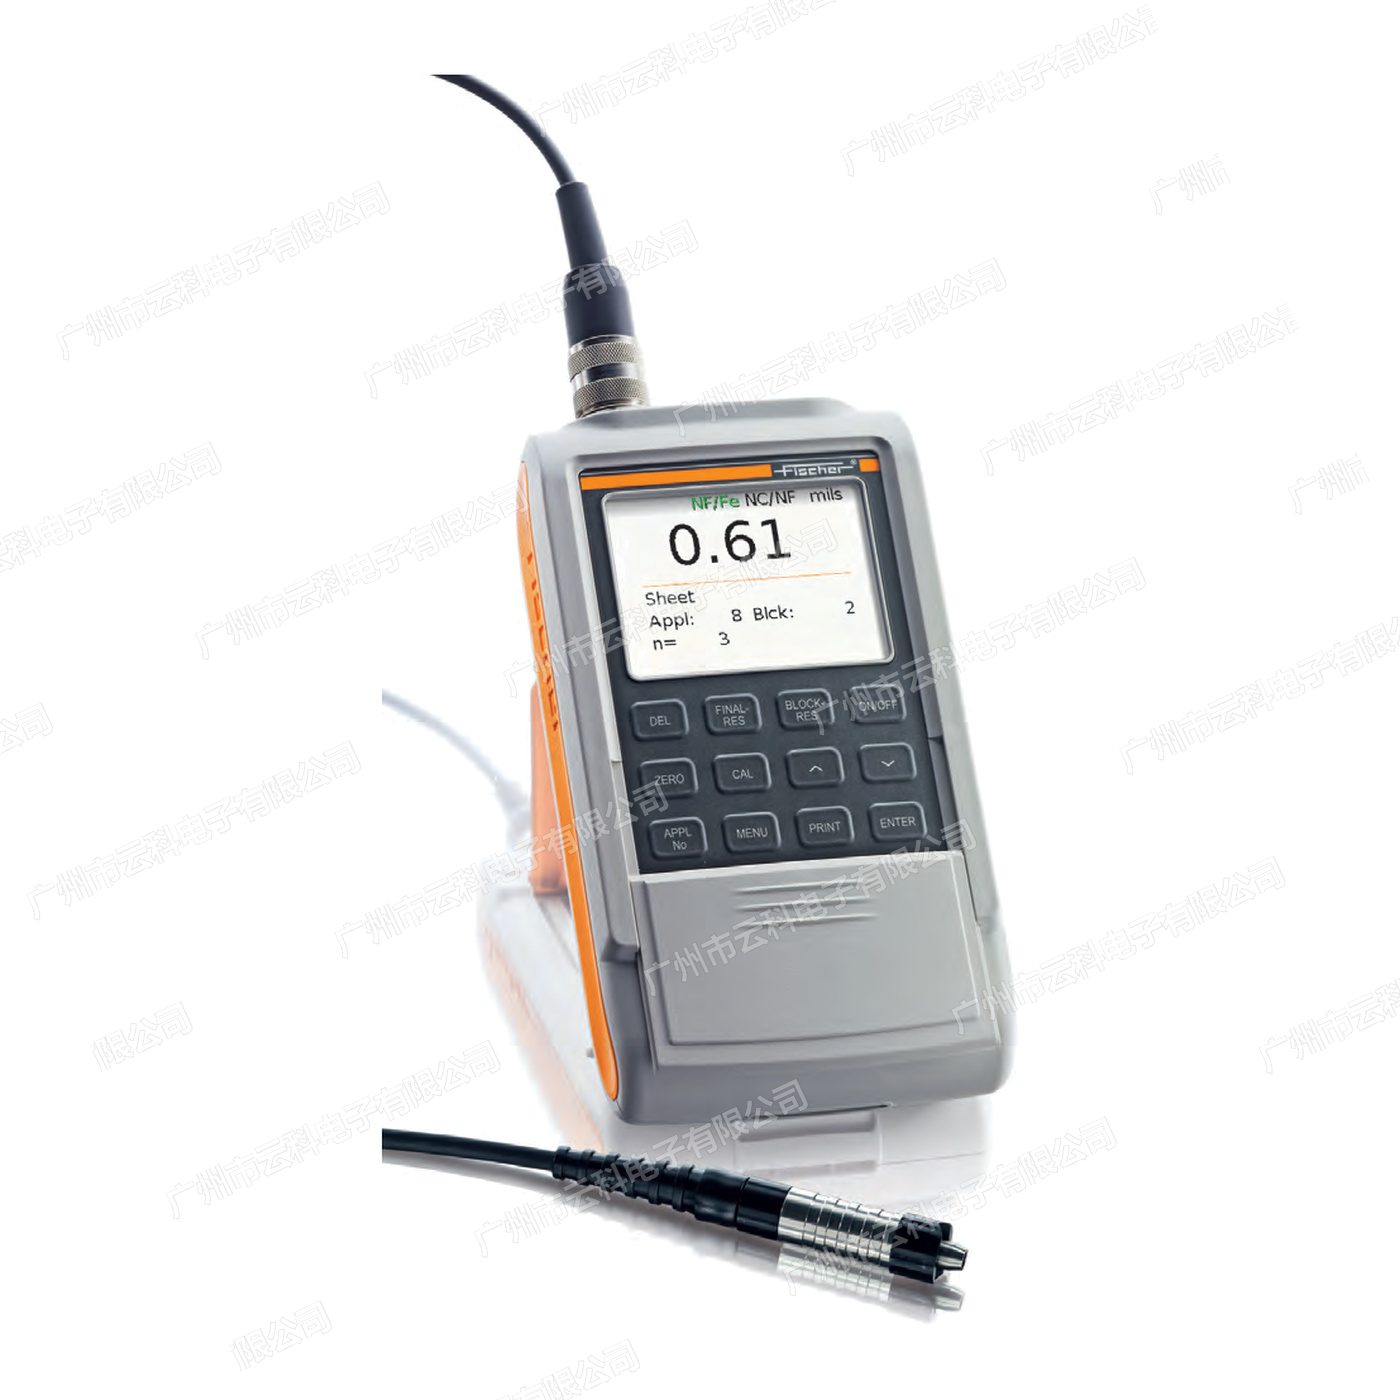
ISOSCOPE FMP30 Thickness Gauges
Technical Specifications
| Model | ISOSCOPE FMP30 |
|---|---|
| Order No. | 605-028 |
| Series | FISCHER FMP10-40 Series ( Type, can Replace Probe) |
| Brand / Origin | Germany Helmut Fischer GmbH(Fischer, Germany pcs) |
| Measuring Method | Flow (DIN EN ISO 2360, ASTM D7091) |
| Applicable Substrates | Non-ferrous metals (NF: Aluminium, Copper, Brass etc.) |
| Measuring Range | Depends on probe and coating / Substrate Combination (This unit excluding Probe, requires per Measurement task optional) |
| Probe | Replaceable, supports 70 Type FISCHER High-precision probes; Automatic probe recognition |
| Substrate Recognition | Automatic |
| Measured Value Memory | up to 20,000 pcs Reading, can Division with to up to 4,000 pcs Data (with Day and Time ) |
| Measuring Application Memory | up to 100 pcs (with calibration data) |
| Communication Interface | USB(optional Bluetooth or COM / RS232 ) |
| Display | Large high-contrast colour graphic display |
| Calibration Method | Zero correction (Normalisation), Calibration verification (Accuracy verification) |
| Unit Switching | μm / mils |
| Keypad Protection | Sliding cover, prevents accidental operation |
| External Trigger | supports External per Key Trigger Measurement (such as Small Diameter in internal) |
| Limit Value Monitoring | Over Output Tolerance Limit Value when , Light Warning |
| Measurement mode | Single times, Free , Region Measurement, Multi times Measurement, Automatic Measurement, Mode |
| Measuring | built-in IMO PSPC, SSPC-PA2, QUALANOD, QUALICOAT Measurement Gauge |
| Statistics and Evaluation | Data and most Statistics, Method Difference Analysis Value, Direct Method Diagram Diagram Display, Over Range Capacity Indicator Number cp / cpk |
| Data Processing | Measured values Average, Normal Value Automatic except, Application ( a Normalisation / Calibration) |
| Applicable Standard | DIN EN ISO 2360、ASTM D7091 |
| Power Supply | 4 cells AA Battery (optional NiMH Rechargeable Battery groups; FMP30 / FMP40 optional AC Adapter) |
| Supplied Accessories | Main unit, Quick start guide, incl. DataCenter Software and USB Driver supports CD, Carrying strap, USB Data Cable, Alkaline Battery groups, Instrument Case |
| Warranty | Subject to terms of sale |
Some specification lines are quoted from the original manufacturer datasheet. Numbers, units and model codes are preserved verbatim; an English datasheet is available on request.
Product Description
Technical Specifications
The following are the specifications set out in the official product manual of FISCHER FISCHER (brIOC_FMP10-40). Data taken from Helmut Fischer GmbH official, not converted or rewritten
Product Introduction
ISOSCOPE FMP30 is an extension in the FISCHER FMP10-40 series (supplyed 605-028) used Z ZX Z ZX . Reference: FISCHERTurbo-based method (DIN EN ISO 2360, ASTM D7091) XOZZwith a replacement probe with automatic probe recognition and automatic base recognition, and with visualization and robust durability
Designed for high accuracy measurements of thin coatings on non-iron magnets, for paints on foundations such as aluminium, copper, brass, coatings and aluminium anodex membrane, and with extended data management and statistical assessment capabilities
This model characteristics
Extension Configurationmeasure values are stored up to a maximum of 20,000 readings, with a maximum of 4,000 data block (with date stamp) and a maximum of 100 for measurement applications; increaseExternal key trigger measurement.%1%2andUltra-Ray WarningCharlieand is optional outside USBBluetooth or COM/ RS232Interface
Internal_Other Organiser_Other OrganiserIMO PSPC、SSPC-PA2、QUALANOD、QUALICOATMeasurement norms, supporting matrix measurements, regional measurements, abnormal decomposition, variance analysis andHistogramGraphical display, which calculates process capacity indexcp / cpkSuits users who need to produce a test report in accordance with international norms. —!
Meets the criteria: DIN EN ISO 2360, ASTM D7091. Randomly attached instrumentbox (FMP30 / FMP40 only)
Series on FISCHER0. Reference: FMP10-40
FMP10-40 is a retraceable handheld coating machine series in Helmut Fischer (FISCHER) Germany. Using modular design - the combination of coatings/bases can be adapted by replacing the probe, with an official 70 with a residual high-precision probe covering a wide range of measurements from thin plating to thick coatingAutoSpecific Identification and AutoSymmetric IdentificationFunction, operating visual, robust and durable, suitable for line quality control, for sampling and laboratory measurements
Measurement is based on two physical principles:!Magnetic Sensitivity(DIN EN ISO 2178, ASTM D7091 for non-magnetic coatings on steel/ iron base) andTurbo Method(DIN EN ISO 2360, ASTM D7091 for insulation coating on non-iron magnet base materials). DUALSCOPE machine type is integrated in two ways simultaneously, Base materials can be automatically identified and the measurement principles are switched; for composite coatings (paints/ zinc layers) on steel, two layers of thickness can be measured simultaneously and shown separately during a measurement process
Applied scene
Used extensively in paint manufacturing and processing, electroplating, oxidation of the anode and final final product, typically in paint on steel, paint, powder coating and chrome plating, copper plating, zinc plating, aluminium, copper, copper, and other applications. — Paints and plastic coatings on non-iron magnetic metals such as brass, aluminium-operated membrane; and composite coating tests in the field of steel structure re-containting. —
Services and support
Guangzhou Yunke Electronics Co., Ltd. provides selection proposals, quotations, prototype demonstration and post-sale support for the FISCHER FISCHER coating thickness instrument and provides original factory probes, calibration standard film, survey stations and accompanying software as required. If a match between the probe and the base material needs to be identified, we are welcome to contact them to check.!
All model codes, numbers and units are preserved verbatim from the original manufacturer datasheet. An English datasheet is available on request.
For a quotation, lead time or an optional calibration certificate, please contact our engineers.
Related Products
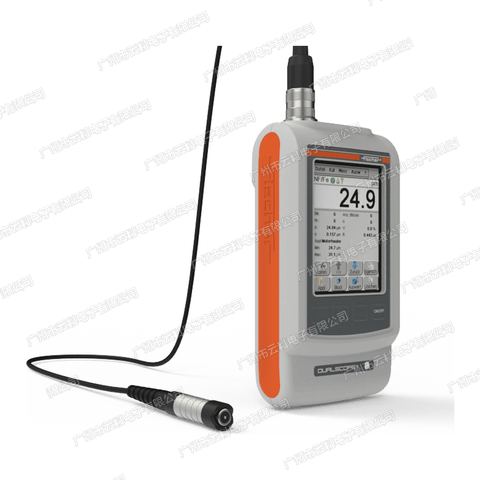
FISCHER DUALSCOPE H FMP150 Coating Thickness Gauge
FISCHER DUALSCOPE FMP100 Coating Thickness Gauge
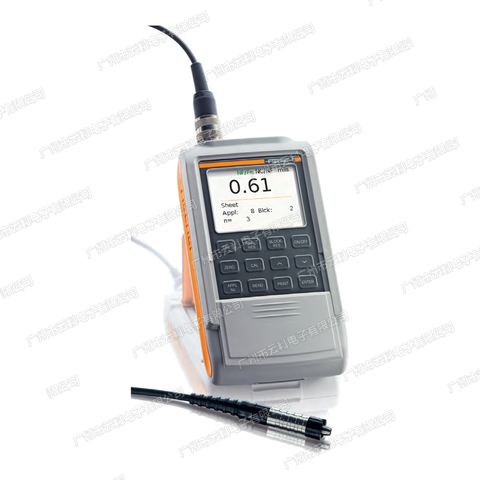
DUALSCOPE FMP40 Thickness Gauges
DELTASCOPE FMP30 Thickness Gauges
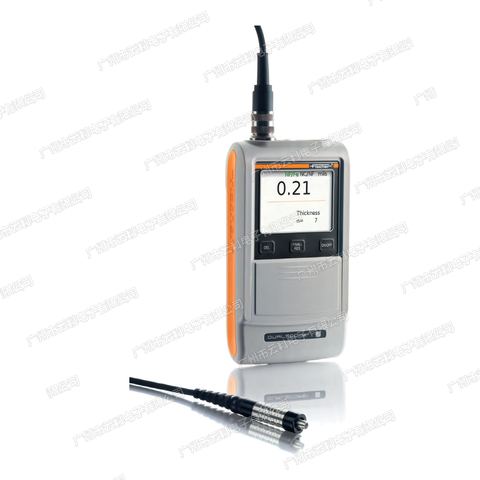
FISCHER DUALSCOPE FMP20 Coating Thickness Gauge