Product Overview
FISCHER DUALSCOPE FMP100 Coating Thickness Gauge (Model DUALSCOPE FMP100) is a Thickness Gauges supplied by Guangzhou Yunke Electronics Co., Ltd. FISCHER DUALSCOPE FMP100 dual-principle gauge, touchscreen and Windows CE, automatic probe / substrate recognition, inspection plans, duplex layer measurement.
Brand: See datasheet | Category: Thickness Gauges
Sales Inquiries: 15626018696 · 78403603@qq.com
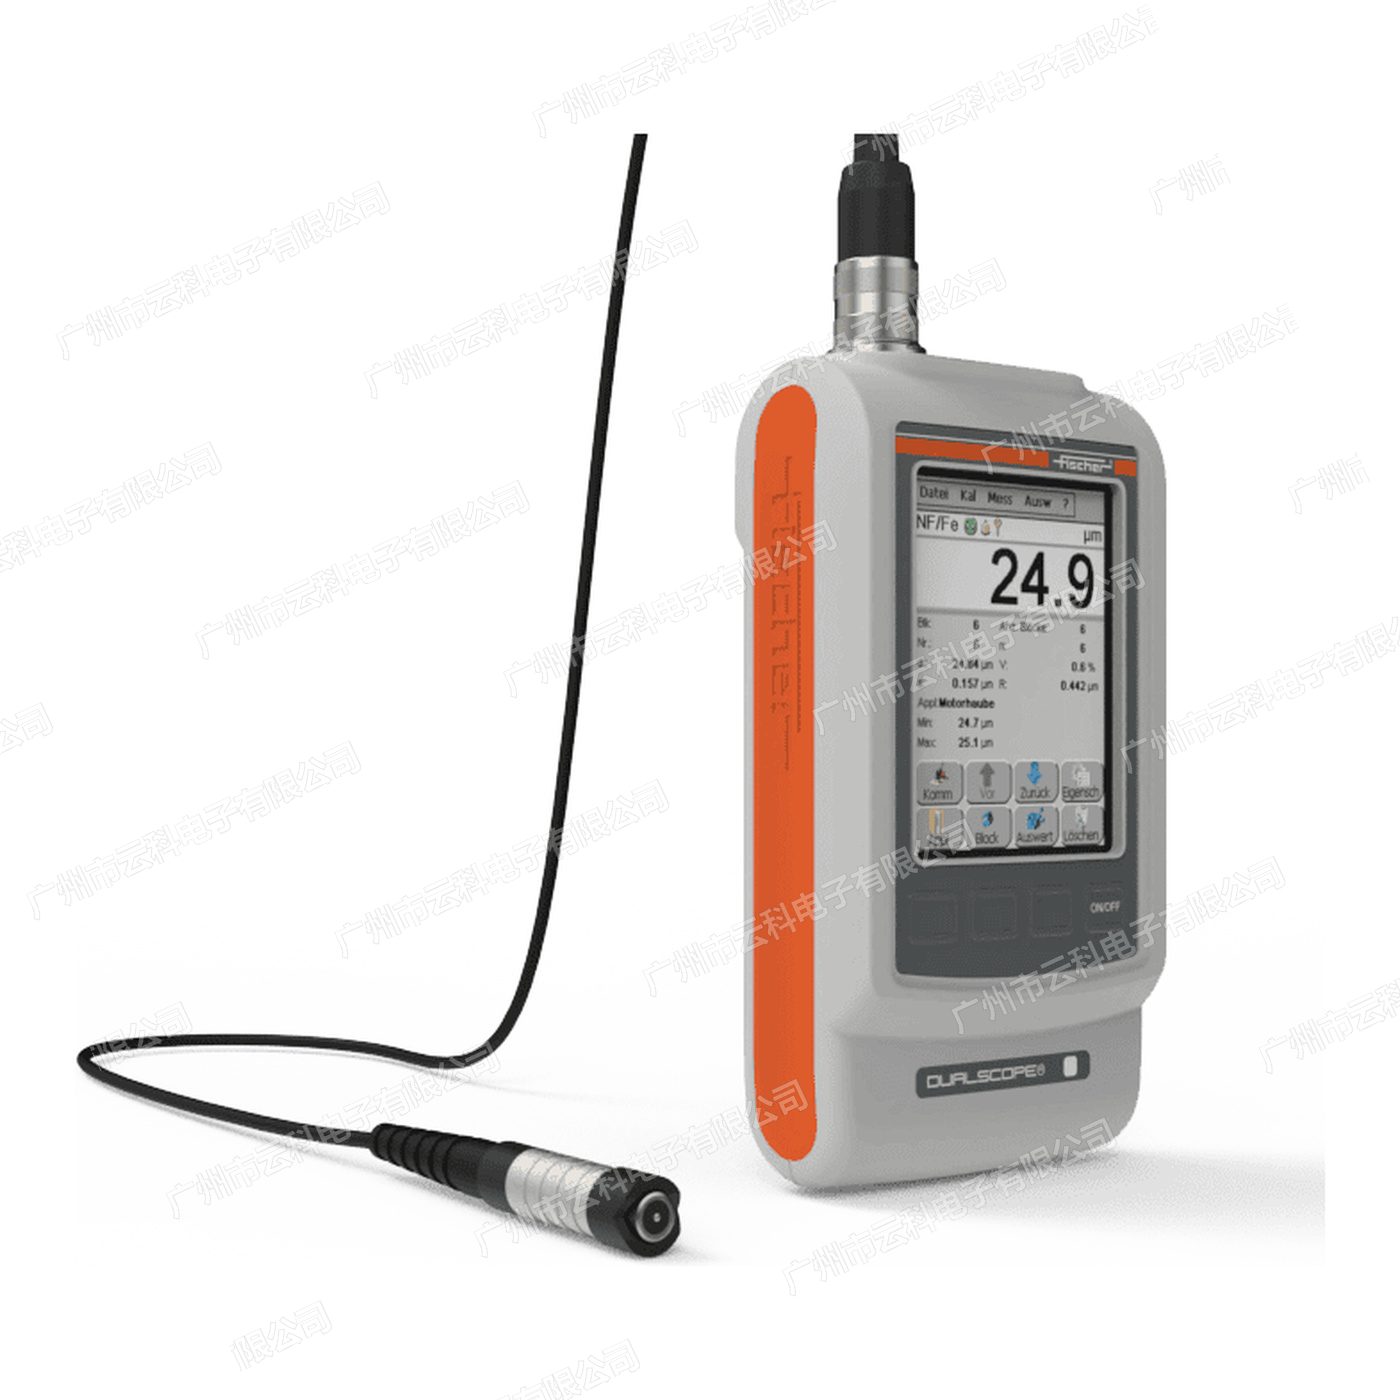
FISCHER DUALSCOPE FMP100 Coating Thickness Gauge
Technical Specifications
| Model | DUALSCOPE FMP100 |
|---|---|
| Measuring Method | Magnetic (DIN EN ISO 2178)+ Flow (DIN EN ISO 2360)—— Dual Management, Automatic Substrate |
| Applicable Substrates | Steel / Ferrous (Fe) and Non-ferrous metals (NF: Aluminium, Copper, Brass etc.) |
| with Measuring Capability | to Steel above Coating (Oil / Thermal Layer) can at a times Measurement Over Range in Same when Measure two Layer Thickness, and Division Display |
| Series | FISCHER DUALSCOPE FMP100 / H FMP150 Series ( Type, can Replace Probe) |
| Brand / Origin | Germany Helmut Fischer GmbH(Fischer, Germany pcs) |
| Measuring Range | Depends on Coating / Substrate Combination and Use Probe (This unit excluding Probe, requires per Measurement task optional) |
| Probe | Replaceable, with FISCHER Manufacturer High-precision probes (incl. FD10 etc. Dual Probe and each Class Dedicated Probe); Automatic probe recognition |
| Substrate Recognition | Automatic |
| Display | Height Resolution Display, with Keypad, Available or Indicator Operation |
| Operation Welding Systems | Windows CE(Diagram User Interface) |
| Interface Management Management | Text pcs / Text pcs Clamp Structure can by User Customisable, Interface can pcs Property Setting |
| Measured Value Memory | Large Capacity Memory Device, can Capacity Number pcs Measurement Application and Number pcs Reading |
| Communication Interface | USB, with Printing Unit Interface |
| Limit Value Monitoring | Over Output Limit Value when Sound Indication |
| Calibration | Operation Guide Type Calibration, Flow Range |
| Measuring Acquisition | Single times Measurement, Mean Memory, Surface Region Continuous Measurement ( Probe Rear Output Mean), Display, Normal Value Automatic except, Measurement |
| Statistics and Evaluation | Data and most Statistics, Direct Method Diagram, Area Frequency, FDD Diagram, Evaluation |
| Inspection Plan (Optional) | Fischer DataCenter IP Inspection Plan Software (This Series Dedicated, requires ), can at PC above Inspection Plan and Installed to Instrument, Guide Operation Measurement |
| Interface Language | supports Multi Type and Language |
| Applicable Standard | DIN EN ISO 2178、DIN EN ISO 2360 |
| Warranty | Subject to terms of sale |
Some specification lines are quoted from the original manufacturer datasheet. Numbers, units and model codes are preserved verbatim; an English datasheet is available on request.
Product Description
The DUALSCOPE FMP100 is the dual-principle handheld gauge in the FISCHER DUALSCOPE FMP100 / H FMP150 series. It combines a high-resolution touchscreen with Windows CE and uses magnetic induction plus the eddy current method with automatic substrate recognition. Automatic probe recognition and interchangeable original FISCHER probes let one instrument be configured for different coating / substrate combinations.
Both principles are built in, so non-magnetic coatings and platings on steel (paint, lacquer, powder coatings, chromium, copper, zinc) and insulating coatings on non-ferrous metals (paint, plastic coatings, anodic films on aluminium) can be measured without changing instrument: the gauge identifies the base material and switches principle itself. On duplex coatings over steel (paint / hot-dip zinc), both layer thicknesses are obtained in one measurement and shown separately.
Key Features
- Dual-principle configuration: magnetic induction (DIN EN ISO 2178) for steel / iron and the eddy current method (DIN EN ISO 2360) for aluminium, copper, brass and other non-ferrous metals, with automatic substrate recognition and switching.
- Inspection-plan driven workflow: with the optional Fischer DataCenter IP inspection-plan software, plans are created on a PC, loaded onto the instrument and followed step by step on screen, reducing operator error on multi-point, multi-workpiece jobs that require documented records.
- High-resolution touchscreen with Windows CE, virtual keyboard, stylus or finger operation, and a user-defined file / folder structure for measuring applications.
- USB data transfer to a PC for further evaluation, with block and final-result statistics, histograms, cumulative frequency, FDD factory diagnostic charts and matrix evaluation; a printer interface is also provided.
- Standards: DIN EN ISO 2178, DIN EN ISO 2360.
About the FISCHER DUALSCOPE FMP100 / H FMP150
The DUALSCOPE® FMP100 and DUALSCOPE® H FMP150 are Helmut Fischer's high-precision handheld gauges for the most demanding quality-assurance work. Both use a high-resolution touchscreen (stylus or finger, with a virtual keyboard) and Windows CE, organising measuring applications through graphical menus and a user-defined file / folder structure. Automatic probe recognition and automatic substrate recognition, together with Fischer's wide range of original high-precision probes (including FD10 dual probes and special-purpose types), cover everything from the thinnest plating to thick coatings.
Measurement is based on magnetic induction (DIN EN ISO 2178) for non-magnetic coatings on steel / iron and the eddy current method (DIN EN ISO 2360) for insulating coatings on non-ferrous metals. DUALSCOPE® instruments integrate both principles and switch between steel and non-ferrous metals without changing instrument; on duplex coatings on steel (paint / hot-dip zinc) both layer thicknesses can be read in one measurement and shown separately.
Typical Applications
Quality control, series production, incoming inspection and laboratory measurement, for sampling as well as full inspection; the statistical functions also support process monitoring. Typical applications include vehicle body paint and KTL coatings, electroplating and anodised layers, heavy-duty corrosion protection (paint / zinc duplex systems), anodic films on aluminium extrusions, and printing rollers where several layer thicknesses must be read in one measurement and displayed separately.
Service & Support
Guangzhou Yunke Electronic Co., Ltd. supplies FISCHER coating thickness gauges with selection advice, quotations, demonstrations and after-sales support, and can provide original probes, calibration standards, measuring stands and software on request. The instrument is supplied without a probe, so please ask our engineers to confirm the right probe and coating / substrate combination before ordering.
Specification Sources
The specification table above is transcribed from Helmut Fischer GmbH official product documentation; no values have been converted or rewritten. Where the manufacturer does not publish dimensions, weight or ingress-protection ratings, those fields are left blank. This is a quotation-only catalogue and no prices are listed.
For a quotation, lead time, a demonstration, the DataCenter IP software or help choosing a probe, please contact our engineers.
Related Products
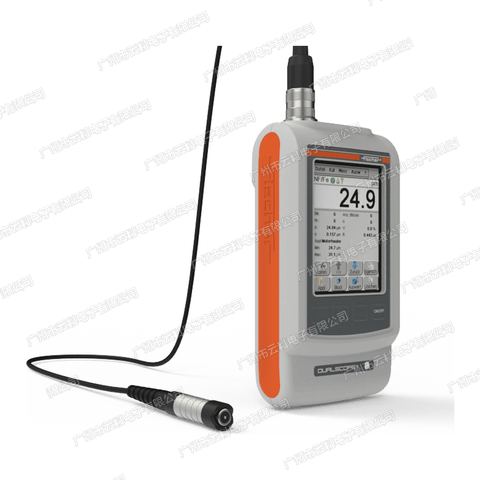
FISCHER DUALSCOPE H FMP150 Coating Thickness Gauge
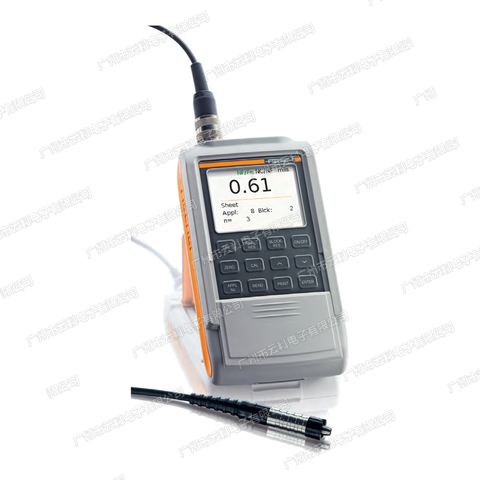
DUALSCOPE FMP40 Thickness Gauges
ISOSCOPE FMP30 Thickness Gauges
DELTASCOPE FMP30 Thickness Gauges
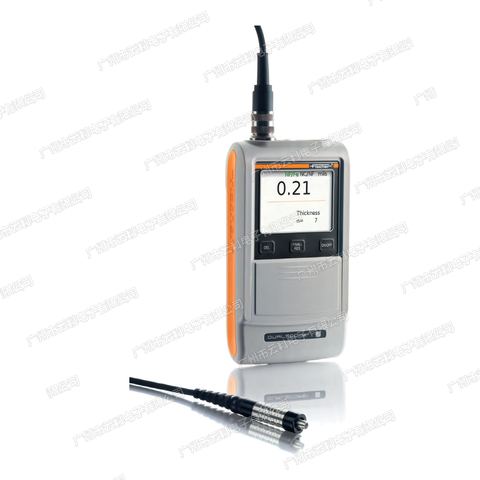
FISCHER DUALSCOPE FMP20 Coating Thickness Gauge