Product Overview
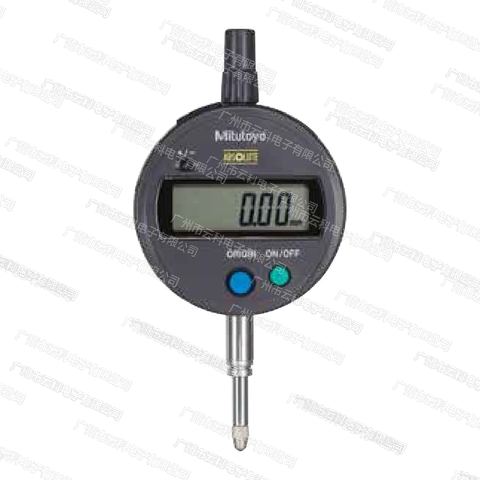
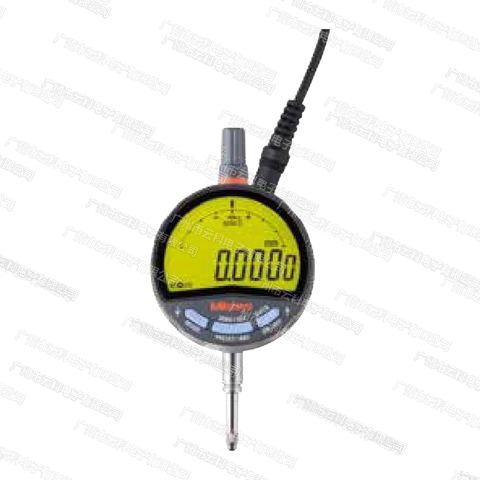
Mitutoyo 543-790B-10 Measuring Tools (Model 543-790B-10) is a Mitutoyo Measuring Tools supplied by Guangzhou Yunke Electronics Co., Ltd. Mitutoyo 543-790B-10 Measuring Tools — Mitutoyo Measuring Tools · Yunke Electronics. Request a quotation and datasheet.
Brand: Mitutoyo | Category: Mitutoyo Measuring Tools
Sales Inquiries: 15626018696 · 78403603@qq.com
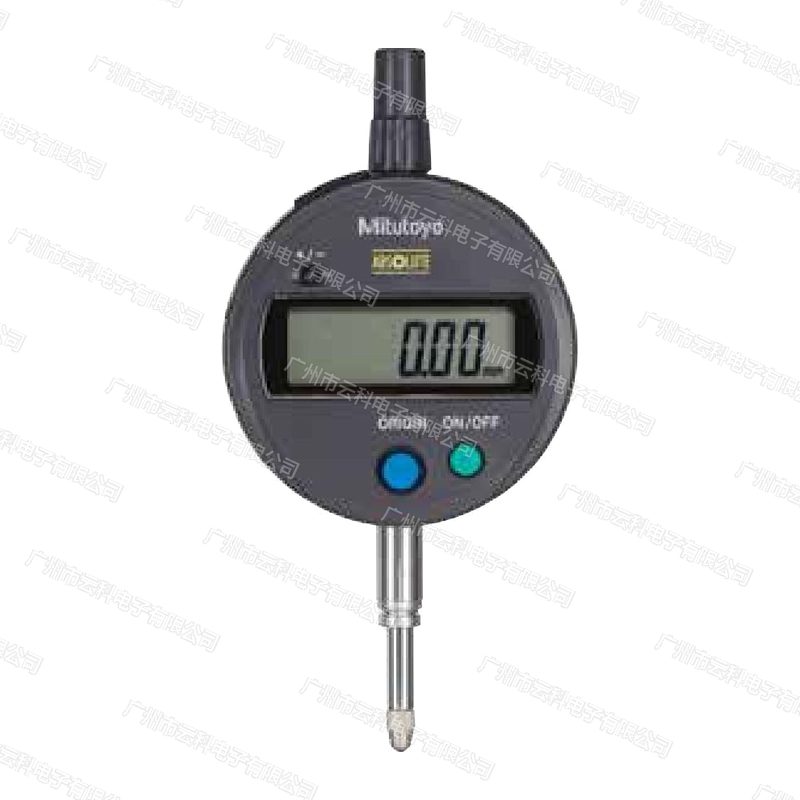
Mitutoyo 543-790B-10 Measuring Tools
Technical Specifications
| Order No. | 543-790B-10 |
|---|---|
| Series Models | ID-S112XB2 |
| Series | Mitutoyo 543 Series ID-SX2 ABSOLUTE Digital Indicators( Type) |
| Product Type | Digital Indicators( Division Gauge Type) |
| Measuring Range | 12.7 mm |
| Resolution | 0.001 mm |
| Part Division Range Indication Error P MPE | 0.003 mm |
| Full Range Indication Error E MPE | 0.003 mm |
| Hysteresis Error H MPE | 0.002 mm |
| Repeatability R MPE | 0.002 mm |
| Measuring Force MPL | 1.5 N or less |
| Measuring Direction | Full Direction ( Installation can Measurement) |
| Position Detection Method | ABSOLUTE Electric Capacitance Type Linearity Device |
| Rear Type | Flat Rear |
| Display | 6 digits LCD(incl. No.), digits Height 9 mm |
| Maximum Response Speed | No Limit (not supports Measurement) |
| IP Rating | IP42 etc. (only Installation Rear when Effective) |
| Measuring Functions | points Setting (Position Zero), Counting Direction Rotation Replace, Low Voltage Warning, Error Warning, Data Output |
| Data output | Digimatic Output Port (Body No Data Output per Key, requires with Connection Wire; USB Direct Connection requires USB-ITPAK) |
| Measure Rod Diameter | ø8 mm |
| Contact Point | Hardness Surface Contact Point ø3 mm, Installation Thread M2.5×0.45, Order No. No.901312(standard) |
| Power Supply | Battery SR44(No.938882)× 1, standard 1 cells (Use at Accuracy ) |
| Battery Life | Approx. 18,000 hours (Continuous Operating) / Approx. 5 years (General Normal Operating) |
| Mass | Approx. 140 g |
| Standard accessories | SR44 Battery × 1, Inspection Certificate |
Some specification lines are quoted from the original manufacturer datasheet. Numbers, units and model codes are preserved verbatim; an English datasheet is available on request.
Product Description
Mitutoyo series . Reference: Mitutoyo, 543ID-SX2It's from the ABSOLUTE digital indicator tableBasic utilitymaintain absolute encoder and data output, and cut off excess functions in exchange for lower power and longer battery life543-790B-10(ID-S112XB2)is 0.001 mm, measured range 12.7 mm, flat back cover, full-scale error 0.003 mm, with a detector 1.5 N below
The largest difference between the mechanical percentage table/thousands of points is in the reading chain: gear, travel wire, and the pointer were replaced entirely by encoder and LCD, no back-to-back gap accumulated and no pointer error was estimated. Mitutoyo, ABSOLUTE, the static linear encoder, records the absolute position of the pole relative to the original pointTurn it off and it doesn't have to be zero-to-zero againAnd it's not like the incremental way that the poles move too fast to lose the count (a hypervelocity error). The time saved is considerable by the repeated switchers and the rotation of the scenes. —
543 Series ID-SX2 cross-reference of whole-system specifications (total 6)
| Order No. | Series Models | Resolution | E MPE | Force Measurement | Back cover | Protection | Mass |
|---|---|---|---|---|---|---|---|
| 543-781-10 | ID-S1012X2 | 0.01 mm | 0.02 mm | After 1.5 NCharlie | Put your ear back on | IP42 | 150 g |
| 543-781B-10 | ID-S1012XB2 | 0.01 mm | 0.02 mm | After 1.5 NCharlie | Flat back cover% | IP42 | 140 g |
| 543-790-10 | ID-S112X2 | 0.001 mm | 0.003 mm | After 1.5 NCharlie | Put your ear back on | IP42 | 150 g |
| 543-790B-10 | ID-S112XB2 | 0.001 mm | 0.003 mm | After 1.5 NCharlie | Flat back cover% | IP42 | 140 g |
| 543-794-10 | ID-S112PX2 | 0.001 mm | 0.003 mm | After 2.5 NCharlie | Put your ear back on | IP53 | 155 g |
| 543-794B-10 | ID-S112PXB2 | 0.001 mm | 0.003 mm | After 2.5 NCharlie | Flat back cover% | IP53 | 155 g |
Note: PMPE/ EMPE/ HZQ6/ RMPE in turn is a partial measure error, full-scale error, return error and repetition. All are given according to the conventional measurement environment of 20 °C (detailed by the technical parameters above). IP53 of the 543-794 series is a dustproof water specification and is valid only when installed. Reference: MPE
III. Key Product Advantages
- Start the signal. No need to match zeroABSOLUTE absolute encoder remembers the position of the original, sets the battery one time, and then starts each time to display the absolute position without having to be repeated as incremental
- No speeding errorRapidly lift the pole, and the sudden impact of the work will not be counted, which is the most vulnerable place for error in the incremental table of instructions
- Battery life is measured by year.Channelapproximately 18,000 hours (continuous use)/approximately 5 years (usually used) most users change SR44 over several years at a cost of maintenance less than the wear and tear replacement of the mechanical table
- 6 bit LCD with a height 9 mmSpwxSpSpSRead intuitively, you can see it in the dark; with a sign bit, you can show a negative value
- Overall orientationCharThe top, bottom and side loading of the table does not affect the measurement and reading, and the frame is designed with a high degree of freedom of design
- Native Data OutputDdiley port can receive USB input tool or U-WAVE wireless sender, directly into the / SPC system, free of manual copying
IV. Industries and Typical Applications
- Precision mechanical processingWorkloads are found in a positive manner, steps are high relative to the sink depth, plane level and parallel auxiliary examination
- Modular and curing devicesMod altimeter, pin drive, treatment of positioning height, which can be matched to the rack for batch matching
- Automobile parts and componentsAxle intercoder gap, gear end beat, shell plane size, data lined process capability count
- Electronics and precision hardwareconnection end height, pressure segment deviation, small parts thickness separation
- Measurement room and feed checkAs a fast-tracking tool for blocks, test devices, replace a machine table of instructions that is slow to read and wear
V. FAQ
Q: 0.001 mm Discreet. Is the pressure on the work? Q
A: This paragraph measures the following, which corresponds to the normal mechanical scale of 1,000, and which allows for the measurement of hard metal, blocks, and test equipment; the measurement of thin walls, plastics, optical materials shall be replaced by an ILV or an IGO. Avoids the distortion of workpaper effects readings. Reference: 1.5 N
Q: What about the flat back and the other back?
A: Flat back cover is flat and is fixed by a axis set and suitable for a space-constrained tester, clip or table rack. When a back screw is needed, the back ear covers are selected (the cargo number is not B)
Q: What else do you need to buy to get the computer?
A: The body is only pili05 for export, with no data output button._ (a) The PC requires a piitik connection + USB input tool (USB-ITN series) and USB-ITPAK software; Wireless senders can save the cable by receiving U-WAVE
Q: Can a battery really use 5 years?
A: Officially named approximately 18,000 hours (continuous use)/ about 5 years (usually used). This is theoretical and depends on the frequency of the time of the launch and the output; The frequency of data lines is significantly reduced. the battery symbol is visible on the screen when the voltage is low
Source of specifications: Mitutoyo Consolidated Commodity Catalogue 2025-2026 Page 07-9,. Mitutoyo reserves the right to change the specifications, based on random exit documents. Reference: ID-SX2, 059A, 99, MAH
All model codes, numbers and units are preserved verbatim from the original manufacturer datasheet. An English datasheet is available on request.
For a quotation, lead time or an optional calibration certificate, please contact our engineers.
Related Products
Mitutoyo 543-857DC Measuring Tools
Mitutoyo 543-853DC Measuring Tools
Mitutoyo 543-851DC Measuring Tools
Mitutoyo 543-855B-DC Measuring Tools
Mitutoyo 543-855-DC Measuring Tools