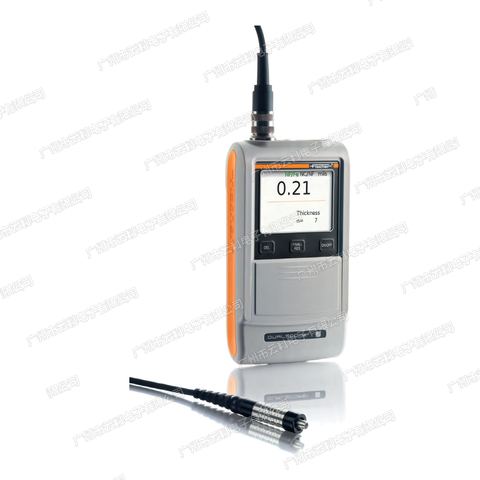
Product Overview
AND AD-3255 Thickness Gauges (Model AD-3255) is a Thickness Gauges supplied by Guangzhou Yunke Electronics Co., Ltd. AND AD-3255 Thickness Gauges — Thickness Gauges · Yunke Electronics. Request a quotation and datasheet.
Brand: AND | Category: Thickness Gauges
Sales Inquiries: 15626018696 · 78403603@qq.com
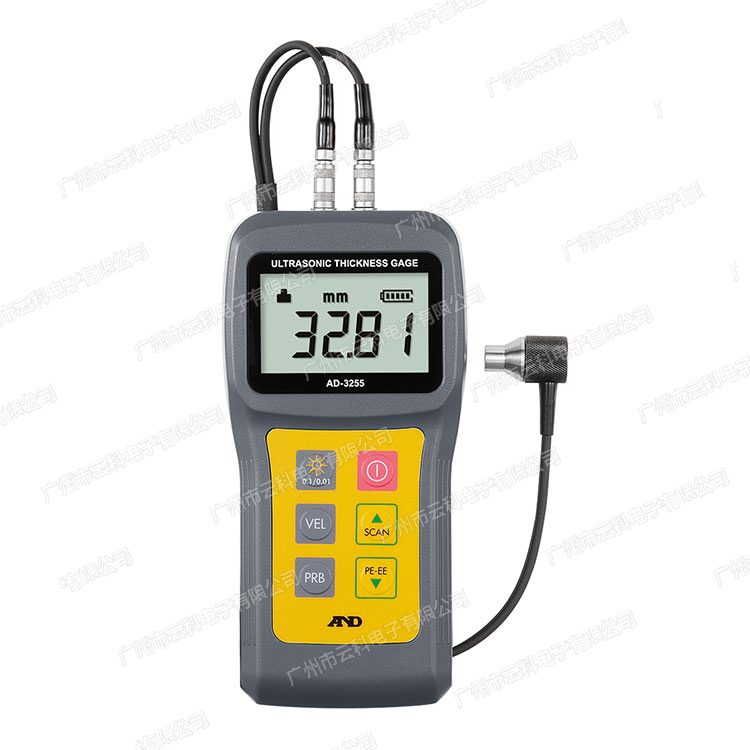
AND AD-3255 Thickness Gauges
Technical Specifications
| Model | AD-3255 |
|---|---|
| Series | A&D AD-3255 Ultrasonic Thickness Gauges(A&D / JapanAND) |
| Category | Type Ultrasonic Thickness Gauges(Over Wave , Non- Property Measure Thickness) |
| Brand / Origin | A&D(JapanAND / A&D Company, Limited) |
| Measuring Method | Over Wave (supports - Wave P-E Mode / Wave - Wave E-E Mode) |
| Measuring Unit | mm |
| Measuring Frequency | Single points Mode 7 times / s, Mode 16 times / s |
| Measuring Range (- P-E Mode) | standard 7MHz Probe AD-3255-02: 0.8~200.0mm; optional 5MHz Probe AD-3255-03: 1.0~300.0mm; optional 5MHz Probe AD-3255-04: 2.0~300.0mm; optional 2.5MHz Probe AD-3255-05: 3.0~300.0mm |
| Measuring Range (- E-E Mode) | optional 5MHz Probe AD-3255-04: 4.0~30.0mm(can Coating Measurement Substrate Thickness) |
| Accuracy | ±0.1mm±0.5%(Measuring Range 0.8~50.0mm); ±0.1mm±1.5%(Measuring Range 50.1~300.0mm) |
| Accuracy Temperature Range | 5~40℃ |
| Can Range | 1000~9999 m / s(supports 1 points Adjustment, 2 points Adjustment or Value Direct Input, Setting and Adjustment Data can Memory) |
| Display Range | 0.65~600.0mm |
| Display Resolution | 0.01mm / 0.1mm optional (200.1mm or more only 0.1mm) |
| Can Measure Object | , , etc. |
| Power Supply / Battery Life | 5 No. (AA) Alkaline Battery 2 cells / Continuous 30 hours or more (25℃, Backlight , 4mm Measurement when) |
| Operating Temperature Humidity Range | 0~50℃, 85%RH or less (non-condensing) |
| Temperature Humidity Range | -10~55℃, 85%RH or less (non-condensing) |
| Dimensions / Mass | 73(W)×143(H)×32(D) mm / Approx. 160 g(excl. battery) |
| Standard Accessories | 7MHz Probe AD-3255-02(Standard Probe)×1, 4mm Equivalent Test Piece AD-3255-01 ×1, Portable Case ×1, with ×1, Coupling ×1, Operating Instructions(Day Text / Text each 1 ) |
| Optional Probe | AD-3255-02: 7MHz, Φ6mm, P-E 0.8~200.0mm, Wire Length Approx. 85cm, Suitable Thin pcs / Management / Surface; AD-3255-03: 5MHz, Φ10mm, P-E 1.0~300.0mm, Approx. 85cm, Suitable Thickness pcs; AD-3255-04: 5MHz, Φ10mm, P-E 2.0~300.0mm + E-E 4.0~30.0mm, Approx. 115cm, Suitable Thickness pcs and Coating Measurement; AD-3255-05: 2.5MHz, Φ14mm, P-E 3.0~300.0mm, Approx. 85cm, Suitable Thickness pcs and minus, Large Material |
| Minimum Can Measure Management ( Probe) | AD-3255-02: Diameter Φ15 × Thickness 2.0mm; AD-3255-03: Φ20 × 3.0mm; AD-3255-04: Φ20 × 4.0mm; AD-3255-05: Φ30 × 4.0mm |
| Notes ( Iron) | Operating AD-3255-05 Measure Ferrous (FC200 Equivalent) when, Measuring Range is 3.0~40.0mm |
Some specification lines are quoted from the original manufacturer datasheet. Numbers, units and model codes are preserved verbatim; an English datasheet is available on request.
Product Description
Technical Specifications
The following table is the official specification of AD-3255, the data being taken from the product page specification table of the Japanese Network of Officials (www.aandd.co.jp) AD-3255, which was not converted or rewritten. Reference: &
Features
- Marked with 7MHz probe AD-3255-02, measured with a thin wall 0.8mm, with a corresponding 4mm sample for field zero verification XQQQ3 QQQQQQ QQQ
- The probe can be replaced as a whole: one host covers three types of scenes: thin walls, thick walls and penetrating coatings, without the need to purchase another mainframe
- Support two measurement models, P-E and E-E, for a search to switchSpwx
- Sound speed adjustable (direct input of 1 points/ 2 values), suitable for a variety of materials such as steel, aluminium, copper, glass, plastic, setting and adjusting data automatic memory
- Show coupling state, real-time confirmation of contact of probes with the subject, reduction of misreading
- The battery balance shows that there is no need to worry about power outages on the spot
- Single point mode 7 times/sec, scan mode 16 times/sec, high area sweep efficiencySSSSSSS
- 0.01mm display resolution, balancing accuracy and measurement; 200.1mm above automatically switch to 0.1mmSpw
- Handheld body 73×143, approximately 160g, single-handable. Reference: 32mm
Key Advantages
- The tags will be up to 0.8mm thin walls, thinware, tube walls, and curvatures
- The probe is available. One host covers the entire scene of 0.8-300.0mm.Approached by the host
- Append AD-3255-04 achieves 4.0-30.0mm penetration coating thickness (E-E mode)
- Three adjustment methods for a sound speed 1 point/ 2 point/ value input, multi-material commonStepStampStep & & & & & & & & & & & & & & & &
- Show coupling state + battery surplus, more reliable on-site
- 0.01mm resolution, single point 7 times/second scan 16 times/secondSecment of the X times/secondsSecSecS
- Attached to 4mm with a suitable test film, always doing zero-point verification
Applied industry & test project
- Petrochemicals-PluPipeline, storage tank, reaction wall corrosion thinner detection, tube wall minimum detectable, 15 x 2.0mm
- Boilers and pressure containerspressured elements, like tubes, caps, receivers, etc., wall thickness determination%
- Ship and steel structuresShipboard steel plate, model, bridge steel structure thickness and corrosion residue detection
- Mechanical manufactureCreatures, exercise, board, rod thickness measurements and food sampling
- Automobile and orbital trafficthickness test of parts such as car plate plates, casting pieces, brake discs, etc
- Third-party Testing and Metrologyperiodic inspection of equipment, corrosion assessment, thickness arbitration measurement _: periodic inspection of equipment, corrosion assessment
Selection Guide
- Specifications: < > AD-3255-02 AD-3255-03 AD-3255-04 AD-3255-05 2mm 7MHz 200.0mm 300.0mm 2.5MHz 0.8 1.0 2.0 3.0. Please contact our engineers for the full technical wording. Reference values: 300.0.
- X when the penetration of the coating is required / XZX: AD-3255-04 probe must be selected and echo-reflection (E-E) must be used he #Murvey #Murvey #Murvey #Murama! The scale 4.0-30.0mm allows the base thickness to be measured without damaging the paints and corrosion layers. Reference: <, >
- small tubes detection / X : Note the minimum detectable tubes for each probe - AD-3255-02 in diameter, 15ScreechScrea VZ:SVVZZ XVZ XVZ XV XQxwall thickness 2.0mm, AD-3255-03 /- 04 for 20×3.0 / 4.0mm, AD-3255-05 for 30 x 4.0mm. X X. Reference: <, >
- XZ QY QY 40.0mm, The selection is to be made with a surplus.!. Reference: <, >, AD-3255-05, FC200, 3.0
- X understand / XZX: The composite value is 0.1mm per cent of readings. For example, the range of errors at 1mm is approximately 0.105mm; actual accuracy is influenced by the surface state of the subject and the coupling. Reference: <, >
FAQ
Q: What is the advantage of ultrasound thickness and carpentry and 1,000-foot?
A: Km and a thousand-foot need to be exposed to both sides of the work, and the tube wall, closed structure, and large panels are often unmeasured. AD-3255 uses ultrasound pulse reflective methods, and only one-sided contact is required to read the wall thickness, which is not damage detection. Specially suitable for corrosion reduction assessment of the corrosion of the steel plates of the ship in use of pipelines, pressure containers and hulls
Q: How thick can the tags be? What changes after the search?
A: Pulse-return mass of 0.8-200.0mm for the 7MHz probe. The selection of AD-3255-03 (5MHz) for 1.0 300.0mm and AD-3255-04 (5MHz) for 2.0 300.0mm 300.0mm AD-3255-05 (2.5MHz) is 3.0 — 300.0mm. The probe can be replaced as a whole, and a host machine covers a thick wall. Reference: AD-3255-02
Q: Can the thickness of the base be measured through paint or preservation coatings??
A: Yes, but with AD-3255-04 (5MHz) probe and switch to E-E mode, which is a 4.0-30.0mm, The thickness of the base material can be measured directly over the coating without grinding to remove paint
Q: How should accuracy be understood?
A: Officially, two paragraphs are given: 0.8 — 50.0mm for 0.1mm 0.5%, 50.1 300.0mm for 0.1mm10%. For example, 1mm 0.1mm 1mm The error range is about (1×0.005+ZQ12) = 0.105mm, i.e. the display value is between 0.895 1.105mm. Actual accuracy is taken from the surface roughness of the subject matter, 0.105mm, i.e., the value is shown to be between 0.895 1.105mm Coherent state and material homogeneity effects. Reference: 1.5, 0.1
Q: Coupling agent when used?
A: Yes. Ultrasound must be transmitted between the probe and the work by means of a coupling agent, which contains a standard configuration of an empty cocoupant, which can be filled with a special coupon. On the surface, rough surface, it is recommended to choose a higher viscosing coupon and to match the appropriate probe. To ensure coupling stability. —
Q: How do you set the sound speed?
A: AD-3255 Supports 1 point adjustment, 2 point adjustment or direct input of sound speed values (removable range 1000 ~ 9999 m/s) Setup content and adjust data are automatically remembered and there is no need to re-tmark them when changing materials for measurement
Q: How do you confirm the offer and the period of submission?!
A: The prices are not officially indicated on the public page. Please contact the salesman of Guangzhou Yunke Electronics Co., Ltd. to confirm the prices, spot and delivery of AD-3255 and the requested search pads; the price is not displayed on this page
Q: Are calibration certificates provided with the goods? Q: Q
A: Standard configurations usually do not include third-party verification/calibration certificates. If you need a Institute of Measurement (ATM) back-up certificate or a factory calibration report, please specify at the next check that we can arrange for it
Q: Is the product picture the official original?
A: Yes. This page is taken from the AD-3255 product photograph from the official AZQ0 (ULTRASONIC THICKNESS GAGE / AD-3255) Quest Quiz Qu / Q Qu Qu / tandardized white bottom processing with " Guangzhou Yunke Electronics Co., Ltd. " watermarks, official original, without replacement by a crowned Lid, please refer to this page specification. Reference: &
About the Product Images on This Page
This page is taken from a product photo of AD-3255 in the official A&D.Screen:Stamps of the product are available in the blog.sStamps of the website #Standardss of the website The panel name AD-3255 and the words "ULTRASONIC THICKNESS " are clear and unreplaced. Please refer to this page specification list. Reference: GAGE
All model codes, numbers and units are preserved verbatim from the original manufacturer datasheet. An English datasheet is available on request.
For a quotation, lead time or an optional calibration certificate, please contact our engineers.
Related Products
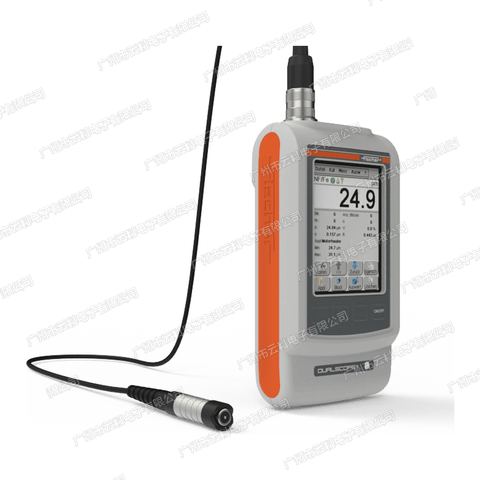
FISCHER DUALSCOPE H FMP150 Coating Thickness Gauge
FISCHER DUALSCOPE FMP100 Coating Thickness Gauge
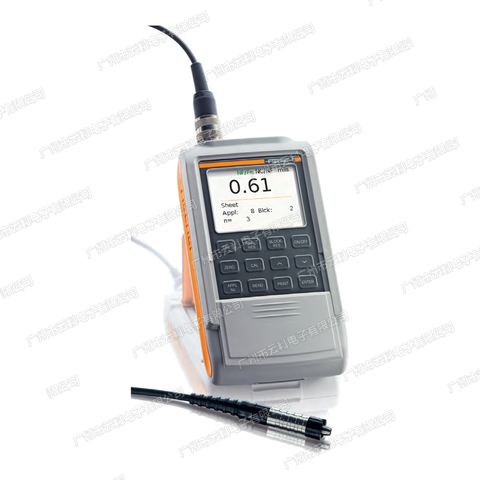
DUALSCOPE FMP40 Thickness Gauges
ISOSCOPE FMP30 Thickness Gauges
DELTASCOPE FMP30 Thickness Gauges