Product Overview
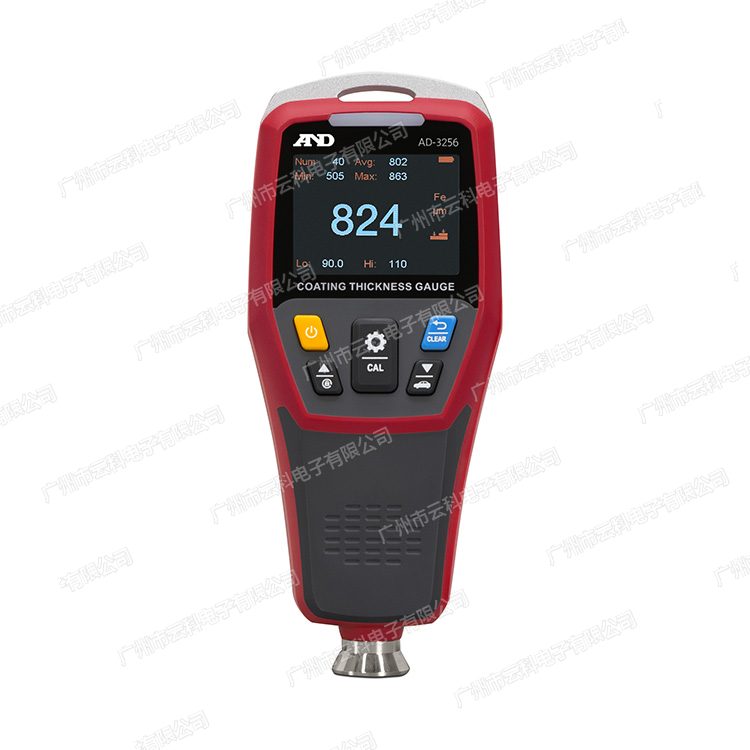
AND AD-3256 Thickness Gauges (Model AD-3256) is a Thickness Gauges supplied by Guangzhou Yunke Electronics Co., Ltd. AND AD-3256 Thickness Gauges — Thickness Gauges · Yunke Electronics. Request a quotation and datasheet.
Brand: AND | Category: Thickness Gauges
Sales Inquiries: 15626018696 · 78403603@qq.com
AND AD-3256 Thickness Gauges
Technical Specifications
| Model | AD-3256 |
|---|---|
| Series | A&D AD-3256 Coating Thickness Gauges / Coating Thickness Gauges(A&D / JapanAND) |
| Category | Type Coating Thickness Gauges(Coating Thickness Gauges, Electromagnetic Type + Current Type Dual Management) |
| Brand / Origin | A&D(JapanAND / A&D Company, Limited) |
| Measuring Method | Electromagnetic Type + Current Type (Electromagnetic Type and Current Type Dual Management, Ferrous / Non- Ferrous Automatic ) |
| Measuring Range | 0~1250μm |
| Accuracy | ±(3%+5)μm(0~99.9μm);±(3%+1)μm(100~1250μm) |
| Resolution | 0.1μm(0.0~99.9μm);1μm(100~1250μm) |
| Measuring Data | 500 pcs (Body Automatic , can Reading and Statistics) |
| Output Specifications | USB(Matching PC Software AD-3256 Logger) |
| Auto Power-off | Approx. 5 minutes |
| Judgment Function | 3 LED Hi / Lo Limit Judgment: Over Over Upper Limit , Low at Lower Limit , above Lower Limit internal (LED can ) |
| Judgment Mode | Single points Judgment (Single point); 5 points Judgment (Multi-points average, A~E points each Measure 3 times each points Average Judgment) |
| Zero Adjustment | supports 1 points / 2 points Zero Adjustment |
| Display and | Surface with Body toward Automatic Rotatable 90° / 180° / 270°(can Setting toward); Display Average, Minimum, Maximum |
| Operating Environment | 0~40℃, 80%RH or less (non-condensing) |
| Environment | -20~60℃, 75%RH or less (non-condensing) |
| Power Supply / Battery Life | 5 No. (AA) Battery 2 cells / Approx. 6 hours (Alkaline Battery) |
| Dimensions / Mass | 65(W)×152(H)×41(D) mm / Approx. 180 g(incl. battery) |
| Standard Accessories | Battery ( Use), Sensor Protection , Portable Case, with, Micro USB Wire, Zero Adjustment Plate 2 (Ferrous Use, Non- Ferrous Use), Adjustment Use Test Piece 5 Type (50μm / 100μm / 250μm / 500μm / 1000μm, Value), Operating Instructions |
| Matching Software | AD-3256 Logger: Reading Body Measurement Data, Real-time Transfer Measurement Data, Guide Output XLS / PDF / JPG division Type |
Some specification lines are quoted from the original manufacturer datasheet. Numbers, units and model codes are preserved verbatim; an English datasheet is available on request.
Product Description
Technical Specifications
The following table is the official specification of AD-3256, the data being taken from the product page specification table of the Japanese Network of Officials (www.aandd.co.jp) AD-3256, which was not converted or rewritten. Reference: &
Features
- Iron/ Non-iron-based dual-use: EMP versus vortex, automatic separation of base materials, no manual switch, probe read on pressure
- 0.1m resolution, thin coatings can also be distinguished; 100MM above automatically switch to 1MM
- 3 colour LED top and bottom: Super-peak orange, below-low red, intra-gland, field-based, ready to close LED
- The body automatically saves up to 500 measurements, supports USB connection to PC readbackSecretsssS
- Marked PC software AD-3256 Lo.A.T.T.S.S.S.S.S.S.S.S.S.S.S.S.S.S.S.S.S.S.S.S.S.S.S.S.A.S.S.S.S.S.S.S.S.S.S.S.s.S.S.S.S.S.A.s.s.s. Reference: XLS, PDF, JPG
- Image rotates automatically with the body 90°/180°/270°, also locked vertically and with a more easy reading in small spaces
- Supports single point determination and 5 determination of two models, 5 determination of average 3 per point for A-E
- Specifications: 1 2 5. Please contact our engineers for the full technical wording. Reference values: 2.
- Show average / minimum / maximum value to allow for the assessment of coating homogeneity
Key Advantages
- Electromagnetic + vortex dual-wire, iron-based / non-iron-based automatic separation, one machine dual-use
- 0.1m resolution, thin coatings can also be distinguished
- 3 colour LED determination, rapid field determination of eligibilitySecretSecureStake
- Home-based 500 group data + USB Export XLS / PDF / JPG, leaving XV + + + + XZ / XS
- The image rotates automatically, and the readings are visible in the narrow space
- 1 point / 2 point adjustment with zeroboard and 5 test piecesApTwx5
- Single point / 5 point determination mode to support multipoint average determination
- Average / Minimum / Maximum statistical display, assessing coating homogeneity
Applied industry & test project
- Automobile manufacturing and coatingAuto-separation of steel from aluminium body building materials for car-dip, medium-painting, face-painted, thickness-screen testing
- Metal platingZinc plating, chromium plating, nickel plating, tin plating, etc. thickness control and acceptance
- Household electricity and building materialsAluminum-type arctic oxidation membrane, colour coated steel plate, aluminium curtain wall coating thickness detection%
- Preservative engineeringacceptance and maintenance of corrosion-resistant coatings such as steel structures bridges, storage tanks, towers, etc
- Mechanical and moldingsurface treatment layer, rigid coating, plating thickness control
- Third-party testingcoating thickness, feed and factory sampling, quality arbitration.!
Selection Guide
- for base material ZXZX/ : AD-3256 for both electromagnetic and vortex measurements. Iron magnetic base materials such as steel are automatically distinguished from non-ferrous metal base materials such as aluminium, copper, brass, stainless steel, without the need for a change of machine or manual switch. Reference: <, >
- mittial thickness zone / X : 0 Qm Isolated resolution 0.1 μm,CC Precision ~ (3%+5) mm, suitable for thin coating; 100 ~ 1250μm inter-district resolution 1MM, Precision ~ (3%+1) mm, suitable for thick coating and preservation. Reference: <, >, 99.9
- XX field determination of need </ XV : Enable 3 colour LED after setting the upper and lower limits XX uper-ceiling oranges, below-low-limit red, inter-block green, suitable for fast-track eligibility determination of lot-paint lines; LED may also be closed. Reference: <, >
- Q1 data retention requirement / XV : The body automatically saves up to 500 data, and the data is not available in the same way as the data is stored in the same system. The USB and AD-3256 Lo.O.Q software can be read back, transmitted in real time and exported from XLS/ PDF/ JPG. / JPG.S-S-S-S-S-S-S-S-S-S-S-S-S-S-S-S-S-S-S. Reference: <, >
- multipoint evenity assessment / XV : When it is necessary to assess the uniformity of coatings, it is possible to assess the level of uniformity in the form of a combination of different types of equipment. The 5 point determination mode (the average 3 per point for A-E) or directly view the average/ minimum/ maximum value._. Reference: <, >
FAQ
Q: Do you need a manual switch for the iron and non-iron?
A: No need. AD-3256 uses the two-way electromagnetic and vortex approach to automatically distinguish the submersibles, without any additional action, to read the remixes
Q: Which matrix can be measured in combination with coatings?
A: Electromagnetic applies to non-magnetic coatings on iron magnetic base materials (steel, iron, etc.), such as paint, varnish, zinc plating, chrome plating, porcelain, etc.; vortex is applied to insulation coatings on non-ferrous metal base materials (aluminium, copper, brass, stainless steel, etc.); The two methods are automatically distinguished by the instrument
Q: What are the resolution and measurement accuracy, respectively?
A: Resolution: 0.0 — 99.9 X Qm for 0.1 X μm and 100 1250 X Q μm for 1 X Q μm. X — — — — Measurement accuracy: 0 99.9 Xmm (3%+5) μm, 100 — 1250MM is (3%+1) mm
Q: How does the top and bottom determination function work?
A: After setting the upper and lower limits, the instrument gives the result directly through 3 colour LED: above the upper limit bright orange, below the lower limit red, within the upper and lower limit green, Fits for rapid output line determination. LED can also be closed, just looking at the values.Screak
Q: How do measurements export to computers?
A: AD-3256 body can automatically store 500 measurements at most. Connect computers via the anti USB line,_ The official software package AD-3256 Lo.A provides access to home-grown data, real-time measurements and exports data in XLS, PDF, JPG
Q: How do we adjust zero points?!?
A: Supports 1 points and 2 points for zero points adjustment. Standard configuration contains iron base, non-iron base zero points, each with 1 pieces, And five popular thickness test films.s vary from one person to another. / / / 250 / 500 / 1000 Qm. / /100 / 250/ 500 / 1000 7 he labels are marked with a live value, which is subject to zero adjustment. Reference: 50
Q: What difference does it make between a single point determination and a 5?
A: Single point determination (Singlež) of 1 points and determination of whether they fall within the set base value; 5 point determination (Multi-points) will be taken from each 3 at each location of A-E together with 5, and then one by one. It should be noted that the data measured under the decision pattern will not be stored in the body
Q: How do you confirm the offer and the period of submission?!
A: The prices are not officially indicated on the public page. Please contact the salesman of Guangzhou Yunke Electronics Co., Ltd. to confirm the price, spot and delivery of AD-3256; the price is not displayed on this page
Q: Are calibration certificates provided with the goods? Q: Q
A: Standard configurations usually do not include third-party verification/calibration certificates. If you need a Institute of Measurement (ATM) back-up certificate or a factory calibration report, please specify at the next check that we can arrange for it
Q: Is the product picture the official original?
A: Yes. This page is taken from the AD-3256 product photograph from the official AZQ0 (COATING THICKNESS GAGE / AD-3256) Quest Quiz Qu / Q Qu Qu / tandardized white bottom processing with " Guangzhou Yunke Electronics Co., Ltd. " watermarks, official original, without replacement by a crowned Lid, please refer to this page specification. Reference: &
About the Product Images on This Page
This page is taken from a product photo of AD-3256 in the official A&D.Screen:Stamps of the product are available in the blog.sStamps of the website #Standardss of the website The panel name AD-3256 and the words "COATING THICKNESS " are clear and unreplaced. Please refer to this page specification list. Reference: GAGE
All model codes, numbers and units are preserved verbatim from the original manufacturer datasheet. An English datasheet is available on request.
For a quotation, lead time or an optional calibration certificate, please contact our engineers.
Related Products
FISCHER DUALSCOPE H FMP150 Coating Thickness Gauge
FISCHER DUALSCOPE FMP100 Coating Thickness Gauge
DUALSCOPE FMP40 Thickness Gauges
ISOSCOPE FMP30 Thickness Gauges
DELTASCOPE FMP30 Thickness Gauges