Product Overview
Mitutoyo 2046AB Measuring Tools (Model 2046AB) is a Mitutoyo Measuring Tools supplied by Guangzhou Yunke Electronics Co., Ltd. Mitutoyo 2046AB Measuring Tools — Mitutoyo Measuring Tools · Yunke Electronics. Request a quotation and datasheet.
Brand: Mitutoyo | Category: Mitutoyo Measuring Tools
Sales Inquiries: 15626018696 · 78403603@qq.com
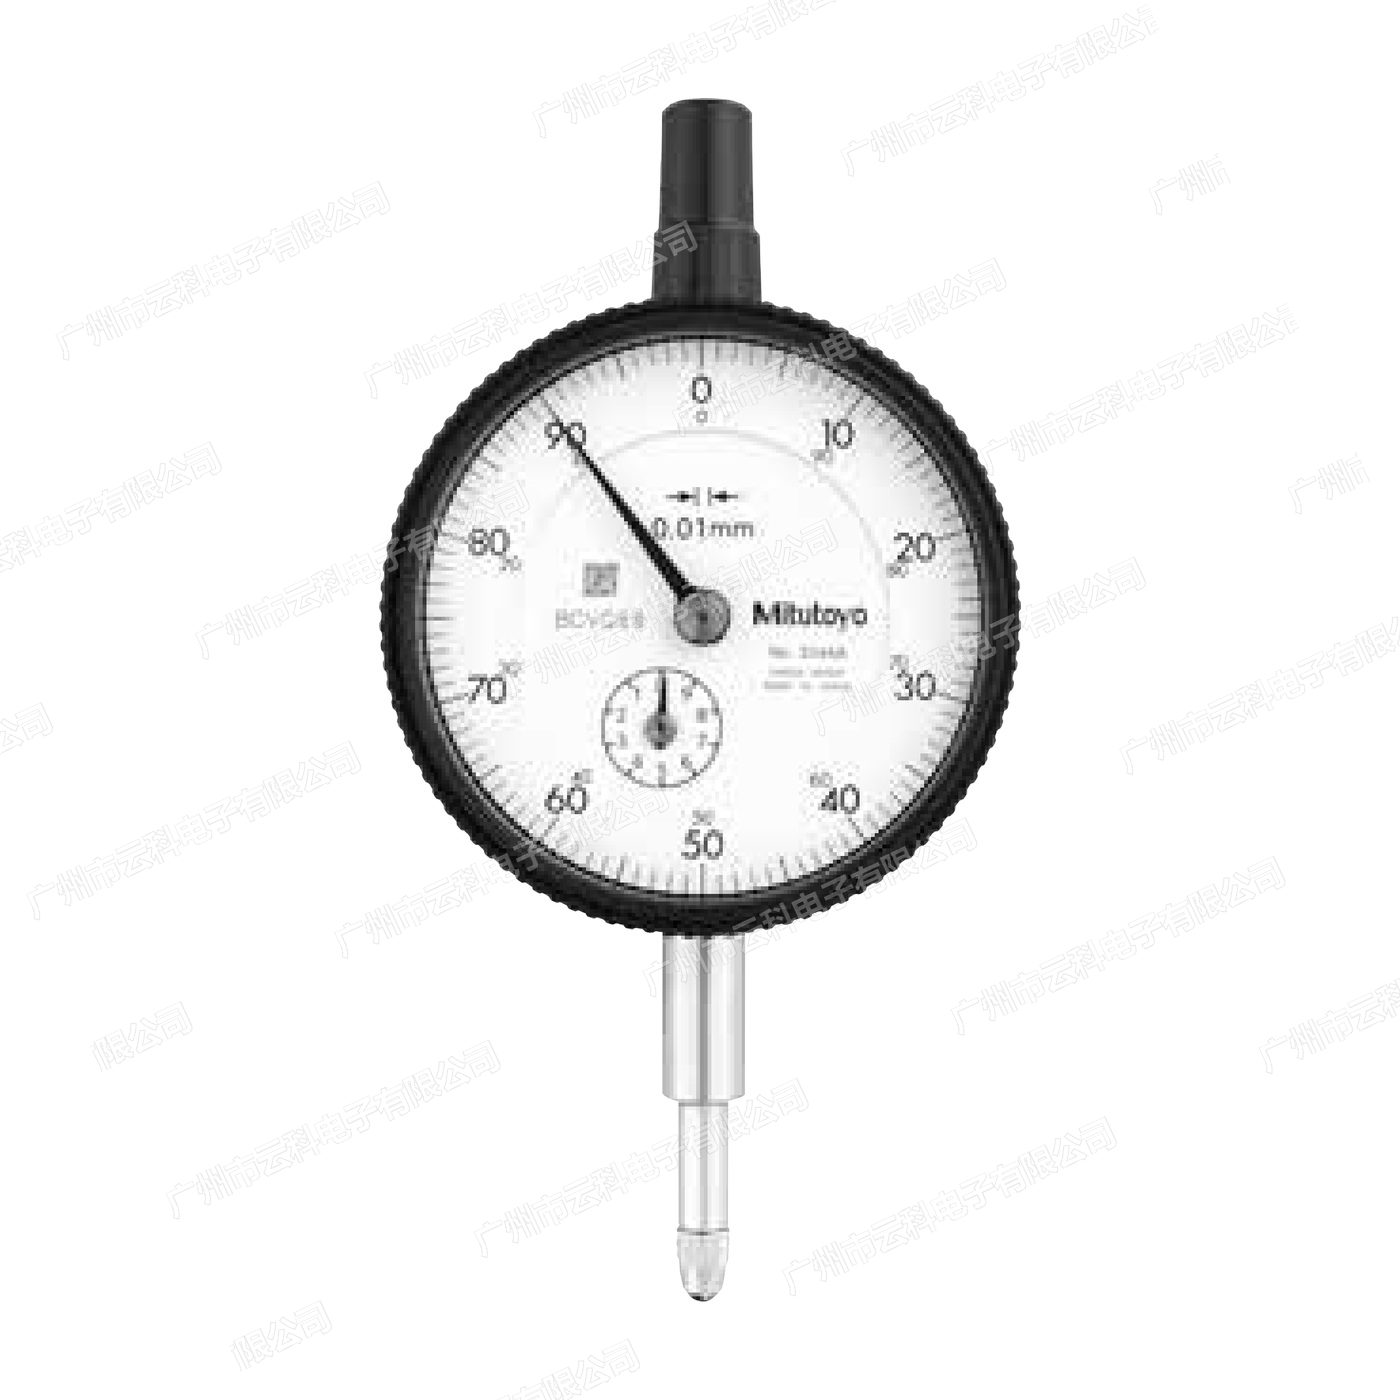
Mitutoyo 2046AB Measuring Tools
Technical Specifications
| Brand / Origin | Mitutoyo Mitutoyo(JapanMitutoyoMitutoyo / Mitutoyo Corporation,Japan) |
|---|---|
| Series | Mitutoyo 2 Series Standard Type Pointer Type Indicator |
| Order No. | 2046AB |
| Rear Type | Flat back cover |
| to Order No. | 2046A(Back cover with lug) |
| Graduation | 0.01 mm |
| Measuring Range | 10 mm |
| Scale | ±0-100(Continuous Scale) |
| Length Needle 1 Travel per Revolution | 1 mm |
| Indication Error · 1 / 10 Travel per Revolution | 5 µm |
| Indication Error · 1 / 2 Travel per Revolution | 9 µm |
| Indication Error · 1 Travel per Revolution | 10 µm |
| Indication Error · Full Range | 13 µm |
| Hysteresis | 3 µm |
| Repeatability | 3 µm |
| Measuring Force | 1.4 N or less |
| Structure Point | above points Type; Gauge Revolution and Crystal O Type Revolution Sealing, Waterproof Protection Oil; Crystal Multi Coating ; Shaft sets and Measure Rod Height degrees ; not Steel |
| Accuracy | toward Position (Contact Point toward under) |
| Supplied Part | Check |
| Warranty | Subject to terms of sale |
Some specification lines are quoted from the original manufacturer datasheet. Numbers, units and model codes are preserved verbatim; an English datasheet is available on request.
Product Description
Mitutoyo Mitutoyo 2046 AB pointer percentage table (symmetry 0.01 mm, range 10mm, flat back)
2046 AB is the current cargo number (percentage) of the standard pointer table in the Mitutoyo Mitutoyo 2 series. XX0.01 mmmeasure rangeScreen10mmscale specification0-100 (continuous tic)with long needles per round of 1 mm in the back ofFlat Recap%1%2。
Technical Specifications
The following parameters are taken from the specification table of the official goods catalogue "2 series standard pointer table" and have not been converted or rewritten. Official data on the quality of the subjects of this series vary from one batch to another, so this table does not include this; if this data is needed, please use randomly checked accomplishment books.Stats of the data collection. Reference: Mitutoyo
Description of this model
2046ABthe measure range is10 mmthe long needles, each round, represent the 1 mm process, which is read in continuous continuous flow within the larger process, and the 10 mm process is the most common specification for the workshop and is suitable for the loading of the clips for the proper, jump-detection,, and the other side of the process. X1. QS. Daily work such as parallel and plane checks.!?
Specifications: 5 µm 9 µm 10 µm 13 µm 3 µm 1.4 N 1 10 2. Please contact our engineers for the full technical wording. Reference values: 1, 3.
This article readsFlat Recap%1%2The flat backside flat shell in the form of a flat back cap, with easy magnetic surface insort and fixed integration to a special set of clips, testers, which should be confirmed by field staircase or table seat interface; and the exact level of ear cover number is2046A。
How to select by the back of the cover
The official classification of the series by the back cover is as follows:!Put your ear back onThe outer shell belts with their embolized installed ears may be fitted directly on a staircase or a lever-forming shelf, which can be quickly disassemble and suitable for the scene requiring frequent replacement of measuring positions and rotation of multiple devices; ;S-Stocks, or -Sticks of equipment;sFlat Recap%1%2The back of the money is flat, there are no highlighted components, and it is better to adsorption with magnetic tablets, or to be fixed to special clips and test tools, and the overall anti-oil and vibration-resistant performance of the internal transport unit is fully consistent with the accuracy scale as per official specifications. The selection depends on the manner of installation and the environment of use, not on the ability to measure.!
The station is recorded in both of the following forms and can be purchased against the following chart number
| Item | Specification |
|---|---|
| Goods number (with ear cover) | Goods (Pilter Recaps) |
| 2046A | 2046AB |
| 2044A | 2044AB |
Standard-type pointer table for the Mitutoyo 2 seriesStampsStandsStightStand
Mitutoyo (Mitutoyo) 2 series of standard pointers is classicHigh-quality, accurate and high-reliability measurement toolsPlease contact our engineers for the full technical wording of this item.
The official highlights of the quality enhancement in this series are as follows:!
- Standard scale disc with ø57 mm coilThe fraction value 0.01 mm standard scale plate with a watch circle of 57 mm with a wide view of readings
- A new generation of environmental sustainabilityMonsignor covers are treated with multiple coatings and resistance to pollution and injury is significantly increased
- Waterproof oilCharlieThe use of O-type rings to be closely assembled between the watch and the watchlids is effective in preventing infiltration of oil and water along the surface
- High-intensity fireAxes and poles are treated with high intensity fire and suitable for high intensity measurements
- Unspoiled steel crown gearCharis not susceptible to damage and deformation and long-term use can maintain mobility
- This series isA little more of a bufferthe buffer when the pole returns to the top of the process
Precision assurance%%%Officially indicated that the accuracy is indicated in the table of instructionsVertical position (head-down position)the accuracy of the time guaranteed
Each instrument attachedChecking the gradesto facilitate the measurement of retroactive management.!
Selection (official)
- Limited-value claws (2): No. 21 AZB 195 XXQQN XX
- Tightening of watch: No. 21 AZB 148
Services and support
Guangzhou Yunke Electronics Co., Ltd. supply of Mitutoyo Mitutoyo original bulkware, which provides selection, quotations and post-sale support for the 2 series of indicator forms, and the original plant header, as required A combination of a limited-value claw, a watch-cuff-tighting device, etc. (10 mm or 5 mm), tic and the way in which it is installed (with an eardeep or flat back cover) are identified for the selection; If there is any doubt about the suitability of the level of accuracy with the existing inspection equipment, we would be welcome to be contacted.?
All model codes, numbers and units are preserved verbatim from the original manufacturer datasheet. An English datasheet is available on request.
For a quotation, lead time or an optional calibration certificate, please contact our engineers.
Related Products
Mitutoyo 2045AB Measuring Tools
Mitutoyo 2045A Measuring Tools
Mitutoyo 2044AB-09 Measuring Tools
Mitutoyo 2044A-09 Measuring Tools
Mitutoyo 2310AB-10 Measuring Tools