Product Overview
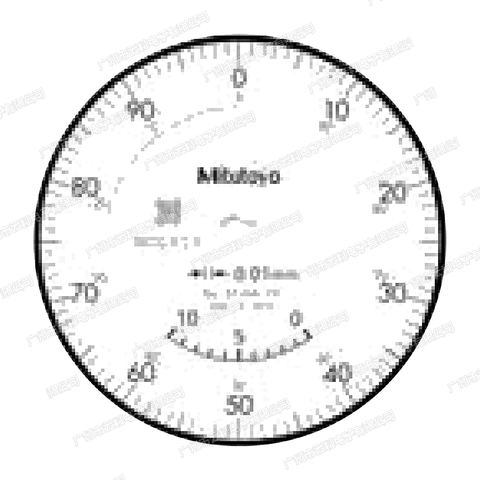
Mitutoyo 2045A Measuring Tools (Model 2045A) is a Mitutoyo Measuring Tools supplied by Guangzhou Yunke Electronics Co., Ltd. Mitutoyo 2045A Measuring Tools — Mitutoyo Measuring Tools · Yunke Electronics. Request a quotation and datasheet.
Brand: Mitutoyo | Category: Mitutoyo Measuring Tools
Sales Inquiries: 15626018696 · 78403603@qq.com
Mitutoyo 2045A Measuring Tools
Technical Specifications
| Brand / Origin | Mitutoyo Mitutoyo(JapanMitutoyoMitutoyo / Mitutoyo Corporation,Japan) |
|---|---|
| Series | Mitutoyo 2 Series Standard Type Pointer Type Indicator (Dial Indicator) |
| Order No. | 2045A |
| Rear Type | Back cover with lug |
| to Order No. | 2045AB(Flat back cover) |
| Graduation | 0.01 mm |
| Measuring Range | 5 mm |
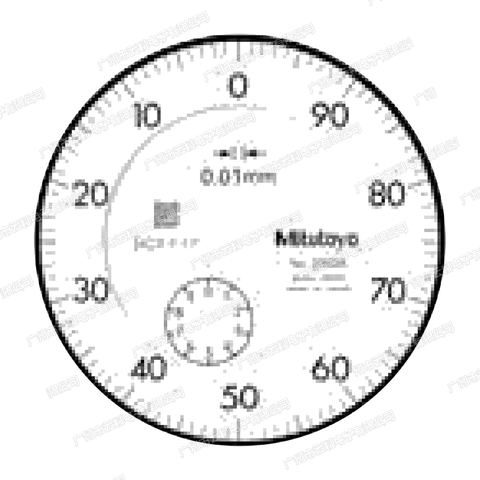
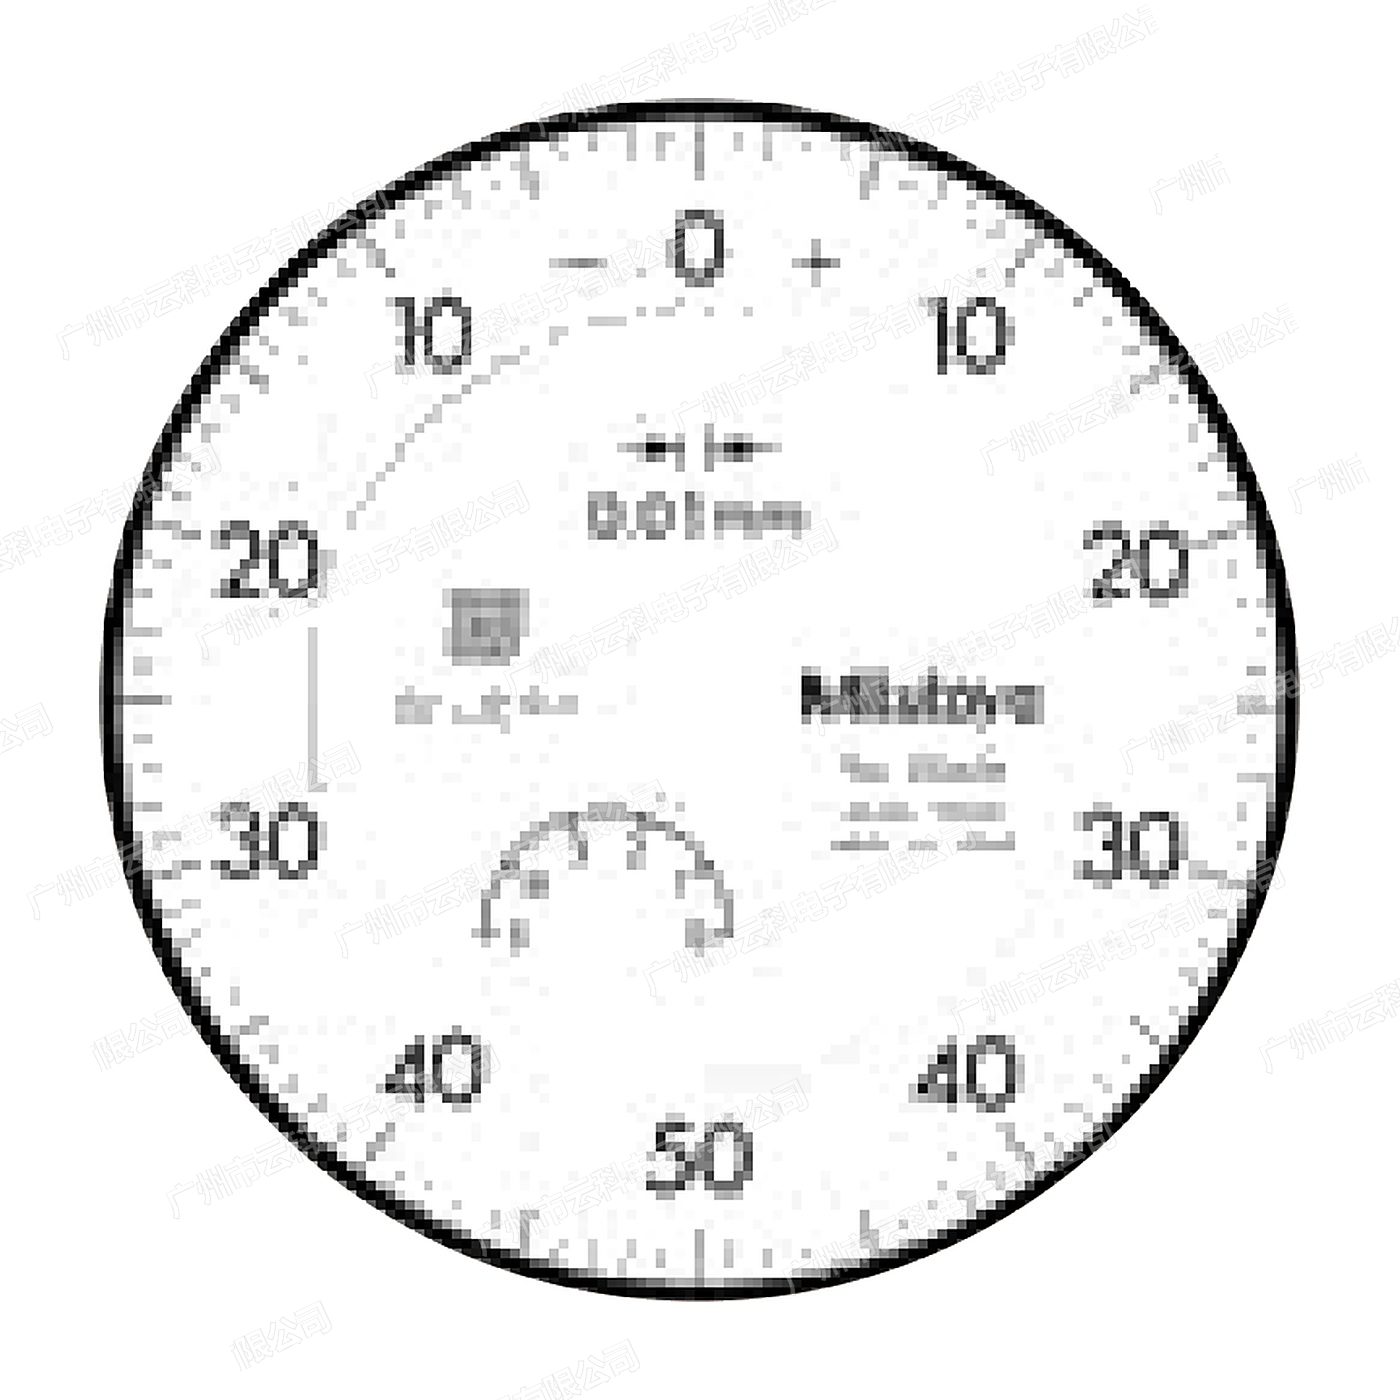
| Scale | 0-50-0(Symmetrical Scale) |
| Length Needle 1 Travel per Revolution | 1 mm |
| Indication Error · 1 / 10 Travel per Revolution | 5 µm |
| Indication Error · 1 / 2 Travel per Revolution | 9 µm |
| Indication Error · 1 Travel per Revolution | 10 µm |
| Indication Error · Full Range | 12 µm |
| Hysteresis | 3 µm |
| Repeatability | 3 µm |
| Measuring Force | 1.4 N or less |
| Model Characteristics | above points Type |
| Gauge Revolution Outer Diameter | ø57 mm |
| Accuracy | toward Position (Contact Point toward under) |
| Supplied Part | Check |
| Warranty | Subject to terms of sale |
Some specification lines are quoted from the original manufacturer datasheet. Numbers, units and model codes are preserved verbatim; an English datasheet is available on request.
Product Description
Mitutoyo Mitutoyo 2045A pointer percentage table (up-kill buffer type, ear cover, range of measurements 5 mm)
2045A is the current cargo number, fractional value, for the standard pointer table (percentage) of the Mitutoyo Mitutoyo 2 series X-Tracturing0.01 mmmeasure rangeScreen5 mmscale specification0-50-0 (symmetrical tic)with long needles per round of 1 mm in the back ofPut your ear back onmodel-specificSystA little more of a buffer。
Technical Specifications
The following parameters are taken from the specification table of the official goods catalogue "2 series standard pointer table" and have not been converted or rewritten. Official data on the quality of the subjects of this series vary from one batch to another, so this table does not include this; if this data is needed, please use randomly checked accomplishment books.Stats of the data collection. Reference: Mitutoyo
This model description
2045A using symmetric typographical typographical specification 0-50-0, process 5 mmSymmetric typologiesZ X Z ZThe pointer reads 0 in the middle, and the pointer is 50 in the opposite direction, which directly reads the positive and negative deviations; the short process of 5 mm has resulted in a more focused reading, with the same fractional cells being smaller. It is easier to see minor changes within a limited process._BAR_._FunctionedApprograms12 µm1/10 Circle 5 µm, 1/2 Circle 9 µm, XX X Circle , Z ZX ZX ny 1 Circle 10 µm, return error 3 µm, repeatability 3 µm, and detector 1.4 N
A check that is suitable for a displacement of small in itself but requires determination of positive or negative direction, such as small symmetry, a quick match of two-way micro-robations.!
This article readsPut your ear back onParagraph: A glutted installation ear that can be directly placed in a leveraged table or staircase to facilitate rapid disassembly between multiple positions. the exact level, equal specification, and the flat post-deposit number is2045ABThe internal structure of the two is fully consistent with accuracy, and the selection depends only on the manner in which the installation is carried out and the environment in which it is used
Select in back-cap form.%
Officially, two cargo numbers by backhead form: —Put your ear back onthe outer shell belts are fitted with installed ears and can be fitted directly to a staircase or a leveraged shelf, and be quickly removedFlat Recap%1%2The internal structure is fully aligned with the accuracy scale according to the official specification table, and the selection depends on the way the installation is installed and the environment in which it is used, not on the measurement capability
| Goods number (with ear cover) | Goods (Pilter Recaps) | Tic/ Feature_Technology_Technology_Technology_Technology_T |
|---|---|---|
| 2046A | 2046AB | 0-100 Continuous tic Death Point BufferSpuns-Spuns-Spunners |
| 2046A-09 | 2046AB-09 | 0-100 continuous tic Seismic type ScrellageScrellsS |
| 2047A | 2047AB | 0-50-0 symmetrical scale. Death point buffer typeSpunnersSpunctionsS |
| 2902A | 2902AB | 100-0 Reverse reading. Dead-point bufferScret-Death buffersScreaksS |
| 2310A-10 | 2310AB-10 | 0-100 continuous tic. Gemstone bearing (with axle rotation counter) 100 continuous |
| 2044A | 2044AB | 0-100 Continuous tic Deathpoint buffer (5 mm) |
| 2044A-09 | 2044AB-09 | 0-100 continuous tic earthquake-proof (5 mm) 100 continuous |
| 2045A | 2045AB | 0-50-0 symmetrical scale. Death point buffer (5 mm) |
Series characteristics (official) —
The 2 standard pointer table is a classic comparative measurement tool for the detection of spatial errors such as plane, parallel, jump, axle and the proper location of the machine bed and work. The standard scale plate is equipped with 57 mm press circle; surface masked coatings are treated to withstand the damage caused by the pollution; the watchring and watchring are closely fitted with the O-type ring and waterproof oils; the axle and the poles are hot and hot; the stainless steel crown gear is not susceptible to deformation
Precision guarantee: Officially stated as indicator tableVertical position (head-down)Each attached performance report is guaranteed. It allows for the measurement of retroactive management
Selection (official)
- Limited-value claws (2): No. 21 AZB 195 XXQQN XX
- Tightening of watch: No. 21 AZB 148
Services and support
Guangzhou Yunke Electronics Co., Ltd. supply of Mitutoyo Mitutoyo original bulkware, which provides selection, quotations and post-sale support for the 2 series of indicator forms, and the original plant header, as required The selected type is identified by the measurement process (10 mm or 5 mm), the scale and the back cover form
All model codes, numbers and units are preserved verbatim from the original manufacturer datasheet. An English datasheet is available on request.
For a quotation, lead time or an optional calibration certificate, please contact our engineers.
Related Products
Mitutoyo 2045AB Measuring Tools
Mitutoyo 2044AB-09 Measuring Tools
Mitutoyo 2044A-09 Measuring Tools
Mitutoyo 2310AB-10 Measuring Tools
Mitutoyo 2310A-10 Measuring Tools