Product Overview
QNix 5500 Coating Thickness Gauge (Model QNix5500) is a Thickness Gauges supplied by Guangzhou Yunke Electronics Co., Ltd. QNix 5500 coating thickness gauge, IP65 housing, 2-inch rotating IPS-LCD, interchangeable probes shared with the QNix 9500, AUTO BILD test winner.
Brand: See datasheet | Category: Thickness Gauges
Sales Inquiries: 15626018696 · 78403603@qq.com
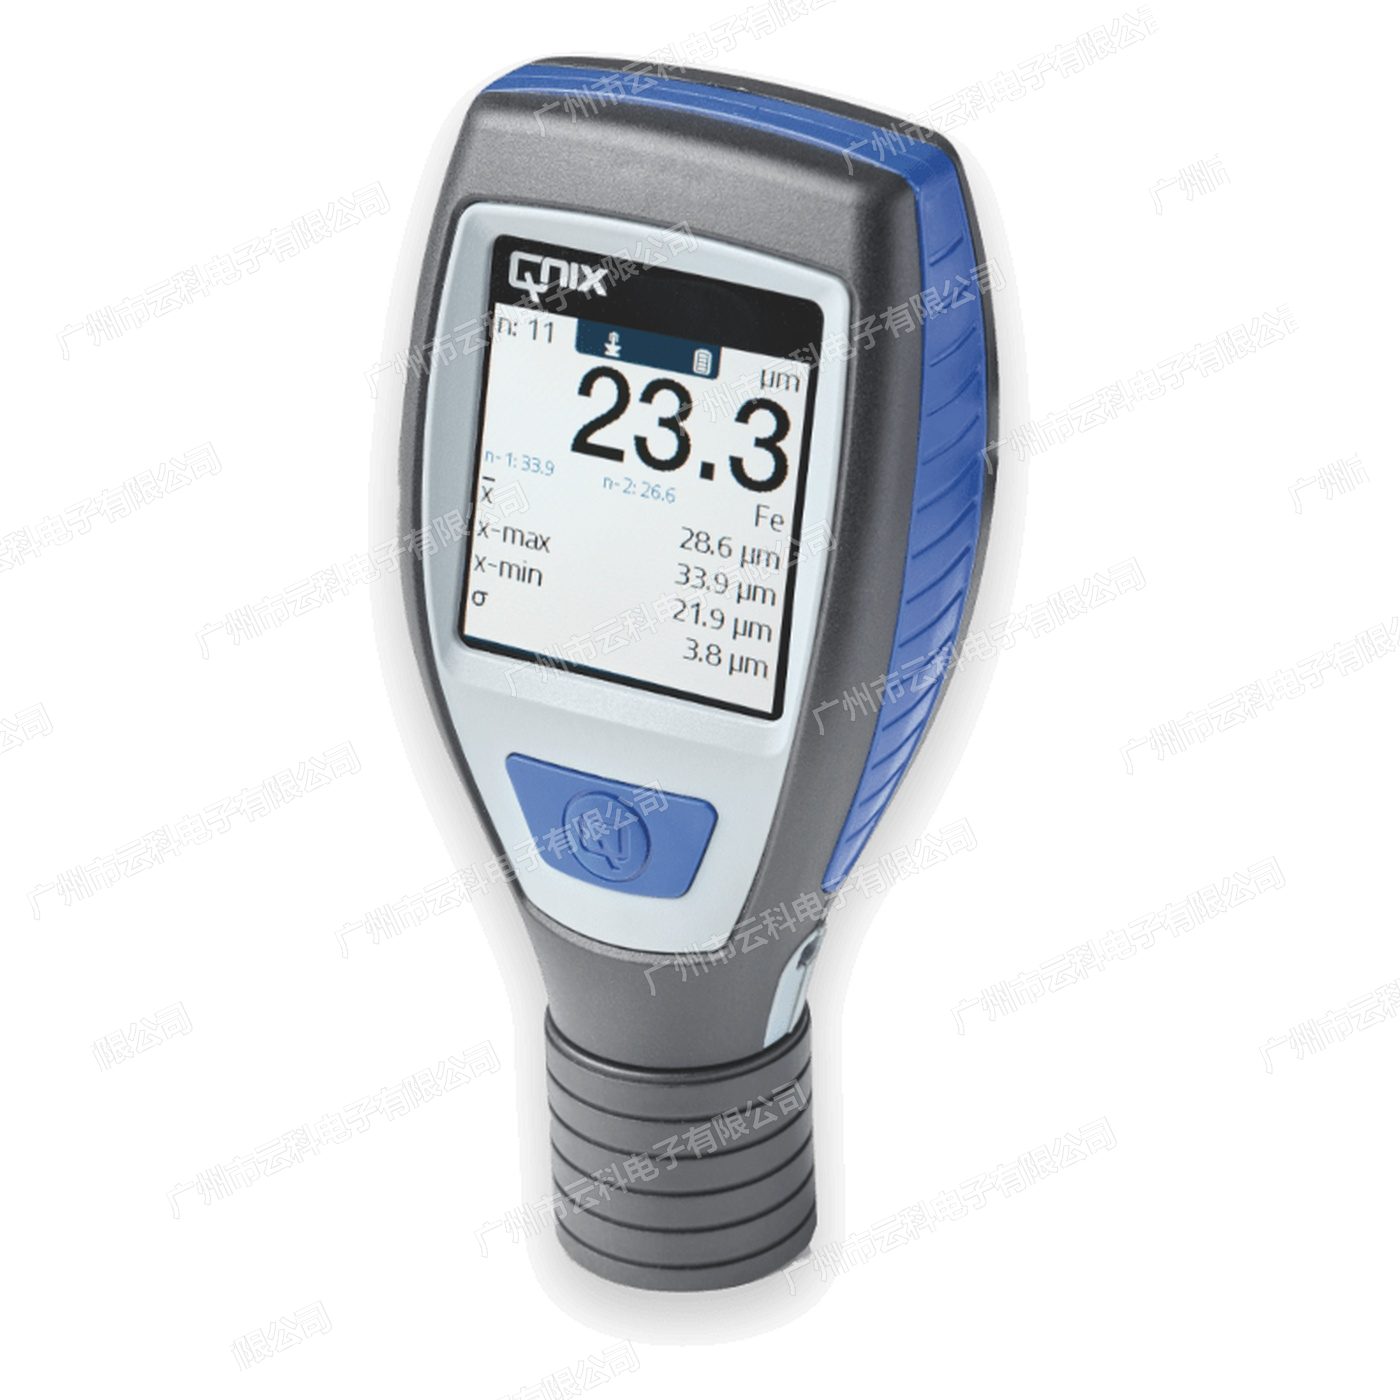
QNix 5500 Coating Thickness Gauge
Technical Specifications
| Model | QNix 5500 |
|---|---|
| Series | QNix 5000 Series Coating Thickness Gauges(Automation Dr. Nix, Germany) |
| Category | Type Coating Thickness Gauges(a Body Probe / can Replace Probe) |
| Brand / Origin | Germany QNix(Automation Dr. Nix GmbH & Co. KG, Germany Control ) |
| Measuring Principle | Fe: Magnetic General Quantity / ; NFe: Current |
| Probe Type | optional ① built-in a Body Probe; ② can Replace Probe (Fe / NFe / Dual Probe) |
| Measuring Range ( Body Probe) | Fe: 3 mm or 5 mm; Fe / NFe Dual Probe: 3 mm or 5 mm |
| Measuring Range (Can Probe) | Fe: 1.25 mm / 3 mm / 5 mm; NFe: 3 mm / 5 mm; Dual Probe: 1.25 / 1.25 mm, 3 / 3 mm, 5 / 3 mm, 5 / 5 mm |
| Measuring Accuracy (Fe) | to 2.0 mm: ±(1μm + 2% Reading); 2.0 mm or more: ±3% Reading |
| Measuring Accuracy (NFe) | to 2.0 mm: ±(2μm + 2% Reading); 2.0 mm or more: ±3% Reading |
| Measuring Speed | ≥120 times / minutes |
| Minimum Measuring Surface (Fe / NFe) | Ø 14.5 mm |
| Minimum Curvature Radius ( Surface) | Fe: 6 mm; NFe: 50 mm(Zero correction at Substrate above, Accuracy Verification to 250μm) |
| Minimum Substrate Thickness | Fe: 100μm; NFe: 50μm(Zero correction at Substrate above, Accuracy Verification to 250μm) |
| Display | IPS-LCD, 2″, , 350 cd / m², Full Direction Reading Angle 70° |
| Display Rotatable | Automatic Display 0° / 90° / 180° / 270° |
| IP Rating | IP65(Dustproof Protection Water) |
| Housing | Increment 5 pcs Type Housing; Display Hardness H6(2 mm, , ); Probe not Steel with Dustproof Film IP65 |
| Operating Temperature | -20~+70 ℃ |
| Memory Temperature | -20~+70 ℃ |
| Maximum Surface Temperature | Continuous Measuring Mode 80 ℃; per 10 s Measure 2 s when 100 ℃ |
| Power Supply | 2 × AA Battery (Alkaline or Rechargeable Battery); Standby Battery Life >1 years; per s a times Measurement can Measure Approx. 60,000 times |
| Dimensions | 136 × 63 × 42 mm(Height × Width × Depth) |
| Weight | 132 g |
| Compliant Conditions Supply Range | See under Method 「 Supplied Accessories 」 |
| Applicable Standard | DIN EN ISO 2808、DIN 50981、DIN 50984、ISO 2178、BS 5411(3 & 11)、BS 3900-C5、ASTM B 499、ISO 2360、ASTM D 1400、ASTM D 1186、ASTM D 7091 |
| Supplied Accessories ( Body Type) | Main unit, Fe and NFe Standard Foil, 2 Plate Test , Detection Certificate, Manual, 2 × 1.5V AA Alkaline Battery, Portable Case |
| Supplied Accessories (Can Probe Type) | above each + Probe pcs Stand, Probe Cable; if Order Probe, incl. Probe and Probe Detection Certificate |
| Warranty | 2 years (per Sales records ) |
Some specification lines are quoted from the original manufacturer datasheet. Numbers, units and model codes are preserved verbatim; an English datasheet is available on request.
Product Description
The QNix 5500 is QNix's current flagship and was named the winner of the AUTO BILD paint-thickness gauge comparison test. It is engineered for harsh environments: a five-part glass-fibre-reinforced housing rated IP65, a three-layer shock-absorbing structure, scratch- and chemical-resistant display glass (H6, 2 mm), and a stainless-steel probe with a dust membrane and a polished ruby measuring tip.
A bright 2-inch colour IPS-LCD flips automatically, so readings stay clear inside dim tanks and bridges or in direct sunlight. A large contact face and low centre of gravity keep placement accurate and reduce measurement error; batch statistics (mean, maximum, minimum and standard deviation) appear directly on screen, and zero adjustment is a single key press.
The probe system is unusually flexible. The body accepts Fe, NFe and dual probes and converts to a cabled-probe instrument in seconds, which helps when measuring confined or angled positions. Available probe ranges run from 1.25 mm and 3 mm to 5 mm, covering different coating thicknesses. All interchangeable standard probes are shared with the QNix 9500, keeping the cost of a later upgrade low.
Key Features
- IP65 housing with a three-layer shock-absorbing structure, H6 display glass and a dust-protected stainless-steel probe.
- 2-inch colour IPS-LCD with automatic 0° / 90° / 180° / 270° rotation and on-screen batch statistics.
- Two configurations: integrated probe or modular interchangeable probes. Choose the modular version when you switch between substrates and ranges; the integrated version is simpler for a fixed task.
- Interchangeable probes shared with the QNix 9500, with ranges of 1.25 mm, 3 mm and 5 mm.
About QNix Coating Thickness Gauges
QNix is the coating thickness gauge brand of Automation Dr. Nix GmbH & Co. KG, founded in 1968 in Cologne, Germany (Robert-Perthel-Str. 2, 50739 Köln). Every instrument is developed and manufactured in Germany, tested individually in the company's own laboratory before dispatch and supplied with a test certificate. The whole QNix range uses a calibration-free design: a zero adjustment on the uncoated substrate or on the supplied reference plate is all that is needed before measuring. One-button operation and automatic switch-on / switch-off are standard, and the polished ruby probe tip is wear-resistant and protects the coated surface.
Two measuring principles are used. Non-magnetic coatings on ferromagnetic substrates (Fe: steel, iron) are measured by the magnetic flux / Hall-effect method; insulating coatings on non-ferrous metals (NFe: aluminium, zinc, copper, brass and some stainless steels) are measured by the eddy current method. Dual-probe (Fe+NFe) models recognise the substrate automatically and switch principle without any probe change.
Typical Applications
QNix gauges measure non-destructively and are widely used for vehicle appraisal and used-car paint inspection, industrial painting and powder coating, heavy-duty corrosion protection (steel structures, bridges, storage tanks), marine anti-corrosion work, and incoming and outgoing quality control. A reading takes only three steps — place, measure, read — which suits both rapid surveys over large areas and repeat checks in confined spaces, on curved surfaces and on thin rods.
Service & Support
Guangzhou Yunke Electronic Co., Ltd. supplies the full QNix range with selection advice, quotations, demonstrations and after-sales support, and can provide factory calibration certificates and accessories (probes, reference plates, test foils, carrying cases) on request. If you need to confirm the exact probe range and substrate compatibility for a specific job, please ask our engineers to check it with you.
Specification Sources
The specification table above is transcribed from the official QNix datasheet published by Automation Dr. Nix GmbH & Co. KG; no values have been converted or rewritten. This is a quotation-only catalogue and no prices are listed.
For a quotation, lead time, a demonstration, an English datasheet or an optional factory calibration certificate, please contact our engineers.
Related Products
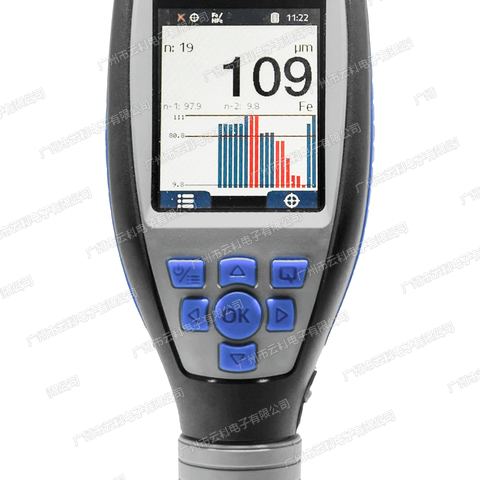
QNix9500PremiumPlus Thickness Gauges
QNix 9500 Premium Coating Thickness Gauge
QNix 9500 Basic Coating Thickness Gauge
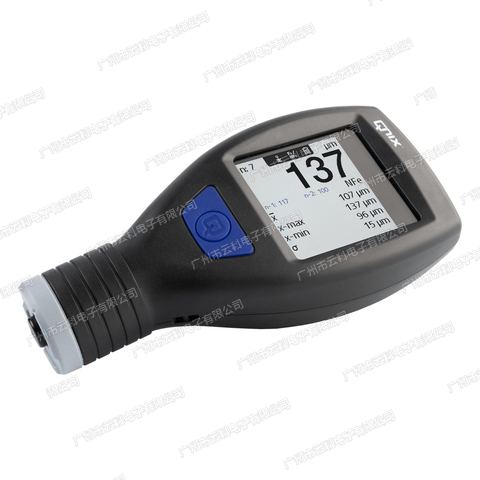
QNix 4600 Coating Thickness Gauge
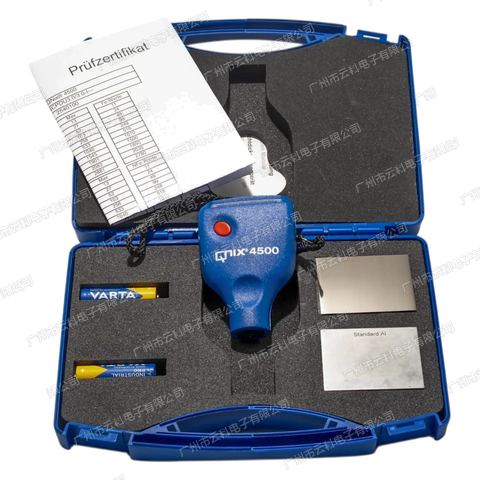
QNix4200-5mm Thickness Gauges