Product Overview
QNix 9500 Basic Coating Thickness Gauge (Model QNix9500Basic) is a Thickness Gauges supplied by Guangzhou Yunke Electronics Co., Ltd. QNix 9500 Basic flagship coating thickness gauge, Fe/NFe 0-5000 um, 2.4-inch IPS-LCD, RGB LED probe limits, 10,000 readings, QN9 software and USB.
Brand: See datasheet | Category: Thickness Gauges
Sales Inquiries: 15626018696 · 78403603@qq.com
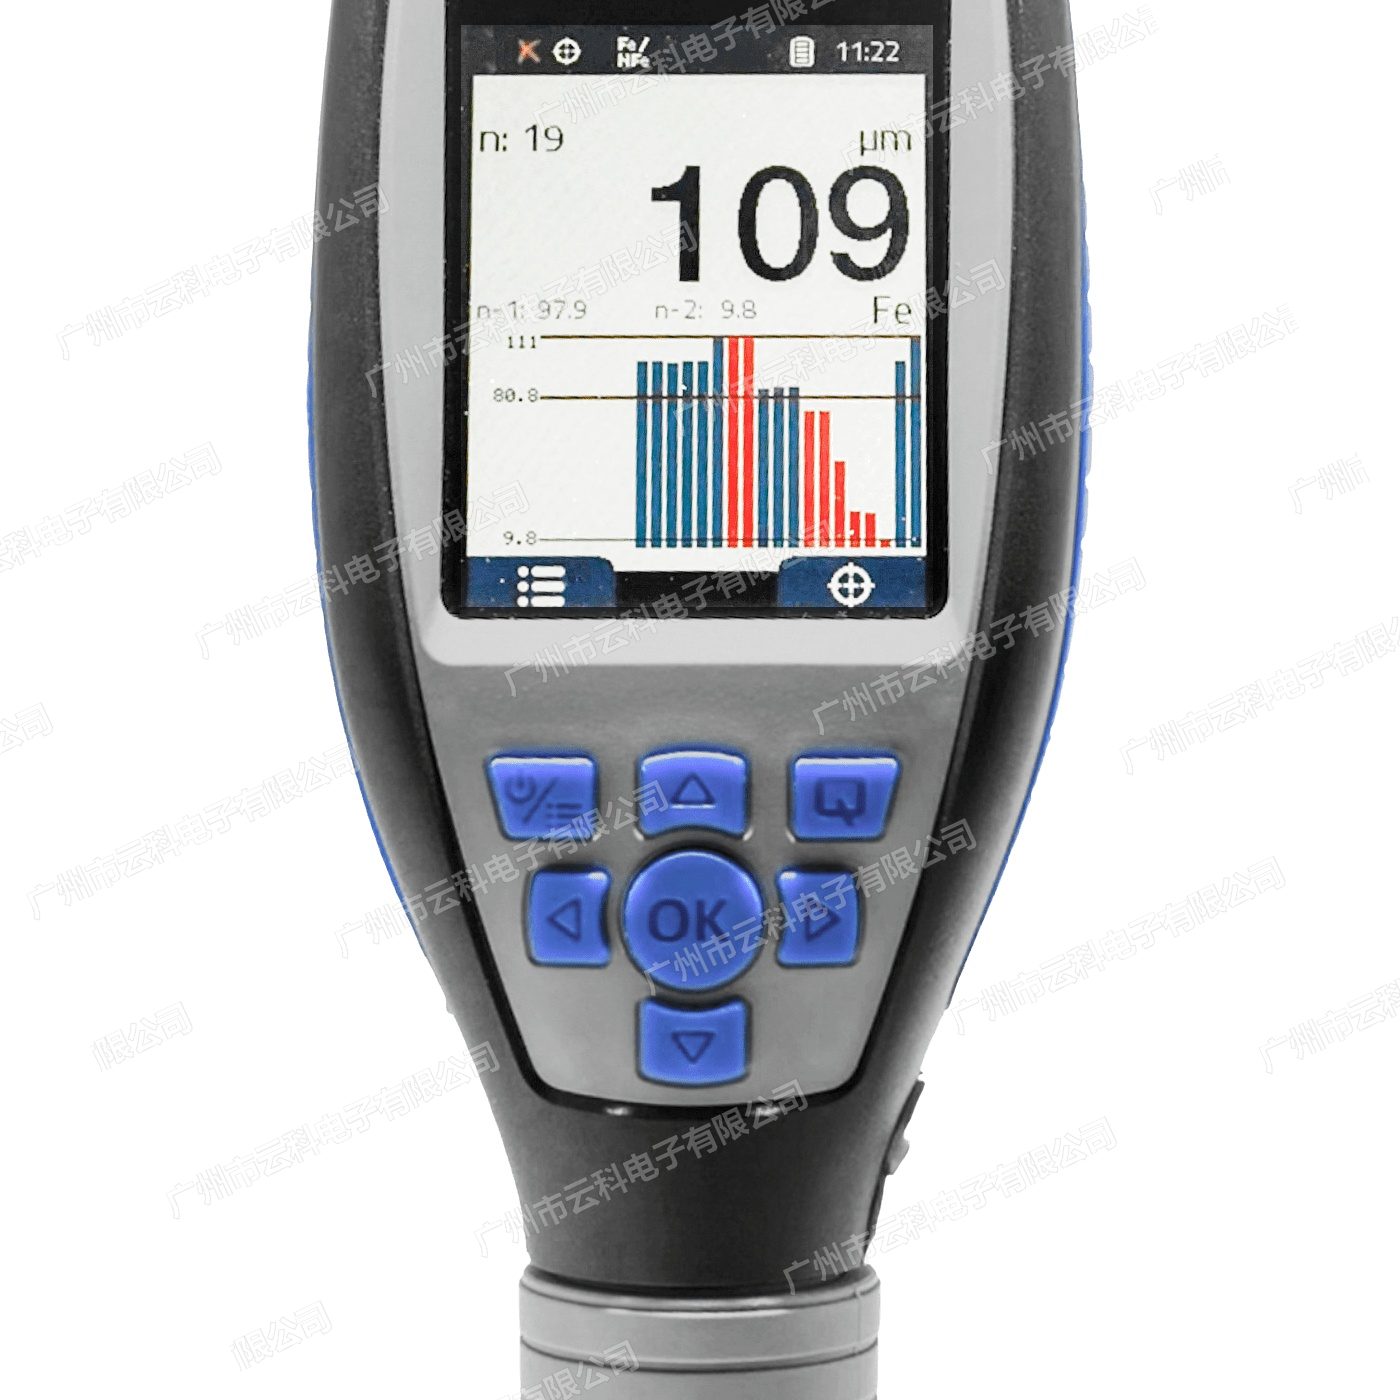
QNix 9500 Basic Coating Thickness Gauge
Technical Specifications
| Model | QNix 9500 Basic |
|---|---|
| Series | QNix 9500 Series Coating Thickness Gauges(Automation Dr. Nix, Germany) |
| Category | Type Coating Thickness Gauges( can Replace Probe, incl. PC Software and Functions) |
| Brand / Origin | Germany QNix(Automation Dr. Nix GmbH & Co. KG, Germany Control ) |
| Measuring Principle | Fe: Magnetic General Quantity / ; NFe: Current |
| Probe Type | can Replace Probe (Fe / NFe / Dual Probe), and QNix 5500 Standard Probe General-purpose |
| Measuring Range | Fe: 0~5000μm; NFe: 0~5000μm( Probe and Setting) |
| Measuring Accuracy (Fe) | to 2.0 mm: ±(1μm + 2% Reading); 2.0 mm or more: ±3% Reading |
| Measuring Accuracy (NFe) | to 2.0 mm: ±(2μm + 2% Reading); 2.0 mm or more: ±3% Reading |
| Measuring Speed | ≥120 times / minutes |
| Minimum Measuring Surface (Fe / NFe) | Ø 14.5 mm |
| Minimum Curvature Radius ( Surface) | Fe: 4 mm; NFe: 6 mm; can 30 mm / 50 mm Calibration |
| Minimum Substrate Thickness | Fe: 25μm; NFe: 100μm; can 20μm / 50μm Calibration |
| Display | IPS-LCD, 2.4″, , 600 lm, Reading Angle 70° |
| Display Rotatable | 0° / 90° / 180° / 270°, Automatic or Manual |
| Indication | Display Limit Value Indication + Probe Terminal RGB LED Indication |
| Protection and | three Layer Structure; LCD , (Level H6); Operating Temperature -20~+70 ℃ |
| Zero Adjustment and Calibration | Zero correction, 1 points Calibration, 2 points Calibration |
| Memory Capacity | 10,000 pcs Measured values |
| Management Management | (Jobs): 1 pcs; Region (Areas): 1 pcs; per Region Measuring Point (Spots): 10,000 pcs |
| Limit Value Judgment | can Setting Limit Value, Display and Probe LED Over Limit Indication |
| Interface | USB; with QN9 Software (Memory, Analysis, ) |
| Power Supply | Battery Power Supply (Body a Body Meter) |
| Dimensions | Main unit 155 × 65 × 44 mm Quantity class; can Replace Probe Ø 14.5 × 34.5 mm |
| Probe Weight | 11.9 g |
| Applicable Standard | DIN EN ISO 2808、DIN 50981、DIN 50984、ISO 2178、BS 5411(3 & 11)、BS 3900-C5、ASTM B 499、ISO 2360、ASTM D 1400、ASTM D 1186、ASTM D 7091 |
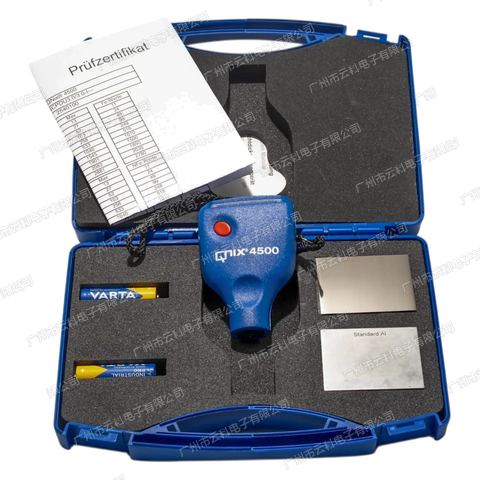
| Supplied Accessories | Main unit, can Replace Probe, Standard Foil, Detection Certificate, Manual, QN9 Software, Portable Case |
| Warranty | 2 years (per Sales records ) |
Some specification lines are quoted from the original manufacturer datasheet. Numbers, units and model codes are preserved verbatim; an English datasheet is available on request.
Product Description
The QNix 9500 is QNix's flagship coating thickness gauge, aimed at industrial painting, heavy-duty corrosion protection and surface-treatment work that requires complete measurement documentation and traceability. It handles complex coating systems and provides thorough logging, statistics and reporting.
Accuracy and durability run through the design: high accuracy and repeatability across the full range, convenient calibration on rough, smooth or curved substrates, a three-layer shock-absorbing structure for site knocks, LCD glass rated H6 against scratches and chemicals, and an operating range of -20 to +70 °C. An RGB LED at the probe gives limit feedback right where the operator is looking, without raising the eyes to the screen.
The bright 2.4-inch colour IPS-LCD (600 lm, 70° viewing angle) stays readable in direct sunlight, with automatic or manual brightness and 0° / 90° / 180° / 270° rotation. Large physical keys, a low centre of gravity and a low-fatigue grip support long shifts. The probe is modular and interchangeable, and shares its standard probes with the QNix 5500.
QNix 9500 Basic — Scope of Supply and Functions
The comparison below covers the three QNix 9500 versions (Basic / Premium / Premium+) and is taken from the feature table in the official 9500Prospekt brochure (2026 edition).
The Basic version is the base configuration of instrument plus probe. It offers zero, 1-point and 2-point calibration, stores 10,000 measured values in a single job and a single area, and lets you set limits that are flagged on the display and by the RGB LED on the probe. Automatic and manual substrate switching, automatic brightness, μm / mil switching, acoustic measurement confirmation, a USB interface and the QN9 software are included. It suits users with a relatively fixed measuring task who need basic record keeping.
The Basic version does not include combined measurement (Fe and NFe coating thickness in one reading), continuous measurement mode, delayed precision measurement, key-triggered measurement, PIN protection, job / area switching and copying, custom hotkeys, or the ISO 19840 and SSPC PA2 calibration and limit modes. Accuracy to 2.0 mm is ±(1 μm + 2% of reading) on Fe and ±(2 μm + 2% of reading) on NFe.
About QNix Coating Thickness Gauges
QNix is the coating thickness gauge brand of Automation Dr. Nix GmbH & Co. KG, founded in 1968 in Cologne, Germany (Robert-Perthel-Str. 2, 50739 Köln). Every instrument is developed and manufactured in Germany, tested individually in the company's own laboratory before dispatch and supplied with a test certificate. The whole QNix range uses a calibration-free design: a zero adjustment on the uncoated substrate or on the supplied reference plate is all that is needed before measuring. One-button operation and automatic switch-on / switch-off are standard, and the polished ruby probe tip is wear-resistant and protects the coated surface.
Two measuring principles are used. Non-magnetic coatings on ferromagnetic substrates (Fe: steel, iron) are measured by the magnetic flux / Hall-effect method; insulating coatings on non-ferrous metals (NFe: aluminium, zinc, copper, brass and some stainless steels) are measured by the eddy current method. Dual-probe (Fe+NFe) models recognise the substrate automatically and switch principle without any probe change.
Typical Applications
QNix gauges measure non-destructively and are widely used for vehicle appraisal and used-car paint inspection, industrial painting and powder coating, heavy-duty corrosion protection (steel structures, bridges, storage tanks), marine anti-corrosion work, and incoming and outgoing quality control. A reading takes only three steps — place, measure, read — which suits both rapid surveys over large areas and repeat checks in confined spaces, on curved surfaces and on thin rods.
Service & Support
Guangzhou Yunke Electronic Co., Ltd. supplies the full QNix range with selection advice, quotations, demonstrations and after-sales support, and can provide factory calibration certificates and accessories (probes, reference plates, test foils, carrying cases) on request. If you need to confirm the exact probe range and substrate compatibility for a specific job, please ask our engineers to check it with you.
Specification Sources
The specification table above is transcribed from the official QNix 9500 datasheet published by Automation Dr. Nix GmbH & Co. KG; no values have been converted or rewritten. This is a quotation-only catalogue and no prices are listed.
For a quotation, lead time, a demonstration, the QN9 software or an optional factory calibration certificate, please contact our engineers.
Related Products
QNix9500PremiumPlus Thickness Gauges
QNix 9500 Premium Coating Thickness Gauge
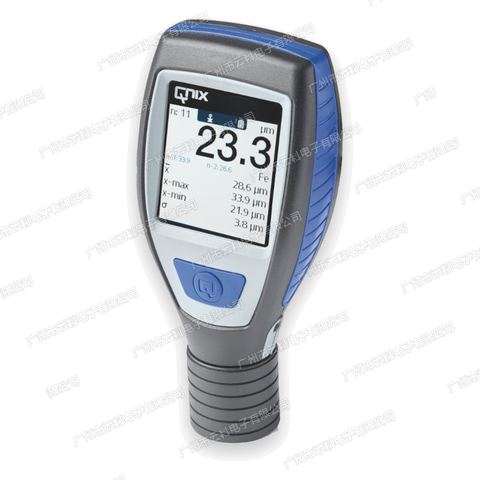
QNix 5500 Coating Thickness Gauge
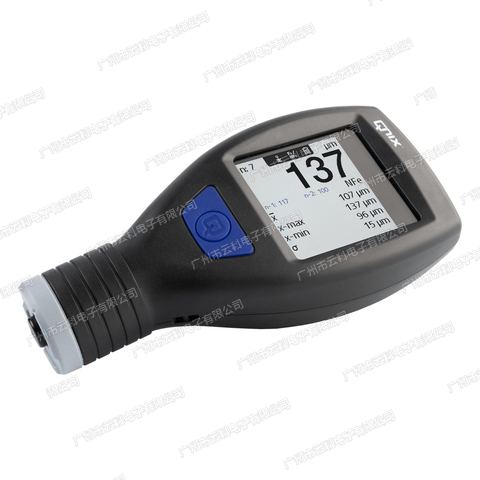
QNix 4600 Coating Thickness Gauge
QNix4200-5mm Thickness Gauges