Product Overview
QNix9500PremiumPlus Thickness Gauges (Model QNix9500PremiumPlus) is a Thickness Gauges supplied by Guangzhou Yunke Electronics Co., Ltd. QNix9500PremiumPlus Thickness Gauges — Thickness Gauges · Yunke Electronics. Request a quotation and datasheet.
Brand: See datasheet | Category: Thickness Gauges
Sales Inquiries: 15626018696 · 78403603@qq.com
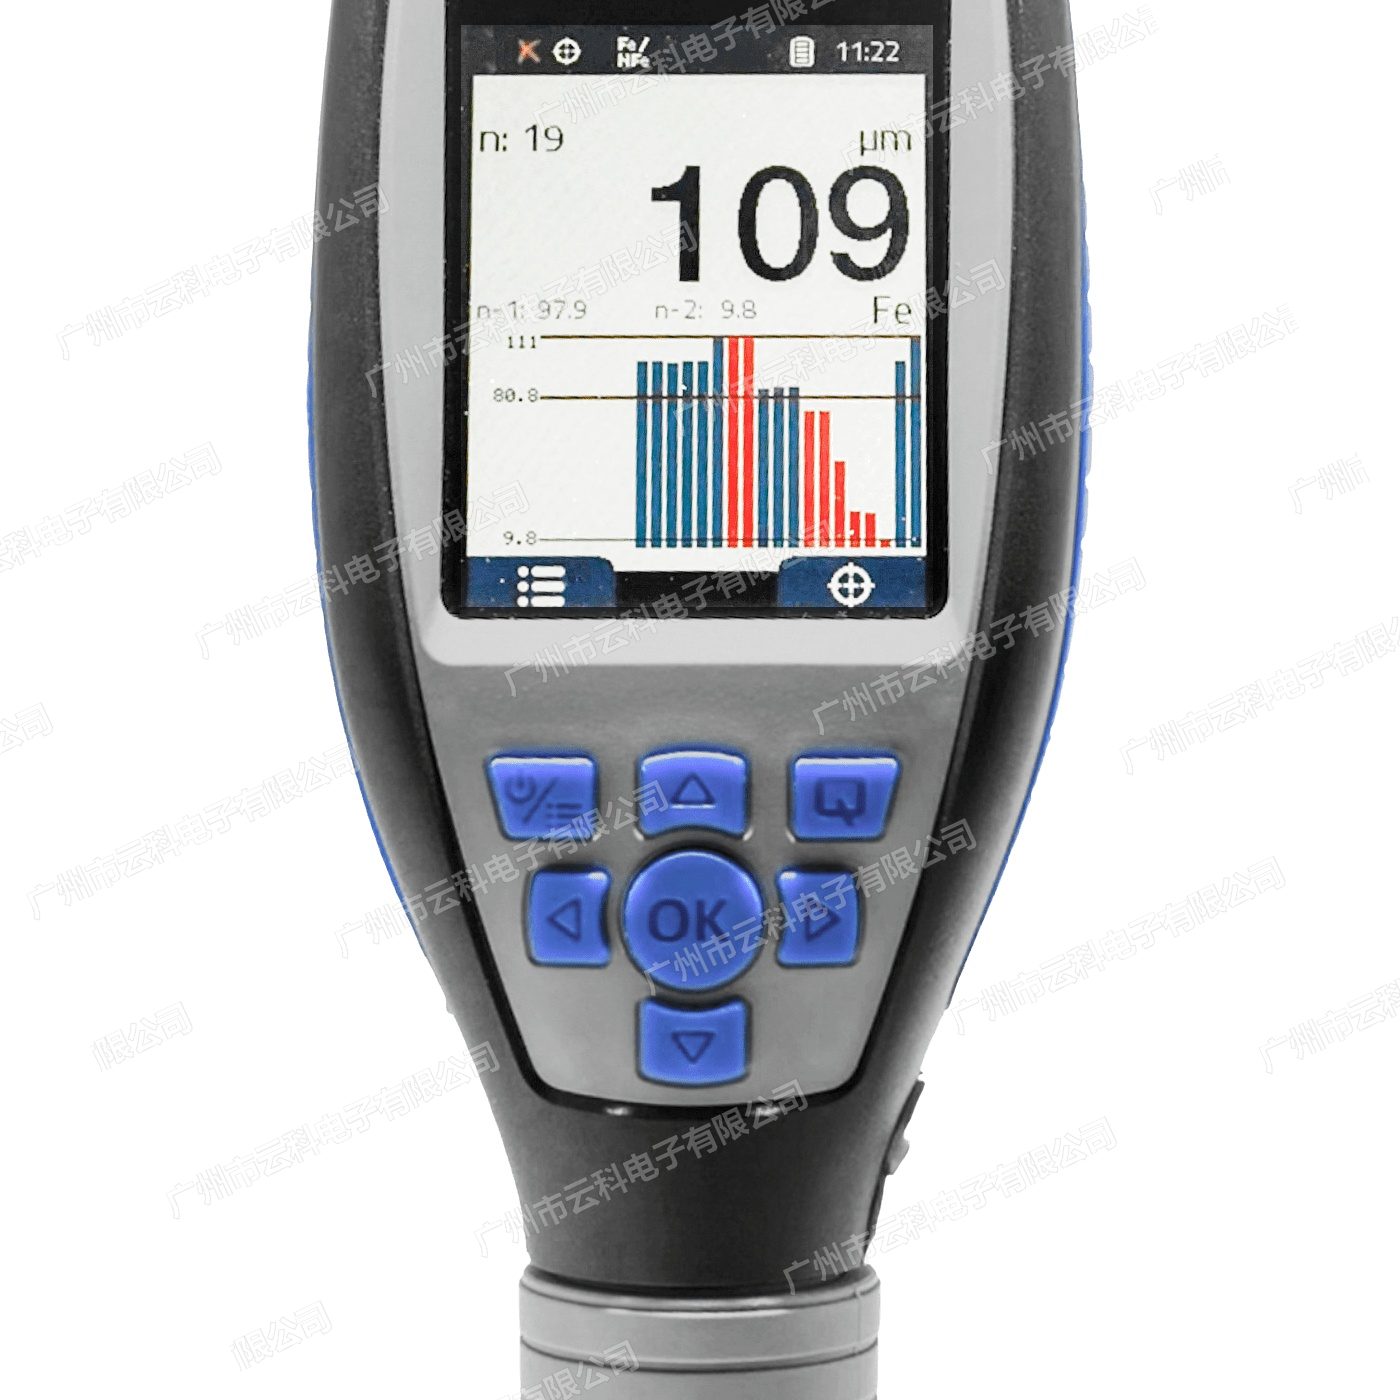
QNix9500PremiumPlus Thickness Gauges
Technical Specifications
| Model | QNix 9500 Premium+ |
|---|---|
| Series | QNix 9500 Series Coating Thickness Gauges(Automation Dr. Nix, Germany) |
| Category | Type Coating Thickness Gauges( can Replace Probe, incl. PC Software and Functions) |
| Brand / Origin | Germany QNix(Automation Dr. Nix GmbH & Co. KG, Germany Control ) |
| Measuring Principle | Fe: Magnetic General Quantity / ; NFe: Current |
| Probe Type | can Replace Probe (Fe / NFe / Dual Probe), and QNix 5500 Standard Probe General-purpose |
| Measuring Range | Fe: 0~5000μm; NFe: 0~5000μm( Probe and Setting) |
| Measuring Accuracy (Fe) | to 2.0 mm: ±(1μm + 2% Reading); 2.0 mm or more: ±3% Reading |
| Measuring Accuracy (NFe) | to 2.0 mm: ±(2μm + 2% Reading); 2.0 mm or more: ±3% Reading |
| Measuring Speed | ≥120 times / minutes |
| Minimum Measuring Surface (Fe / NFe) | Ø 14.5 mm |
| Minimum Curvature Radius ( Surface) | Fe: 4 mm; NFe: 6 mm; can 30 mm / 50 mm Calibration |
| Minimum Substrate Thickness | Fe: 25μm; NFe: 100μm; can 20μm / 50μm Calibration |
| Display | IPS-LCD, 2.4″, , 600 lm, Reading Angle 70° |
| Display Rotatable | 0° / 90° / 180° / 270°, Automatic or Manual |
| Indication | Display Limit Value Indication + Probe Terminal RGB LED Indication |
| Protection and | three Layer Structure; LCD , (Level H6); Operating Temperature -20~+70 ℃ |
| Zero Adjustment and Calibration | Zero correction, 1 points Calibration, 2 points Calibration, Individual Free Configuration Calibration, Unit internal 10 groups Calibration, and supports ISO 19840 Zero Position / 2 points Calibration, SSPC PA2 Zero Position / 2 points Calibration |
| Memory Capacity | 2,000,000 pcs Measured values |
| Management Management | (Jobs): 100 pcs; Region (Areas): per 100 pcs; per Region Measuring Point: 10,000 pcs |
| Limit Value Judgment | can is per pcs Region Single Setting Limit Value and Automatic Switching, built-in ISO 19840, SSPC PA2(80 / 120, Class 1–5), IMO PSPC(90 / 10) Dedicated Limit Value Mode |
| Interface | USB; with QN9 Software (Memory, Analysis, ) |
| Power Supply | Battery Power Supply (Body a Body Meter) |
| Dimensions | Main unit 155 × 65 × 44 mm Quantity class; can Replace Probe Ø 14.5 × 34.5 mm |
| Probe Weight | 11.9 g |
| Applicable Standard | DIN EN ISO 2808、DIN 50981、DIN 50984、ISO 2178、BS 5411(3 & 11)、BS 3900-C5、ASTM B 499、ISO 2360、ASTM D 1400、ASTM D 1186、ASTM D 7091 |
| Supplied Accessories | Main unit, can Replace Probe, Standard Foil, Detection Certificate, Manual, QN9 Software, Portable Case |
| Warranty | 2 years (per Sales records ) |
Some specification lines are quoted from the original manufacturer datasheet. Numbers, units and model codes are preserved verbatim; an English datasheet is available on request.
Product Description
Technical Specifications
The following table shows the specifications listed in the official data table (Data-) of QNix, and the rest of the population. Data taken from State F.Nix GmbH & Co. KG official, not converted or rewritten
Product Introduction
QNix 9500 is a flagship coating machine for the industrial coating, re-containting and surface treatment scenes that require complete measurement documents and data retrospectively. It covers complex coating systems. It also provides a sound record, statistics and reporting function.!. Reference: QNix
The whole machine emphasizes accuracy and durability: maintaining high accuracy and high repetition at full range, easily calibrated on rough, smooth or curved foundations; three layers of shock buffers to deal with field bumps; LCD glass (H6) resistant to scratching and chemical corrosion, working temperature - 20 + 70 °C. The probe is equipped with RGB LED,Screech Stamps, and Standards Stamps, RGB, , ZXZ XV The time limit is available for direct feedback from the search point, without the need to look up the screen.!
2.4'' IPS-LCD (600 lm, 70 °) is still readable in direct sunlight, brightness can be automatically or manually adjusted, Screen supports the rotation of 0°/90°/180°/270°; large entity key-stroke handsight is clear, the body is low in gravity and the long and continuous operation is not exhausting. The probe is modular and common to the QNix 5500 standard probe.Spwx_Standards
This model characteristics
The following is a description of the differences between the three versions of QNix 9500 (/ Pemang/ Pemang+) and the difference between the two versions of QNix and 9500.s of the X-rays of the X-rays of the X-rays of the X-rays of the X- (/ Pem-Pem-Pem-Pen-Pen-Pen-Pen-Pen- Data are taken from the functional comparison table for the official note 9500Prospekt (2026 version)..Screaks
Plumium+ Versiontop-of-the-line version of the 9500 series, covering all the functions of the Pemang and further enhanced for standardized coating tests. Storage capacity of 2,000,000 measured, Support up to 100 operations, 100 regions per operation, 10,000 points per region
Add_Other Organiser_OtherISO 19840andSSPC PA2Zero-Backed and Binary with 2.%1%22222ISO 19840、SSPC PA2 (80/120, level 1-5)andIMO PSPC(90/10)Specialized limit model - these are commonly used acceptance norms for steel structures and ship preservation coating tests, which can be directly qualified/ exceeded by standards. Users that need to produce a test report according to international norms are suitable
A coating thickness machine for QNix
QNix is the German coating-crowding-crowding brand of State F. Nix GmbH & Co. KG, which is a very important tool for the development of a new technology for the development of the environment.s for the development of a new technology for the development of the environment.s for the development of a new technology for the development of the environment.s for the development of a new technology for the development of the environment.s for the development of a new technology 1968 was founded in Cologne, Germany, in the year of Robert-Perthel-Str. 2, 50739 Köln, and was manufactured for "Made inage" local research and development. Quest The entire series of QNix is designed with no calibration, and is measured only by zero correction on the base or with the standard film, single-key operation, automatic switcher, and is designed to be used for the purpose of monitoring the material. The probe measures the tip of the polishing ruby, is resistant to grinding and protects the measured surface
The measurement is based on two magnetic methods: non-iron magnetic coatings on iron magnetic (pe, for example, steel, iron) using magnetic flux/horse effect methods; and non-iron magnetic metal (e.g., aluminium, zinc, copper, etc.) The insulation of brass and some stainless steel is vortexed. The Dary/Que+none type automatically recognizes the base and changes the principle without the need for manual replacement of the probe
Applied scene
QNix coating thickness gauges are non-destructive measurements and are widely used for vehicle assessment and second-hand car surface testing, industrial and powder coating, corrosion-resistant coatings (steel structures, bridges, storage tanks), Ship preservation and quality control of the feed and delivery. The measurement only takes three steps: "Playing Measurements ", which is suitable for a wide and rapid survey, and for a point-based survey of the narrow space, curvature and fine poles._Faces
Services and support
Guangzhou Yunke Electronics Co., Ltd. provides selection, quotations, prototype demonstration and post-sale support for a full series of coating measures in QNix, and also provides original plant calibration certificates and accessories (detection, standard film, test plier, instrument kit) as required. If it is necessary to confirm that the specific headcount process is appropriate for the base material, we are welcome to contact them for verification.?
All model codes, numbers and units are preserved verbatim from the original manufacturer datasheet. An English datasheet is available on request.
For a quotation, lead time or an optional calibration certificate, please contact our engineers.
Related Products
QNix 9500 Premium Coating Thickness Gauge
QNix 9500 Basic Coating Thickness Gauge
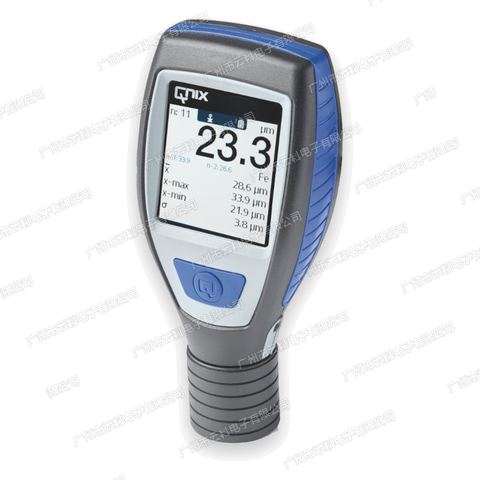
QNix 5500 Coating Thickness Gauge
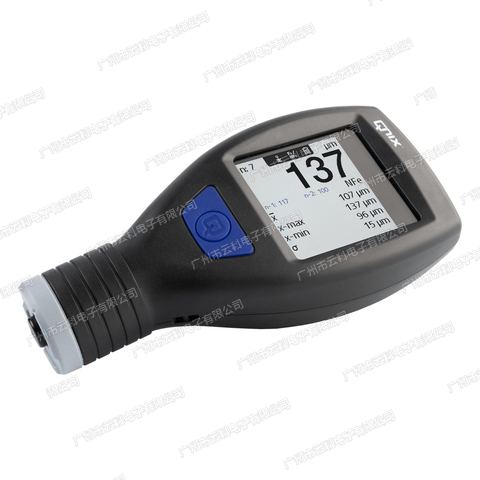
QNix 4600 Coating Thickness Gauge
QNix4200-5mm Thickness Gauges